48701 San Pedro Street, La Quinta, CA 92253
48701 San Pedro Street
$1,663,750
Bought with Ryan Bragg with Compass and Listed by Billy Thoman CA DRE# 01299750 with Compass (760) 636-6336
3 beds
2 full baths
1 half bath
1 three-quarter bath
3,198 Sq.Ft.
1989 BUILT
0.27 Acres LOT

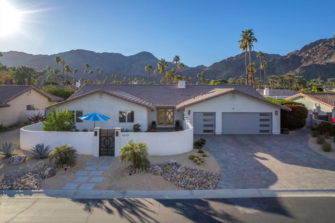
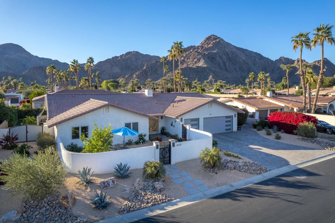
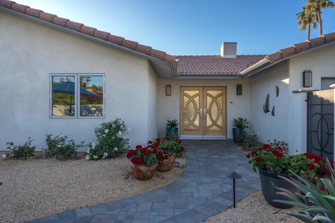
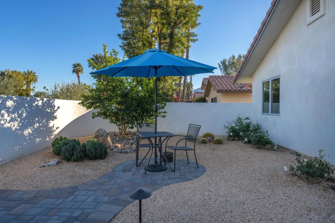
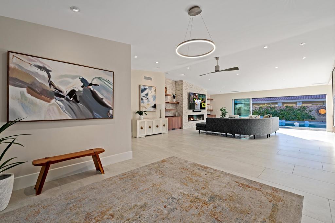
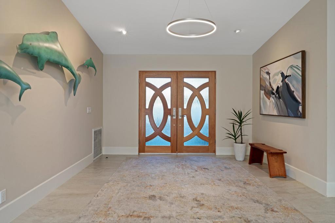
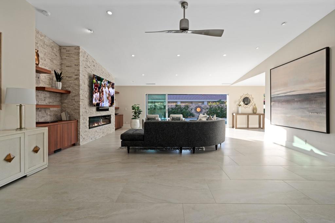
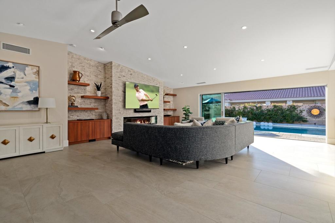
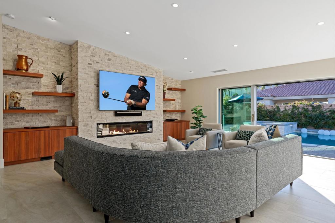
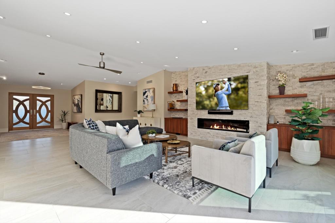
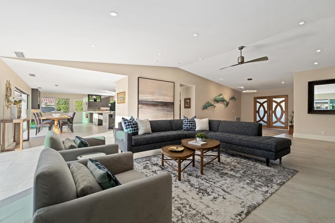
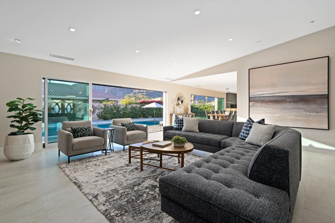
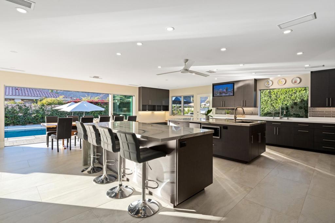
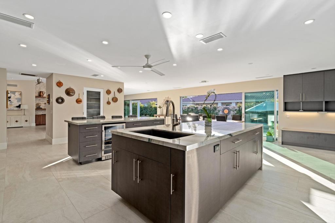
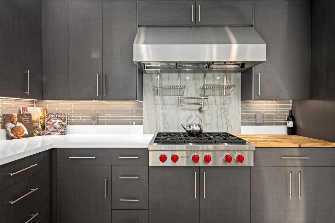
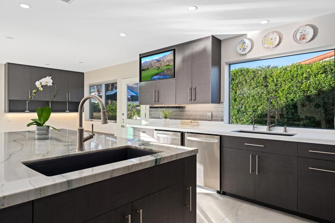
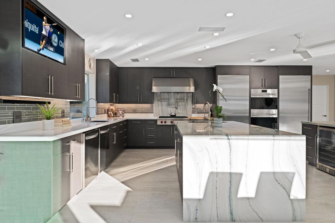
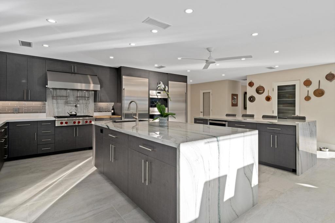
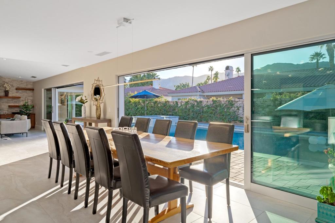
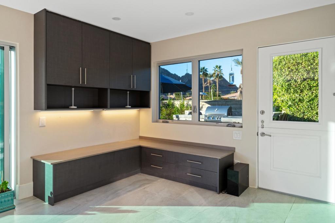
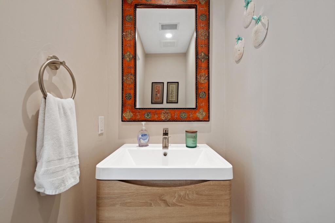
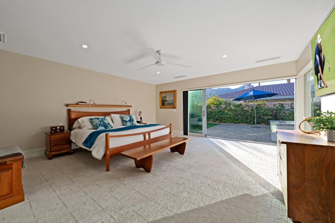
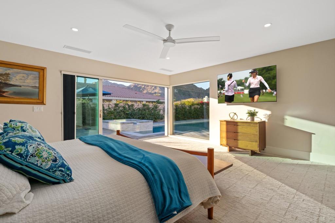
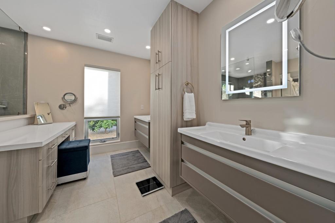
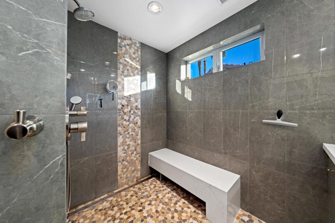
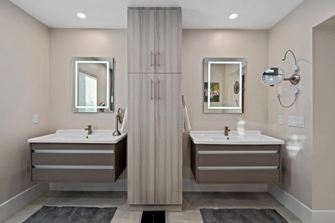
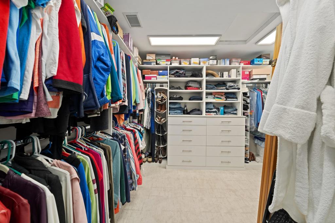
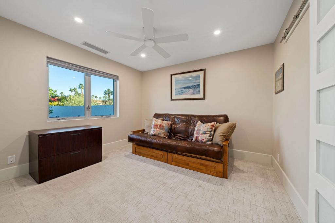
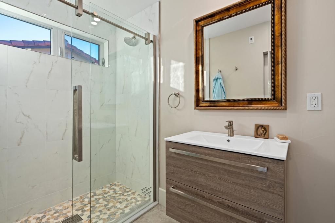
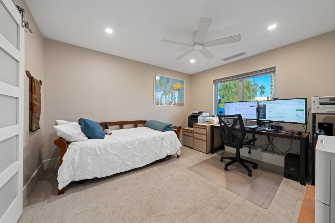
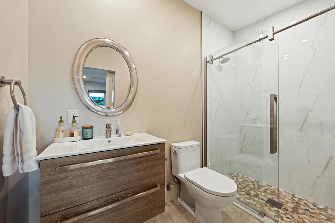
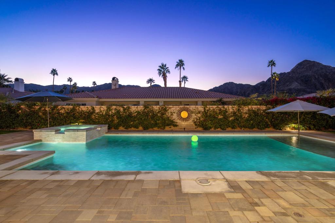
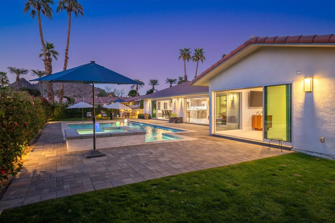
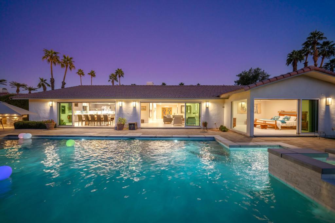
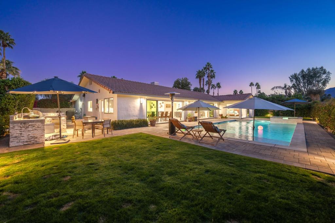
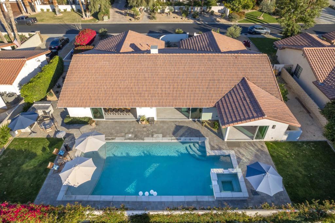
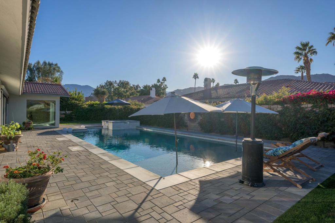
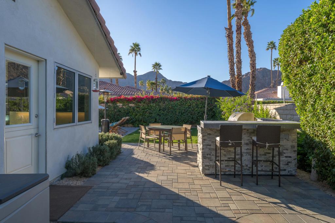
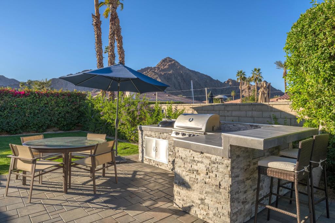
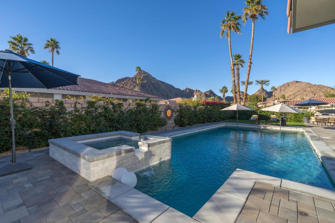
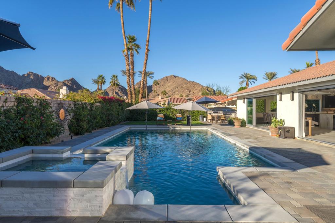
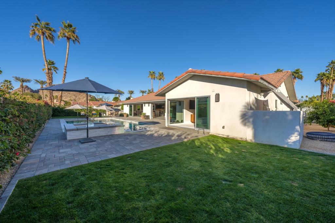
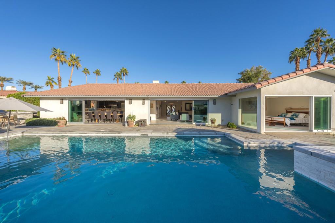
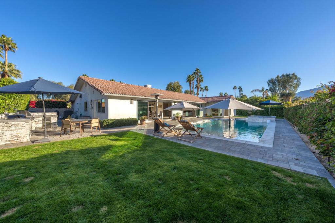
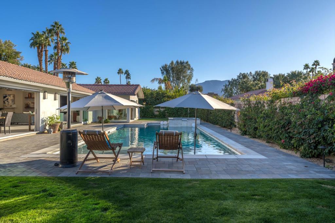
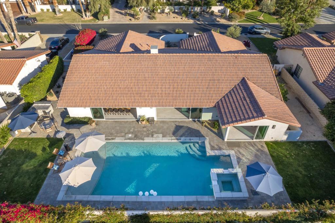
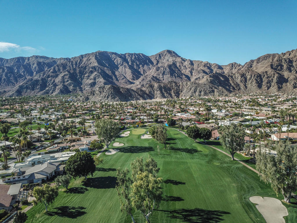
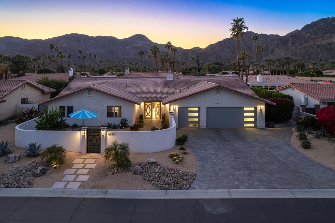
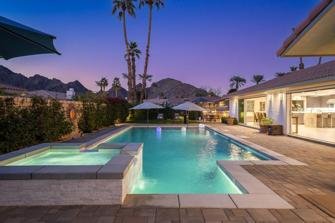
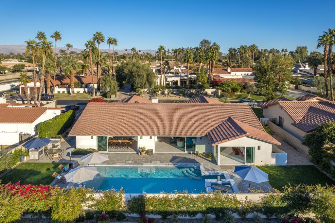
Welcome to your dream home at 48701 San Pedro Street in the heart of La Quinta Golf Estates. This stunning 3-bedroom, 3.5-bathroom residence, completely remodeled in 2023, epitomizes modern luxury and seamless indoor/outdoor living. Spanning 3,198 square feet on an expansive 11,325 square foot lot, this home is designed to capture the breathtaking views of the Santa Rosa Mountains. Large 2'x4' porcelain tile floors flow throughout the common areas, enhancing the open and airy feel of the great room, which boasts a cozy fireplace, and opens to the dining and kitchen area. The highly upgraded kitchen is a chef's delight, featuring double islands with quartzite waterfall countertops, stainless steel Wolf 6-burner cooktop, hood, & Wolf double ovens. A SubZero Column refrigerator & freezer, dual dishwashers, and an ice machine complete this culinary haven. Two impressive 16-foot stackable glass doors connect the indoor/outdoor living. Indulge in the new large pool and spa, built-in BBQ, and lush, low-maintenance landscaping. The primary suite is a private retreat with an additional 12-foot stackable glass patio door, dual vanities, an oversized shower, and a spacious walk-in closet. Additional features include private courtyard entry, upgraded on-suite bathrooms & showers, air conditioned 2-car + golf cart garage with epoxy floors & storage, new electrical and plumbing, LED lighting, 7'' base molding, central vacuum, tankless water heater, new 3-zone HVAC, and much more.
Area & Lot

Status
Sold
Sold Date
October 24, 2025
Living Space
3,198 Sq.Ft.
Lot Size
0.27 Acres
MLS® ID
219137370DA
Type
Residential
Year Built
1989
Neighborhood
La Quinta
Architecture Styles
Mediterranean
View Description
Mountain(s)

Interior

Bedrooms
3
Total Bathrooms
4
Full Bathrooms
2
3/4 Bathroom
1
Half Bathroom
1
Flooring
Tile
Fireplace
Gas, Recreation Room
Appliances
Convection Oven, Dishwasher, Gas Cooktop, Disposal, Ice Maker, Microwave, Refrigerator, Range Hood, Water Softener, Water Purifier
Other Interior Features
Separate/Formal Dining Room, All Bedrooms Down, Bedroom on Main Level, Main Level Primary, Primary Suite, Utility Room, Walk-In Pantry, Walk-In Closet(s)

Exterior

Stories
1
Garage Space
2.5
Pool
Gunite, Electric Heat, In Ground, Pebble, Private, Salt Water
Lot Features
Cul-De-Sac, Rectangular Lot
Parking
Direct Access, Garage, Garage Door Opener, Side By Side
Heat Type
Central, Forced Air, Fireplace(s), Zoned
Air Conditioning
Central Air, Zoned
Sewer
Septic Tank
HOA Amenities
Controlled Access, Security
Security Features
Gated Community, 24 Hour Security

Financial

Sales Price
$1,663,750
HOA Fees
$300/mo

Property Images

""

La Quinta

33.6634° N, 116.3100° W

Explore

WORK WITH BILLY AND STACY

As a Palm Springs native from a three-generation desert real estate family, we know every corner of the Coachella Valley. With over 4,000 homes sold, Billy and Stacy would love to help you find your place in the desert.