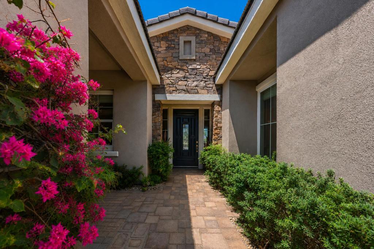
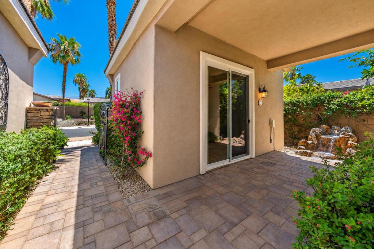
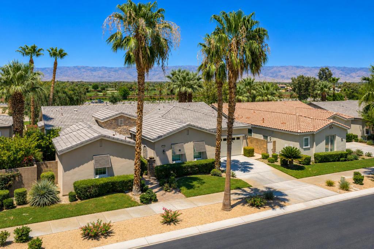
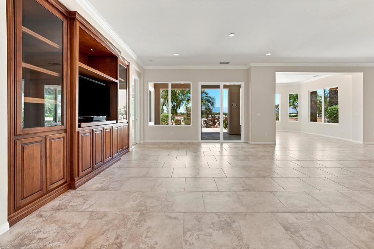
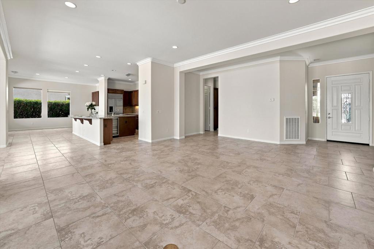
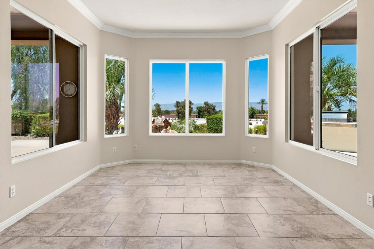
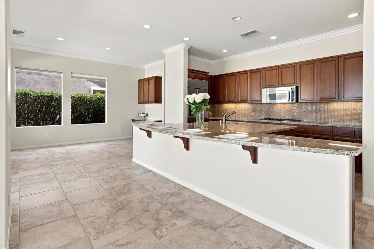
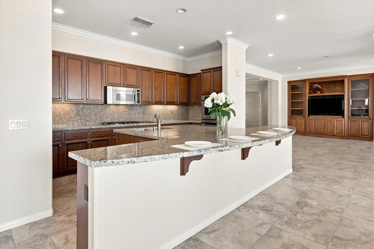
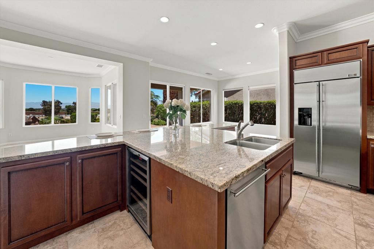
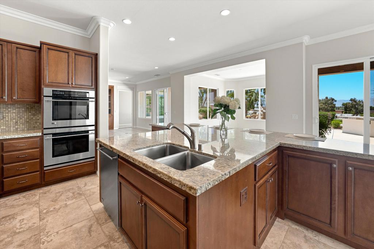
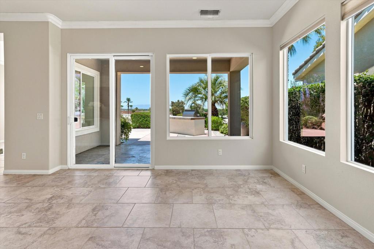
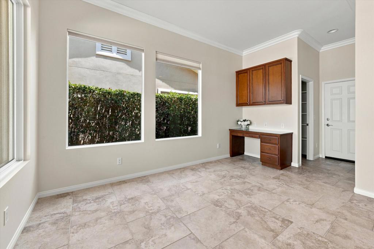
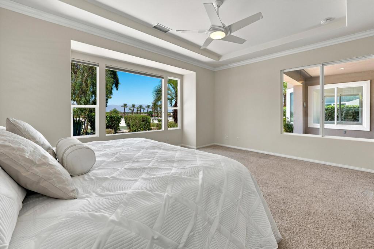
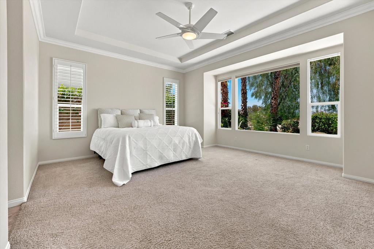
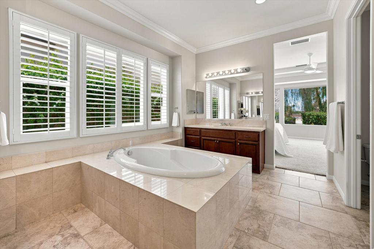
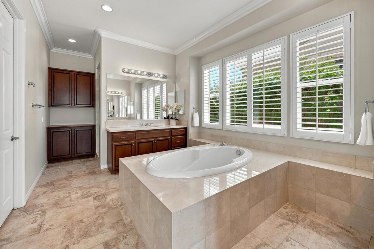
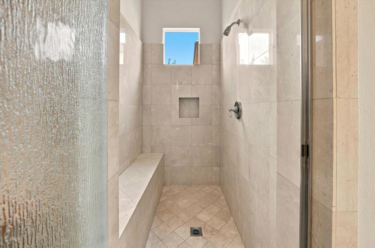
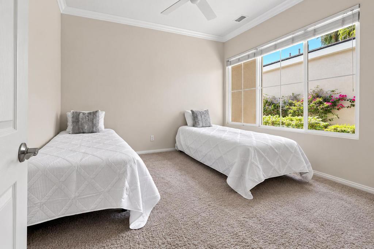
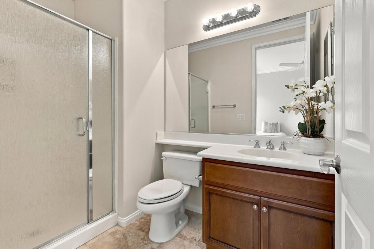
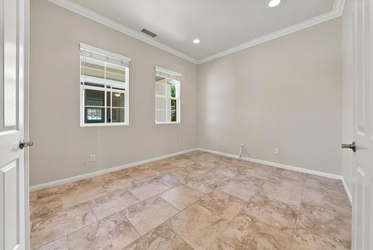
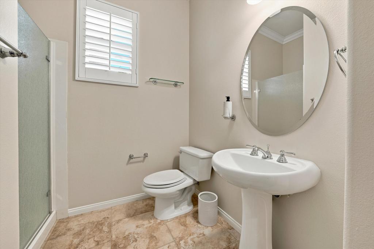
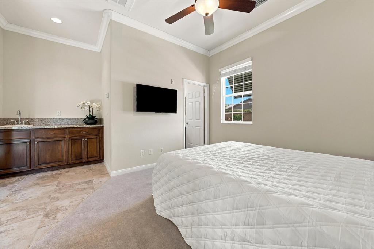
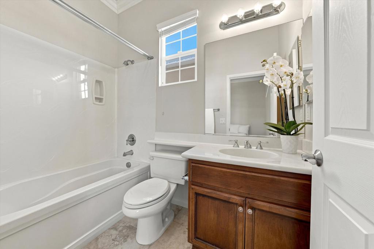
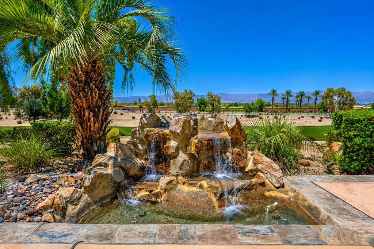
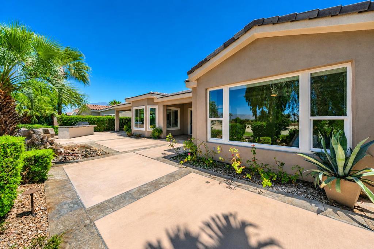
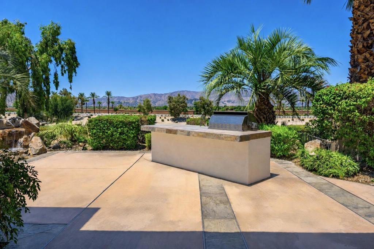
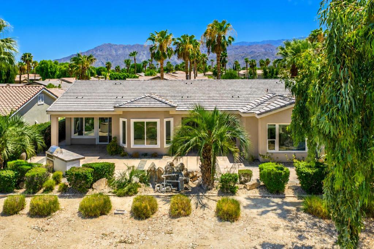
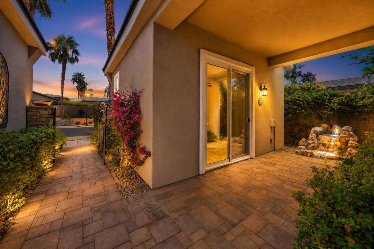
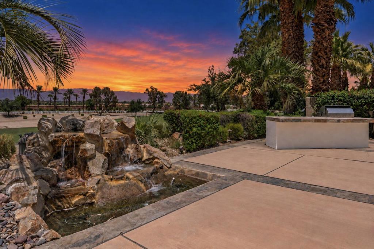
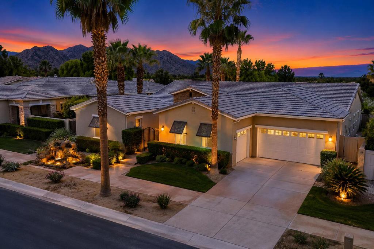
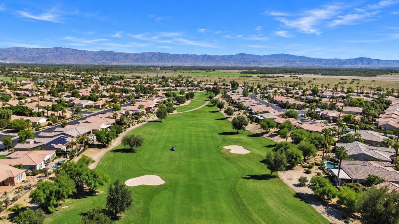
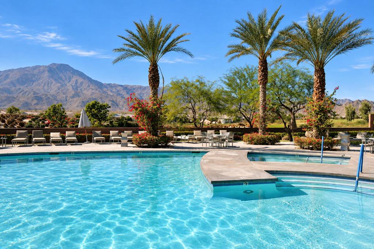
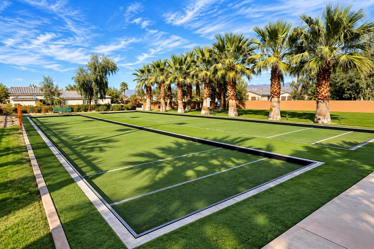
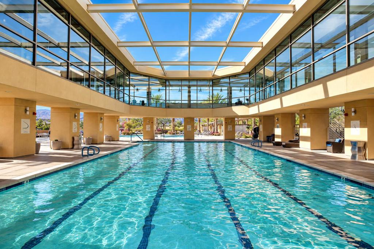
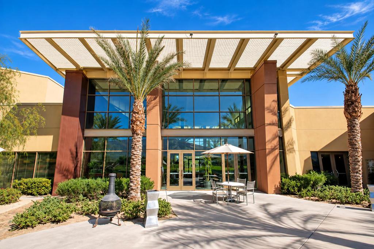
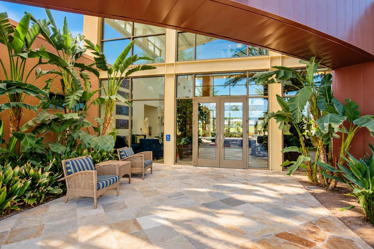
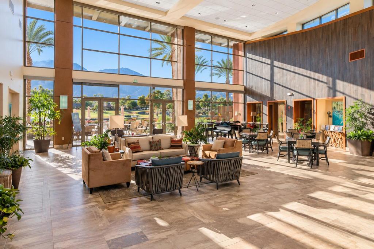
Introducing a signature Tuscan estate framed by the 9th fairway of The Golf Club at La Quinta. This coveted Tamarisk plan located behind the gates of Trilogy La Quinta offers 4 bedrooms, 4 baths, including aa detached casita. The home offers dramatic views of the Coral and Chocolate Mountain views a private courtyard entry, and multiple water features across 2,726 square feet.The great room welcomes with tile flooring throughout the main living areas, a formal dining room, and a light filled breakfast nook, all designed to capture dramatic mountain views. The peaceful sound of the water feature and the seamless indoor outdoor living with the Tuscan aesthetic defines the home.The chef's kitchen is the true heart of the home, featuring a large center island, double ovens, gas cooktop, built-in refrigerator, beverage center, stainless steel appliances, and a large walk-in pantry. The formal dining room and breakfast nook offer refined spaces for intimate dinners and grand gatherings alike.The generous primary suite serves as a private retreat with a marble walk-in shower, dual vanities, a large soaking tub, and a spacious walk-in closet. Two additional bedrooms and a detached casita with private entry provide elevated accommodations for guests, extended family, or multigenerational living. Bedroom 4 can be used as a den, offering refined flexibility as a home office, media room, or creative studio.Outside is where this Tamarisk plan truly distinguishes itself. A private Tuscan courtyard, multiple covered patios, a built-in BBQ, and multiple water features create a fully realized 55+ resort estate experience. Golf course views and Coral and Chocolate Mountain views frame the yard from every angle, with a coveted golf course home position on the 9th fairway of The Golf Club at La Quinta, La Quinta, California.Additional highlights include an oversized 3 car garage with storage. Residents of Trilogy La Quinta enjoy access to golf, clubhouse, fitness center, pools, tennis, pickleball, and a vibrant 55+ resort lifestyle. Understanding this floorplan, the Tamarisk plan opportunity, and the Trilogy La Quinta lifestyle is where trusted local expertise makes all the difference.