Explore 21 Rancho La Quinta Country Club floor plans in one place, from the 1,725 sq ft Casita to the 4,243 sq ft Montañas Residence Three. This page includes the original floor plans for the Encantos, Montañas, Terraza, Palacios, Haciendas, Ranchos, Casitas and Ventanas, all single story homes in La Quinta, California. Many include a courtyard entry, a detached casita or golf cart storage.
Stacy Thoman has been selling Rancho La Quinta Country Club homes since the beginning. She was part of the original on-site sales team, walked the land before it was built and placed buyers into these floor plans when they were brand new. Today she and Billy Thoman represent buyers and sellers throughout Rancho La Quinta, with more than 1,200 homes sold in the community.
That history is why these floor plans are here. We know every plan, every street, and the views along both the Jerry Pate and Robert Trent Jones Jr. golf courses. If you are looking at Rancho La Quinta homes for sale, or thinking about selling yours, talk to the team that helped launch this community and make it what it is today. Call or text 760.636.6336.
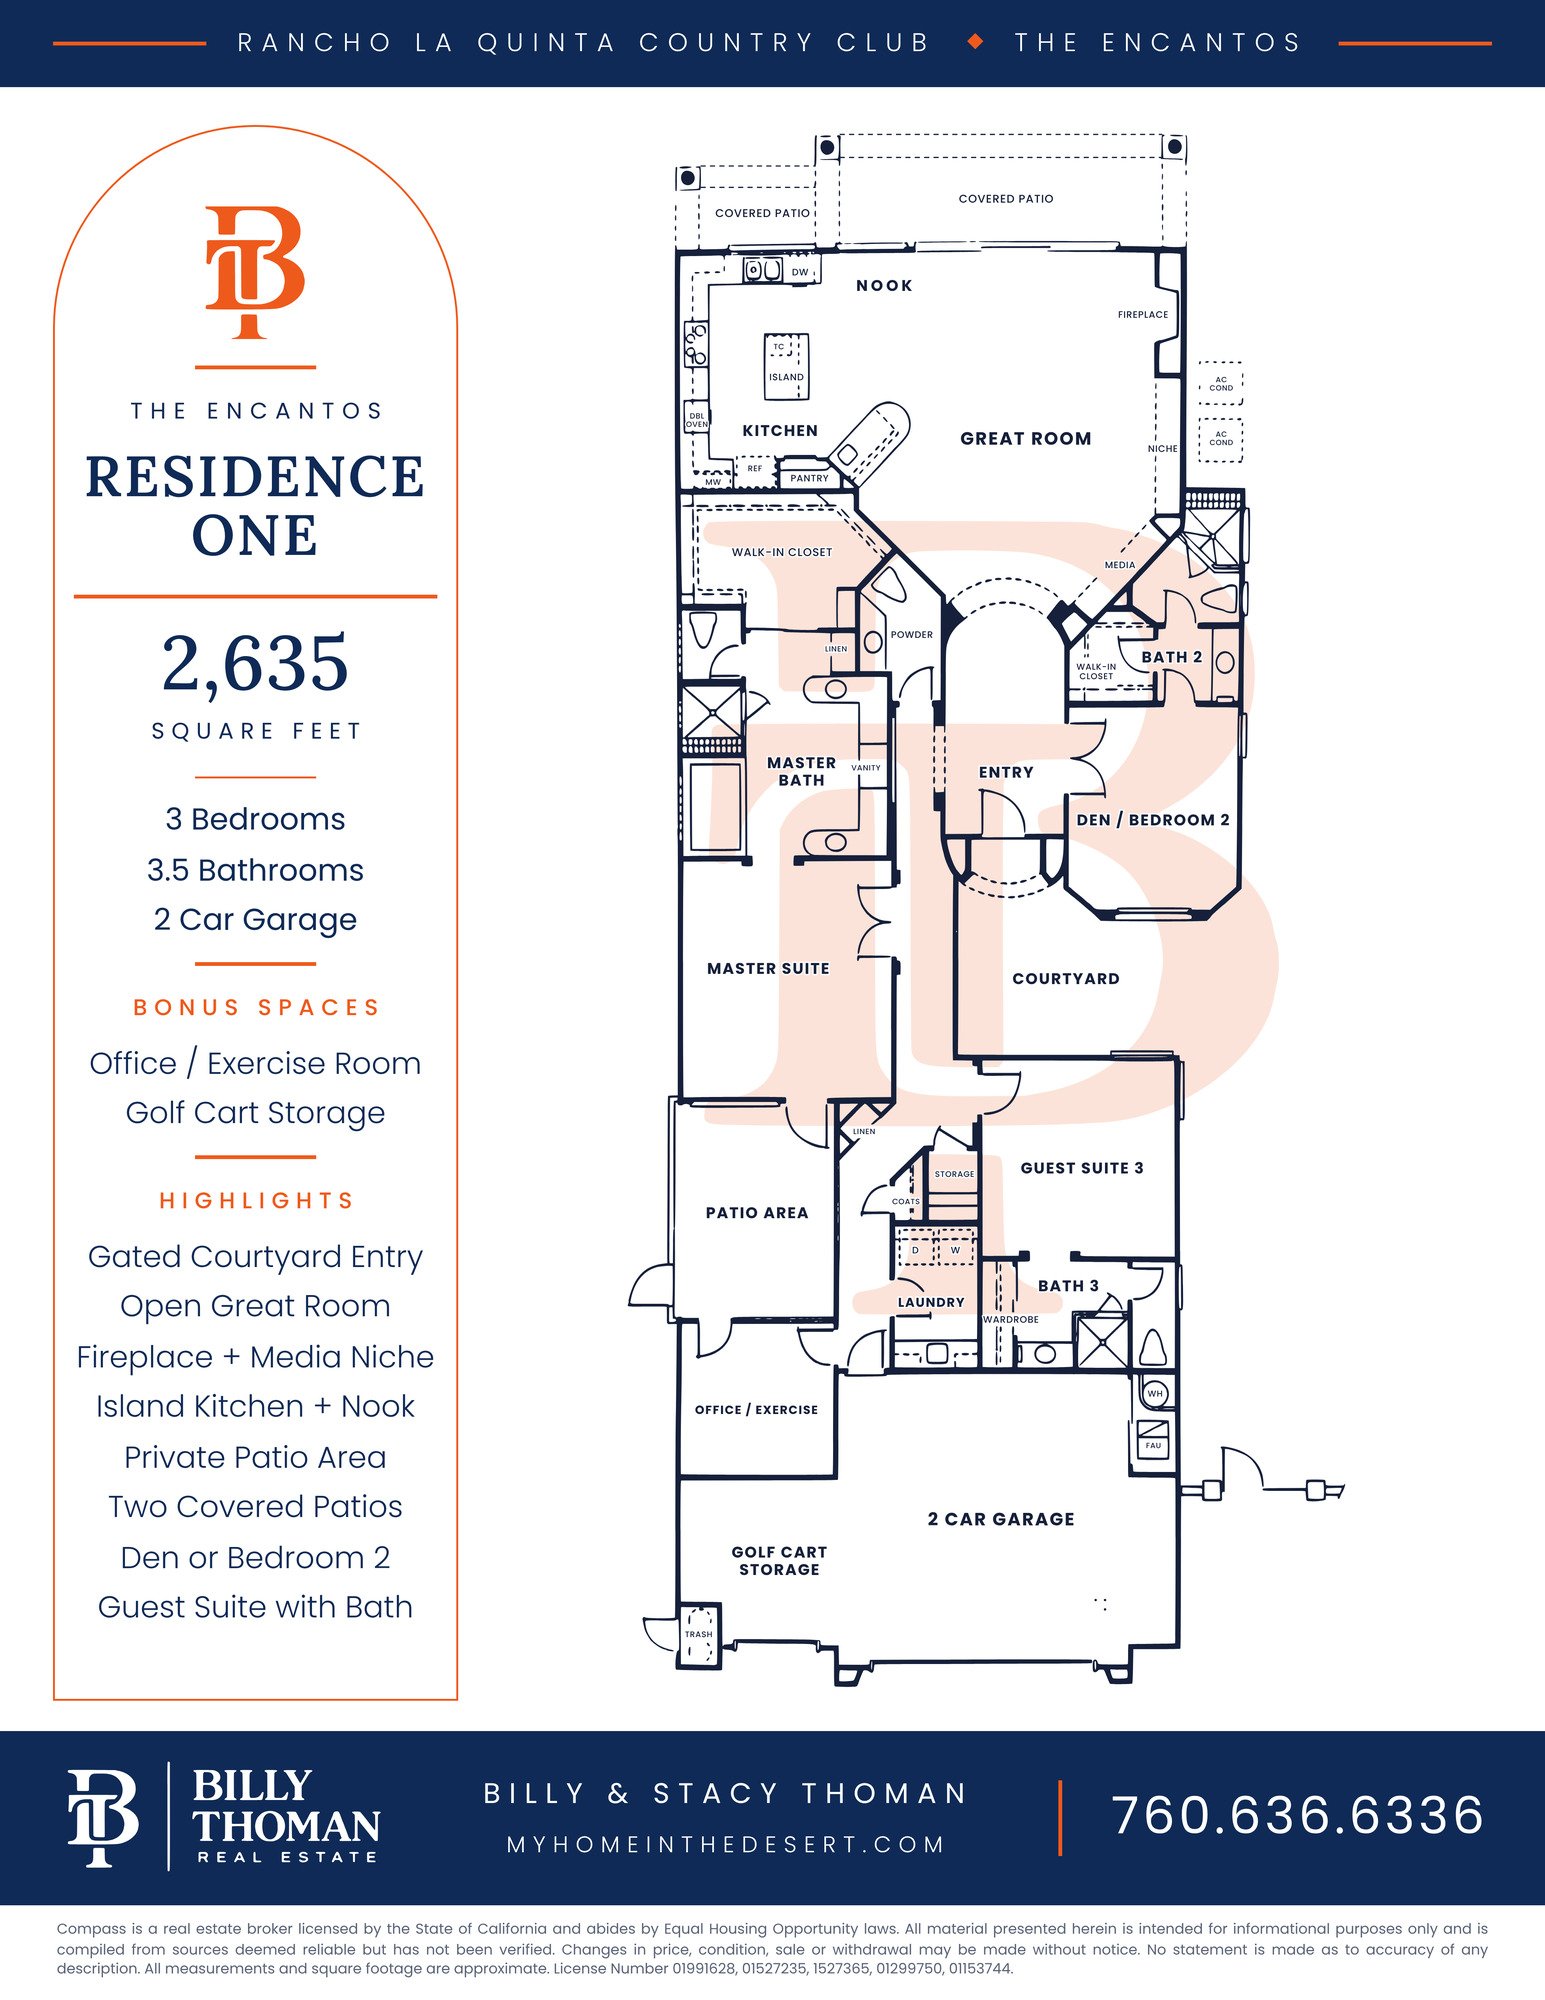 The Encantos Residence One at Rancho La Quinta Country Club is a 2,635 sq ft single story floor plan with 3 bedrooms, 3.5 baths and a 2 car garage. A gated courtyard leads to an open great room with a fireplace and media niche, an island kitchen with a nook and two covered patios. It also has an office or exercise room, a private patio area and golf cart storage.
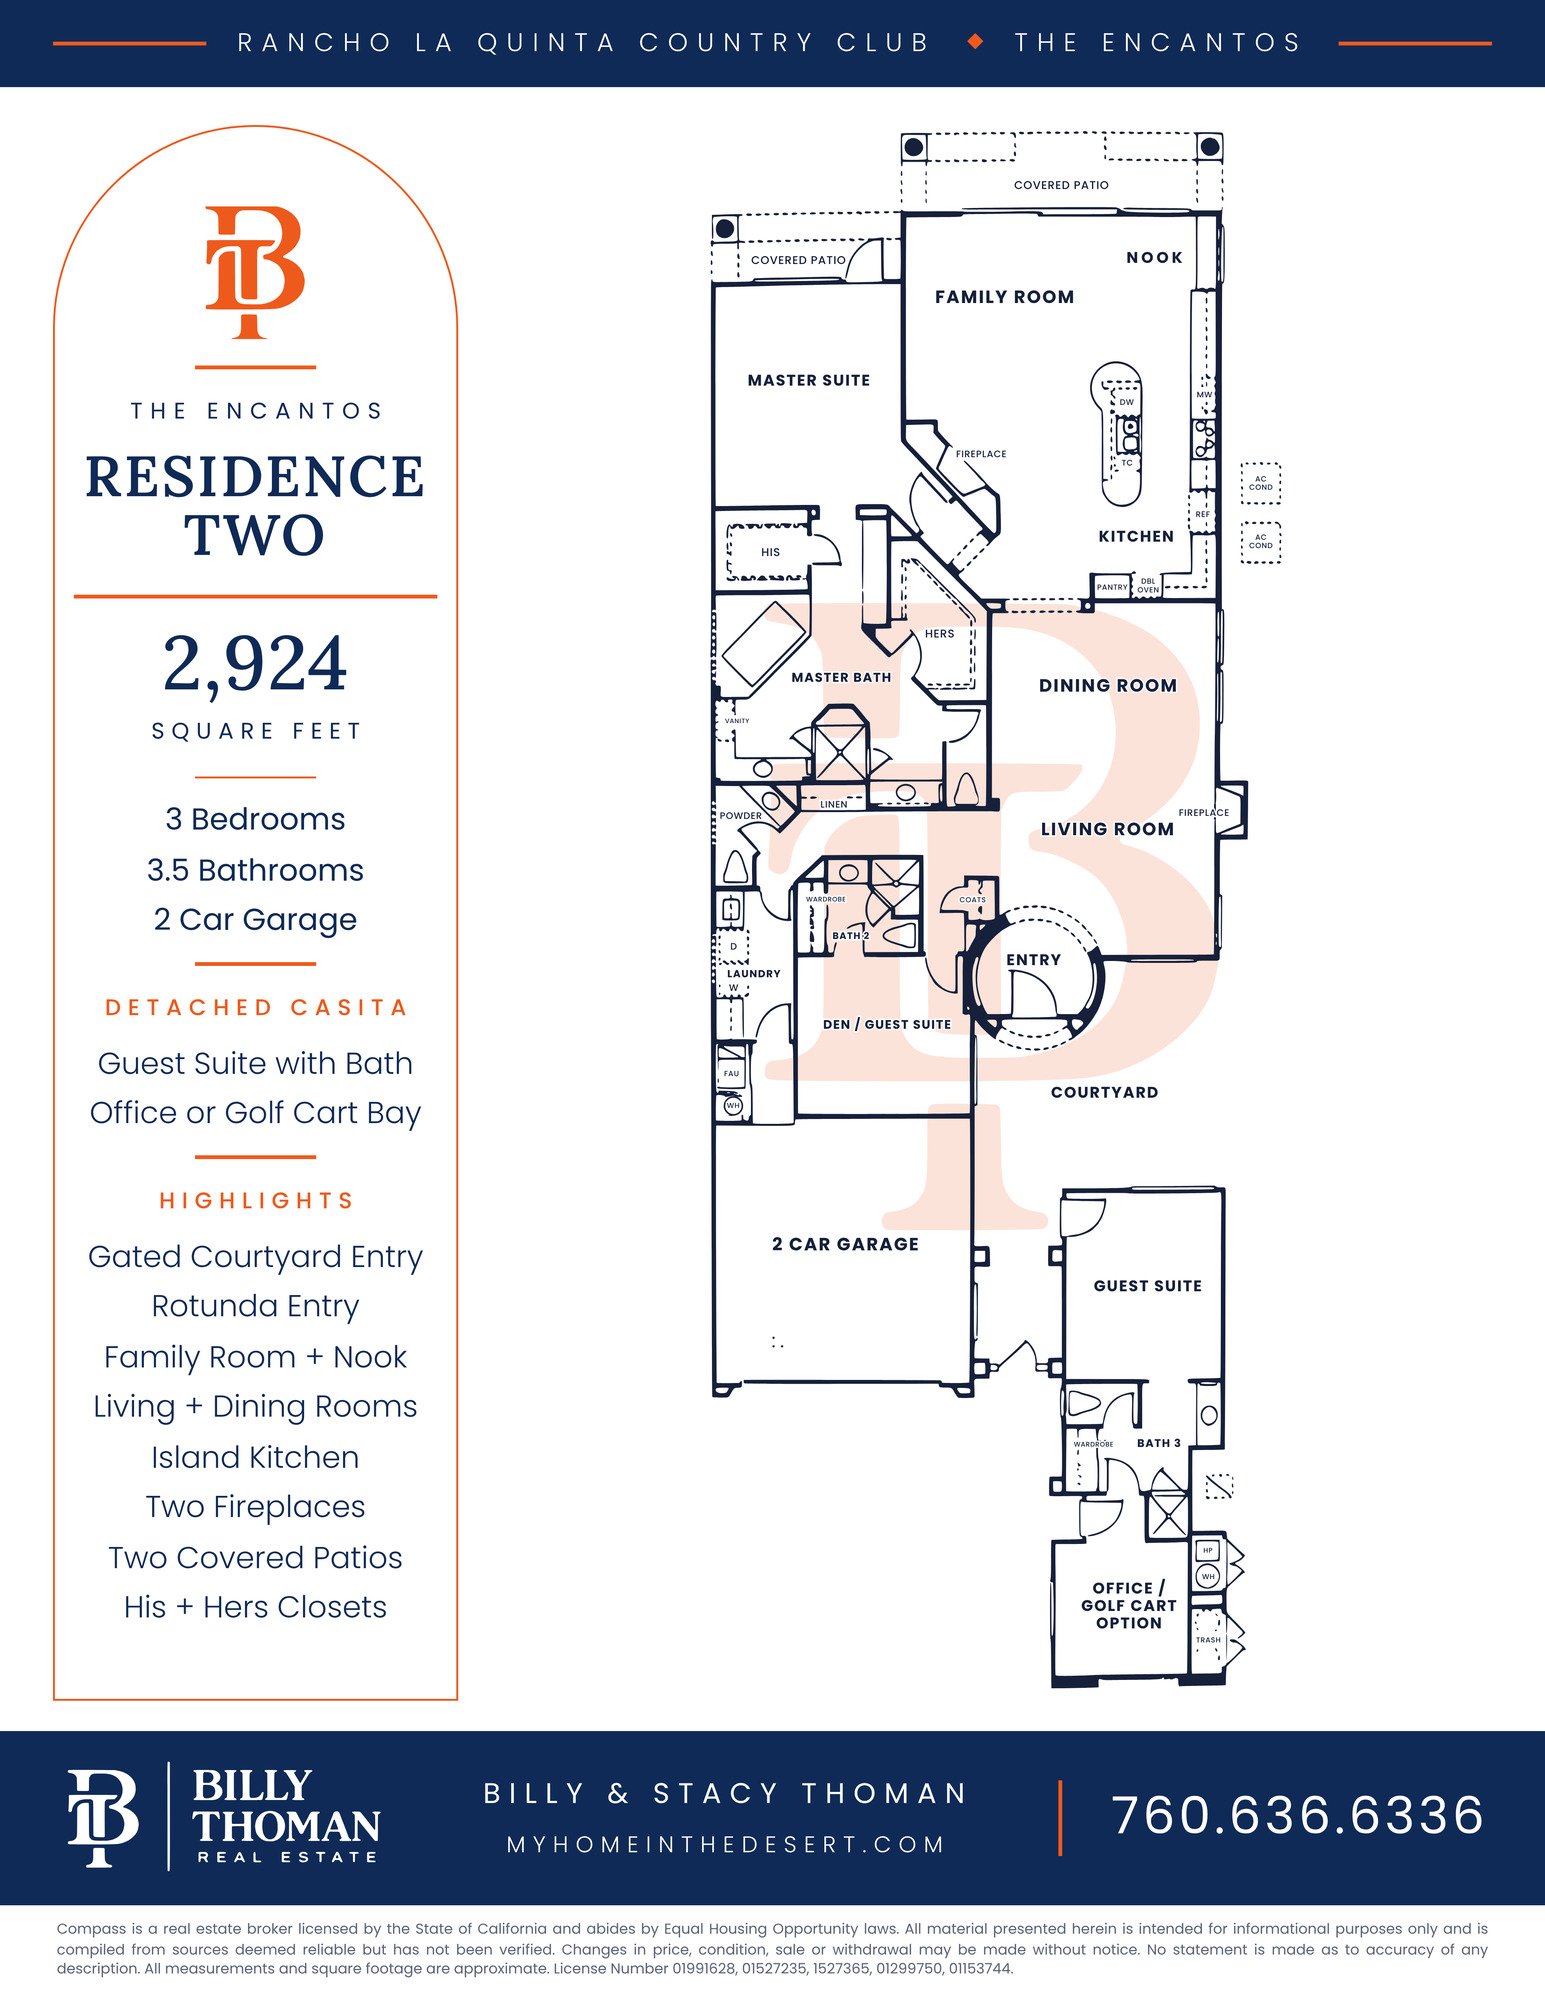 The Encantos Residence Two at Rancho La Quinta Country Club is a 2,924 sq ft single story floor plan with 3 bedrooms, 3.5 baths and a 2 car garage. It has a gated courtyard, a rotunda entry, separate living and dining rooms, a family room with a nook, an island kitchen and two fireplaces. The detached casita has a guest suite with a bath plus an office or golf cart bay.
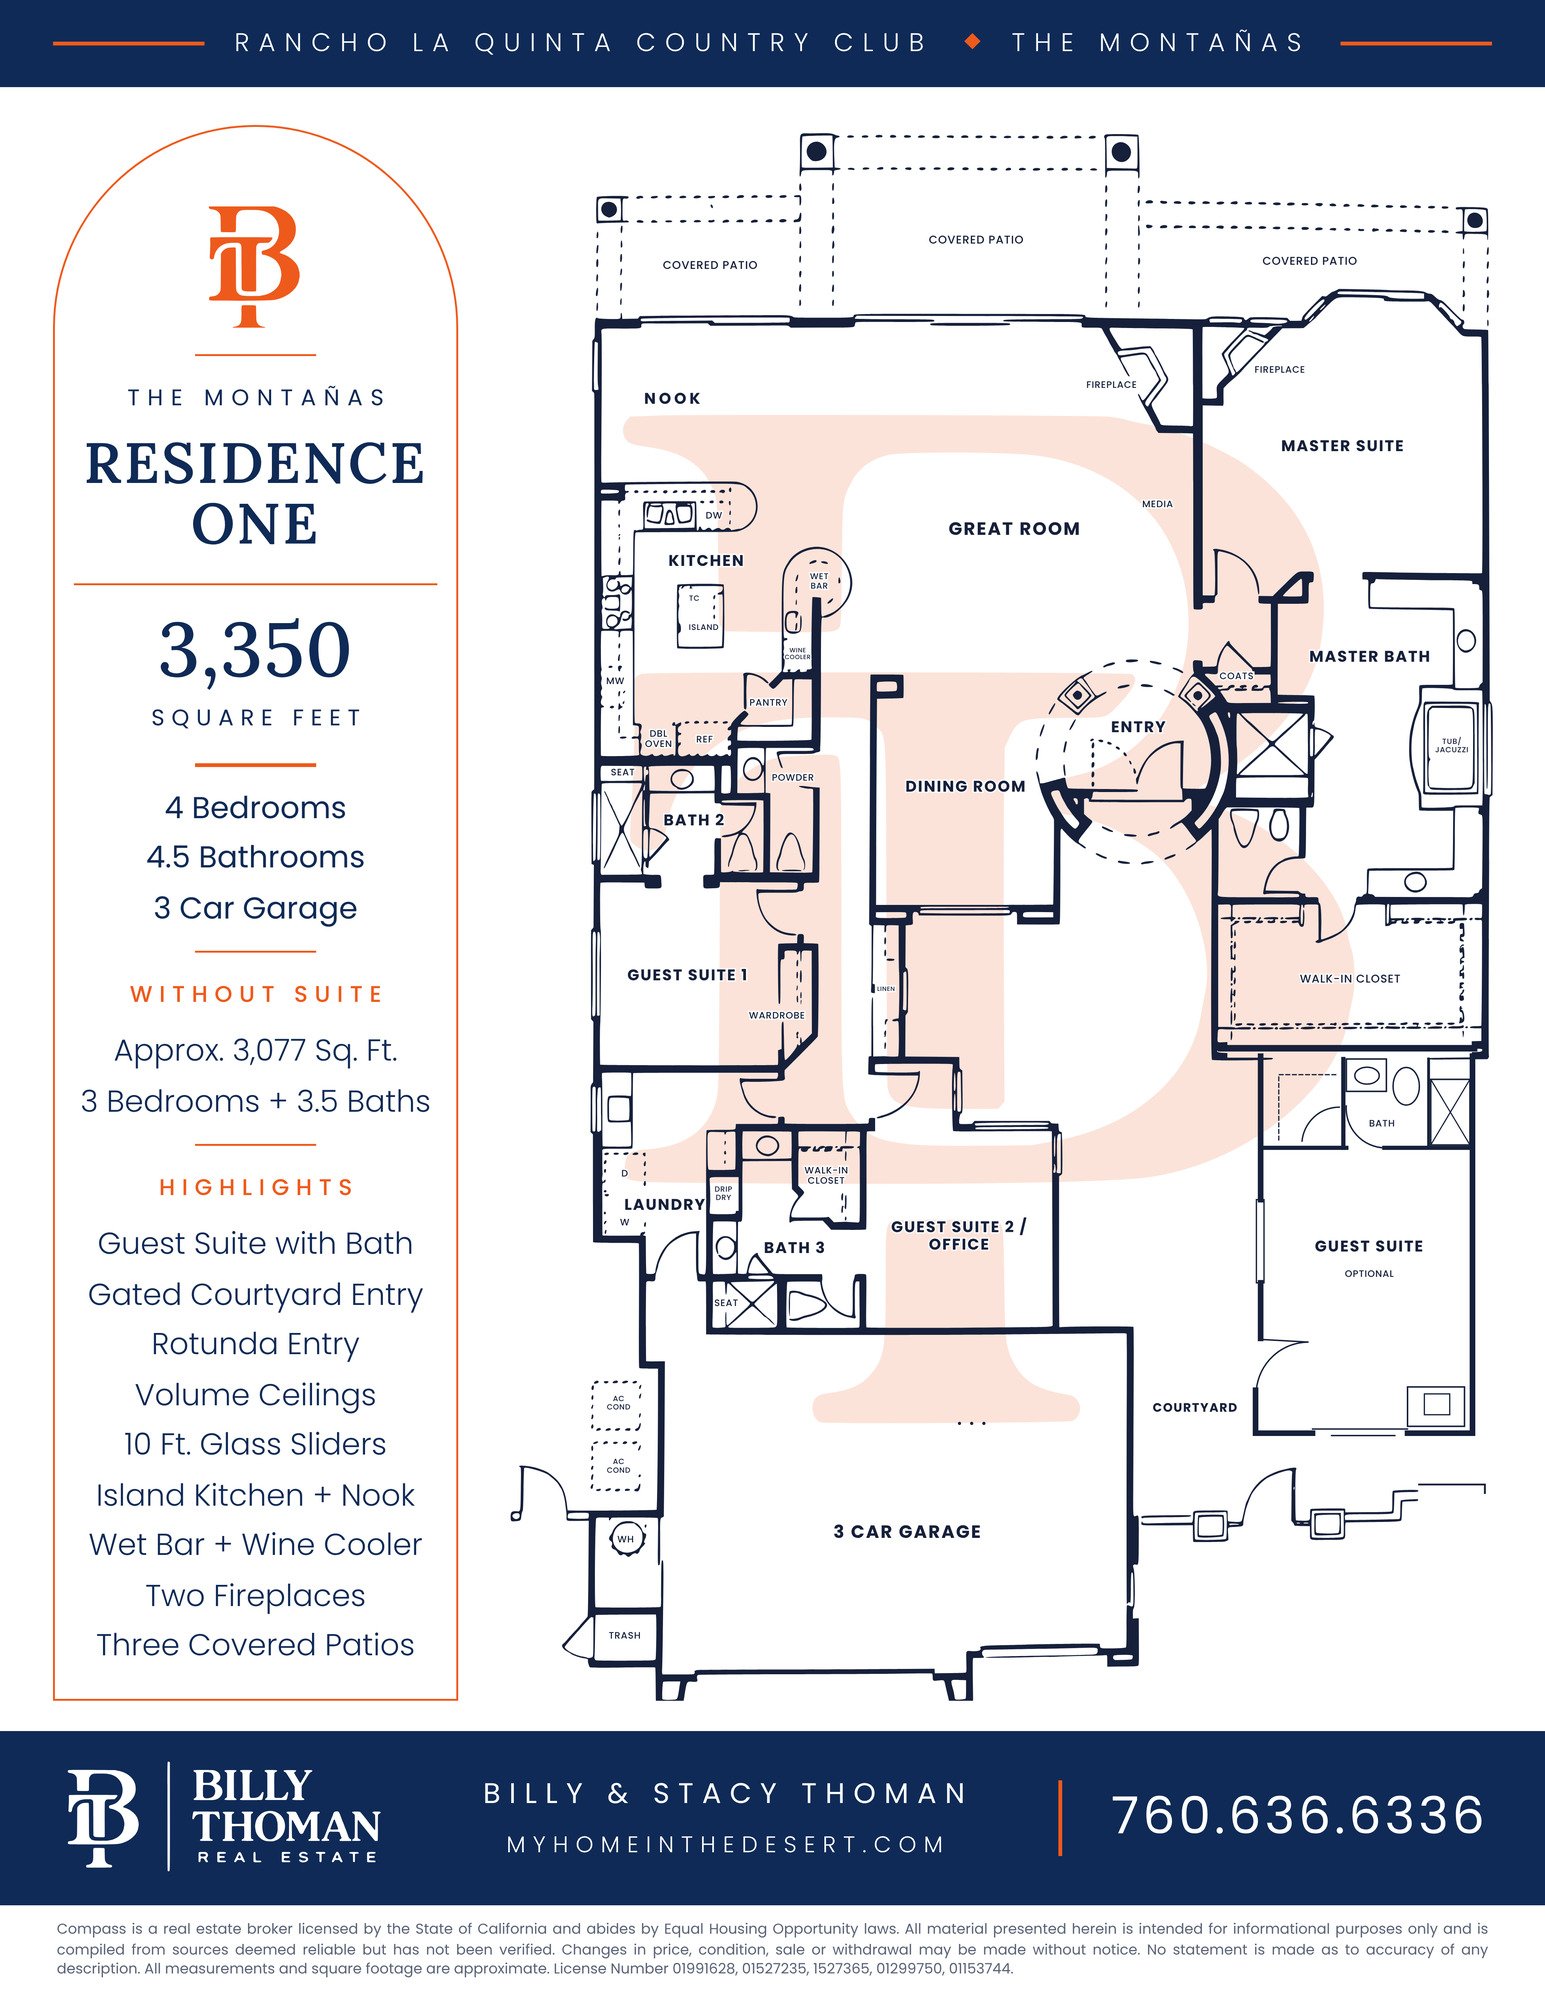 The Montañas Residence One at Rancho La Quinta Country Club is a 3,350 sq ft single story floor plan with 4 bedrooms, 4.5 baths and a 3 car garage, shown with the guest suite. It has a gated courtyard, a rotunda entry, an open great room, a formal dining room, an island kitchen with a nook, a wet bar, two fireplaces and three covered patios. Without the guest suite, the plan is approximately 3,077 sq ft with 3 bedrooms and 3.5 baths.
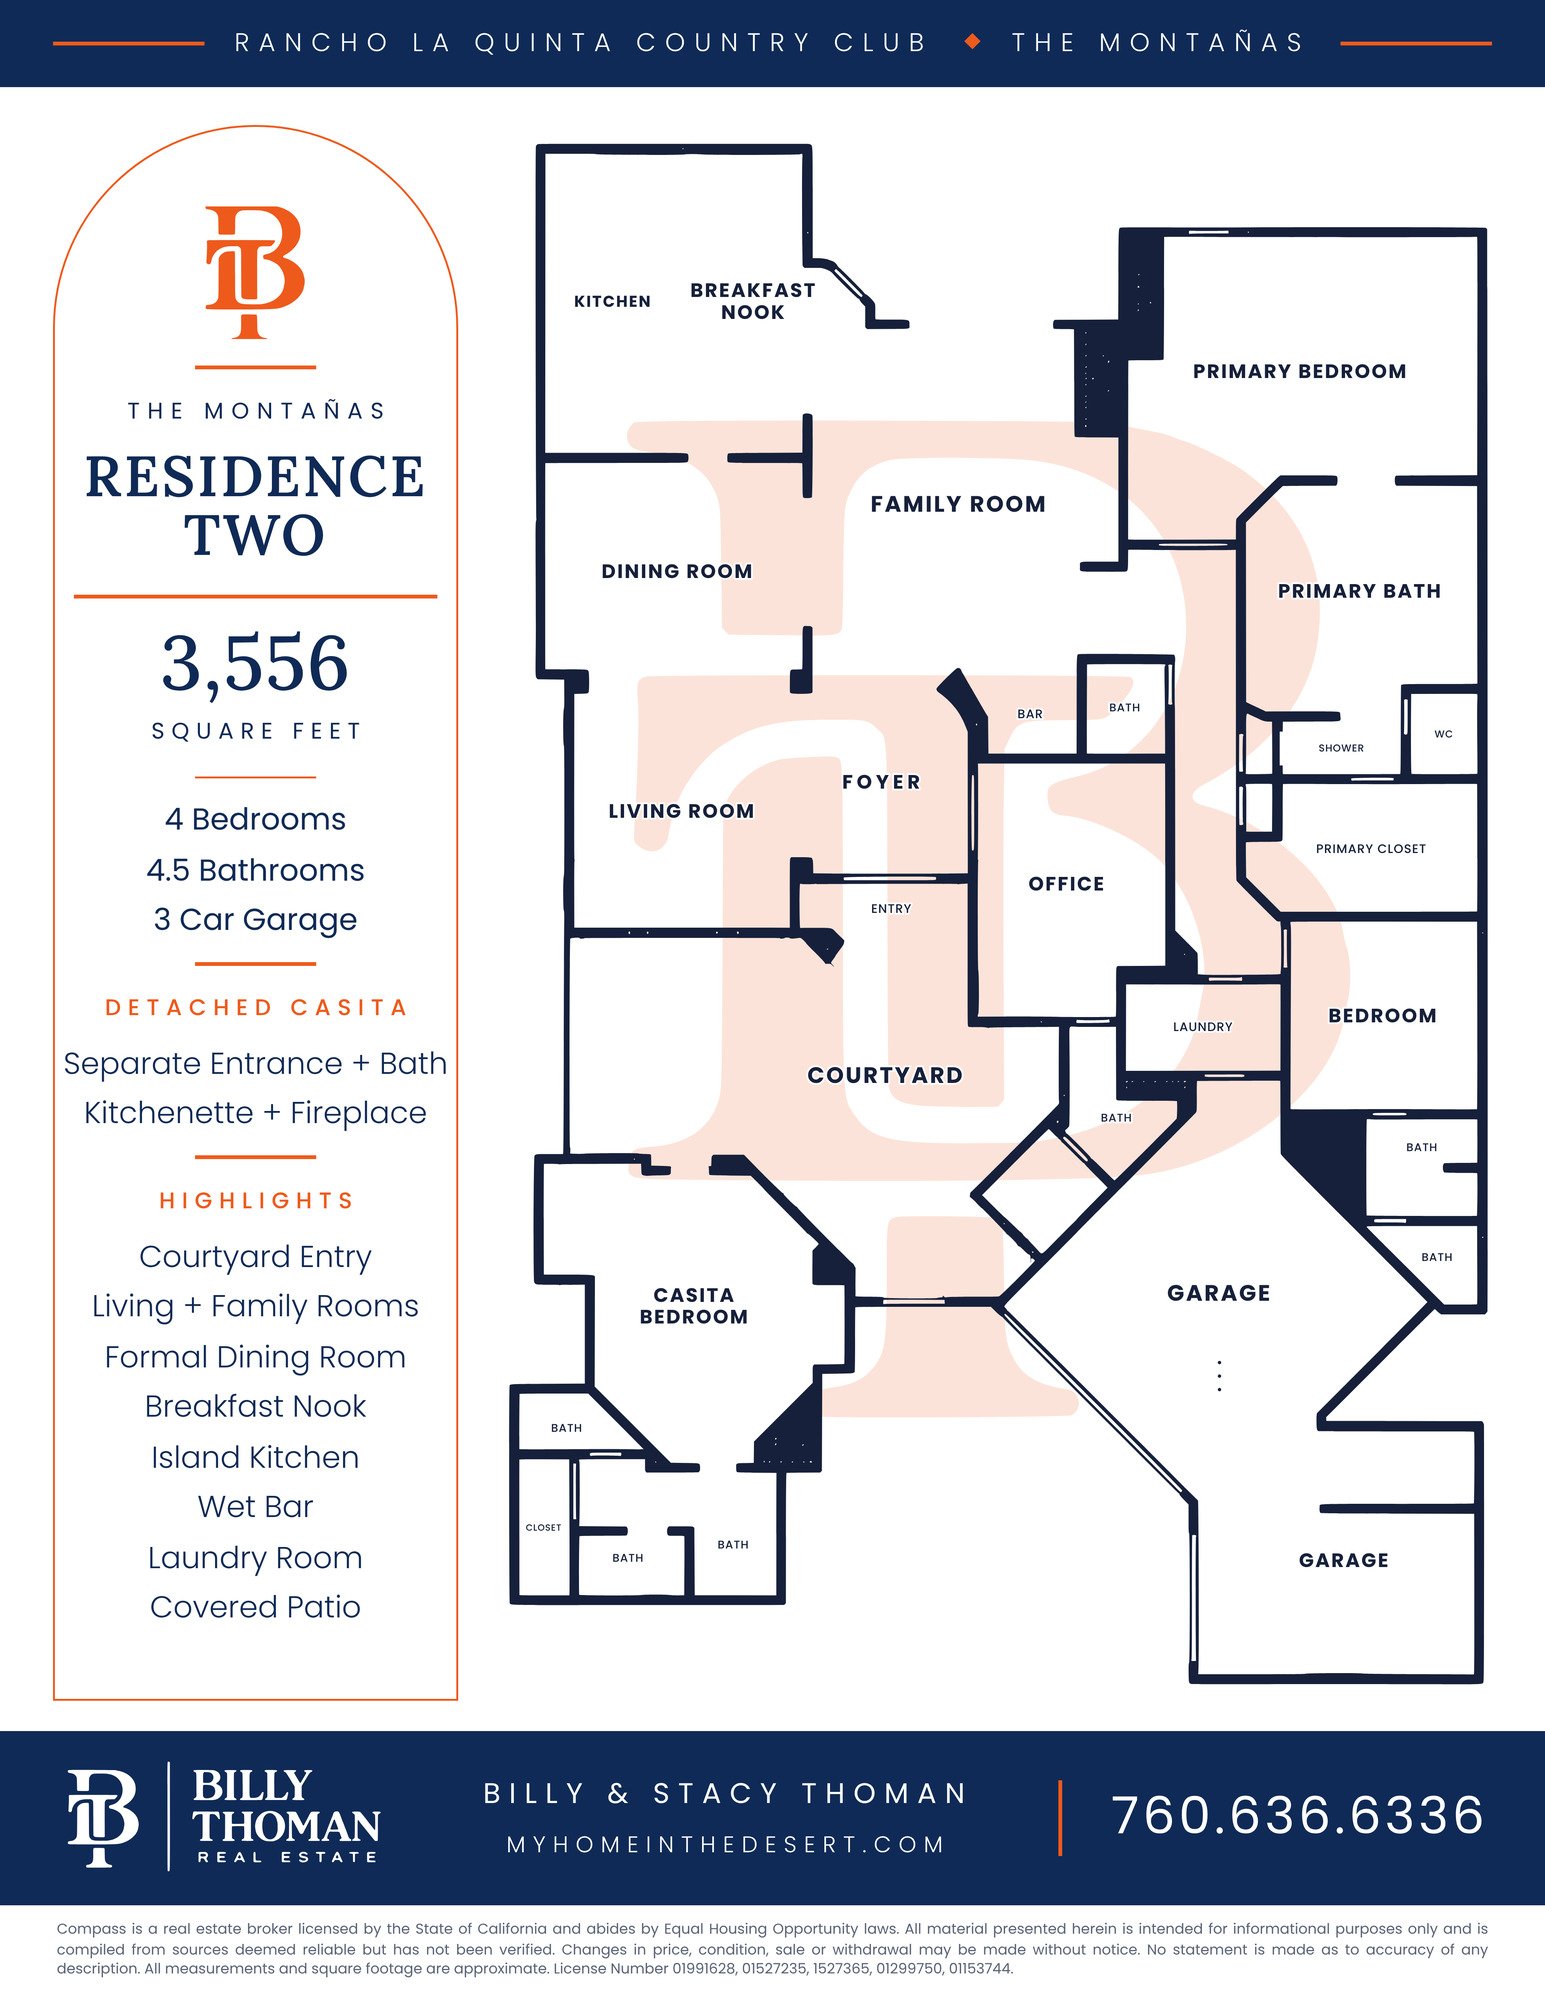 The Montañas Residence Two at Rancho La Quinta Country Club is a 3,556 sq ft single story floor plan with 4 bedrooms and 4.5 baths, including the detached casita. It has a courtyard entry, separate living and family rooms, a formal dining room, a breakfast nook, a center island kitchen, a wet bar and a covered patio. The casita has its own entrance, bath, kitchenette and fireplace.
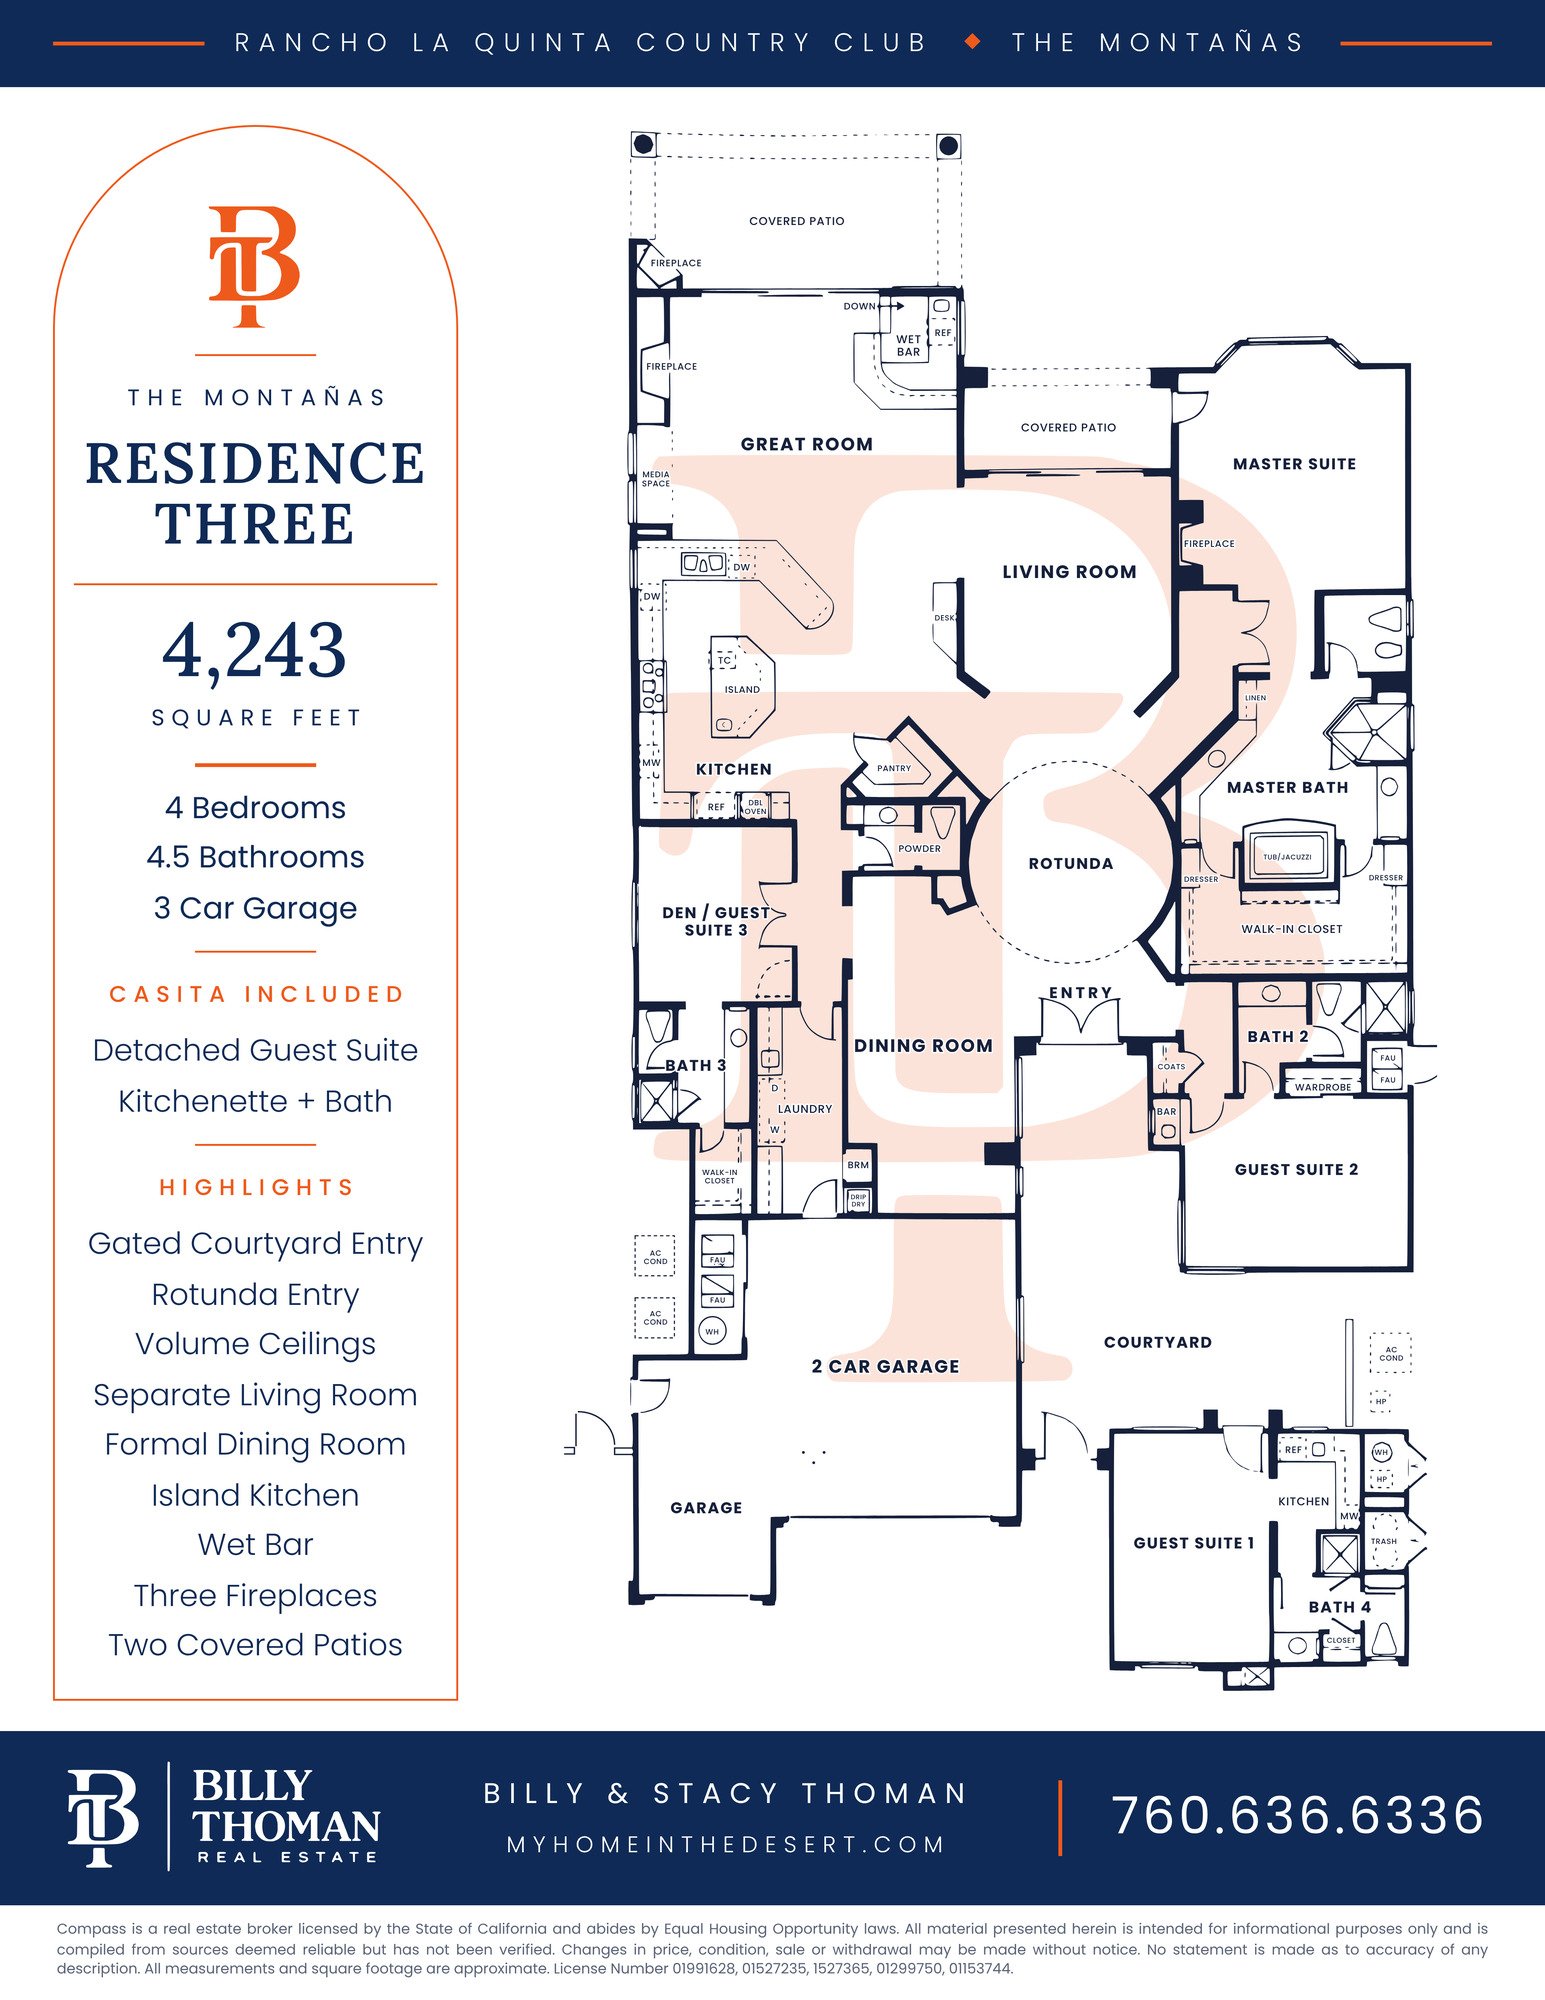 The Montañas Residence Three at Rancho La Quinta Country Club is a 4,243 sq ft single story floor plan with 4 bedrooms, 4.5 baths and a 3 car garage. It has a gated courtyard, a rotunda entry, a great room, a separate living room, a formal dining room, an island kitchen, a wet bar, three fireplaces and two covered patios. The detached casita is included, with a guest suite, kitchenette and bath.
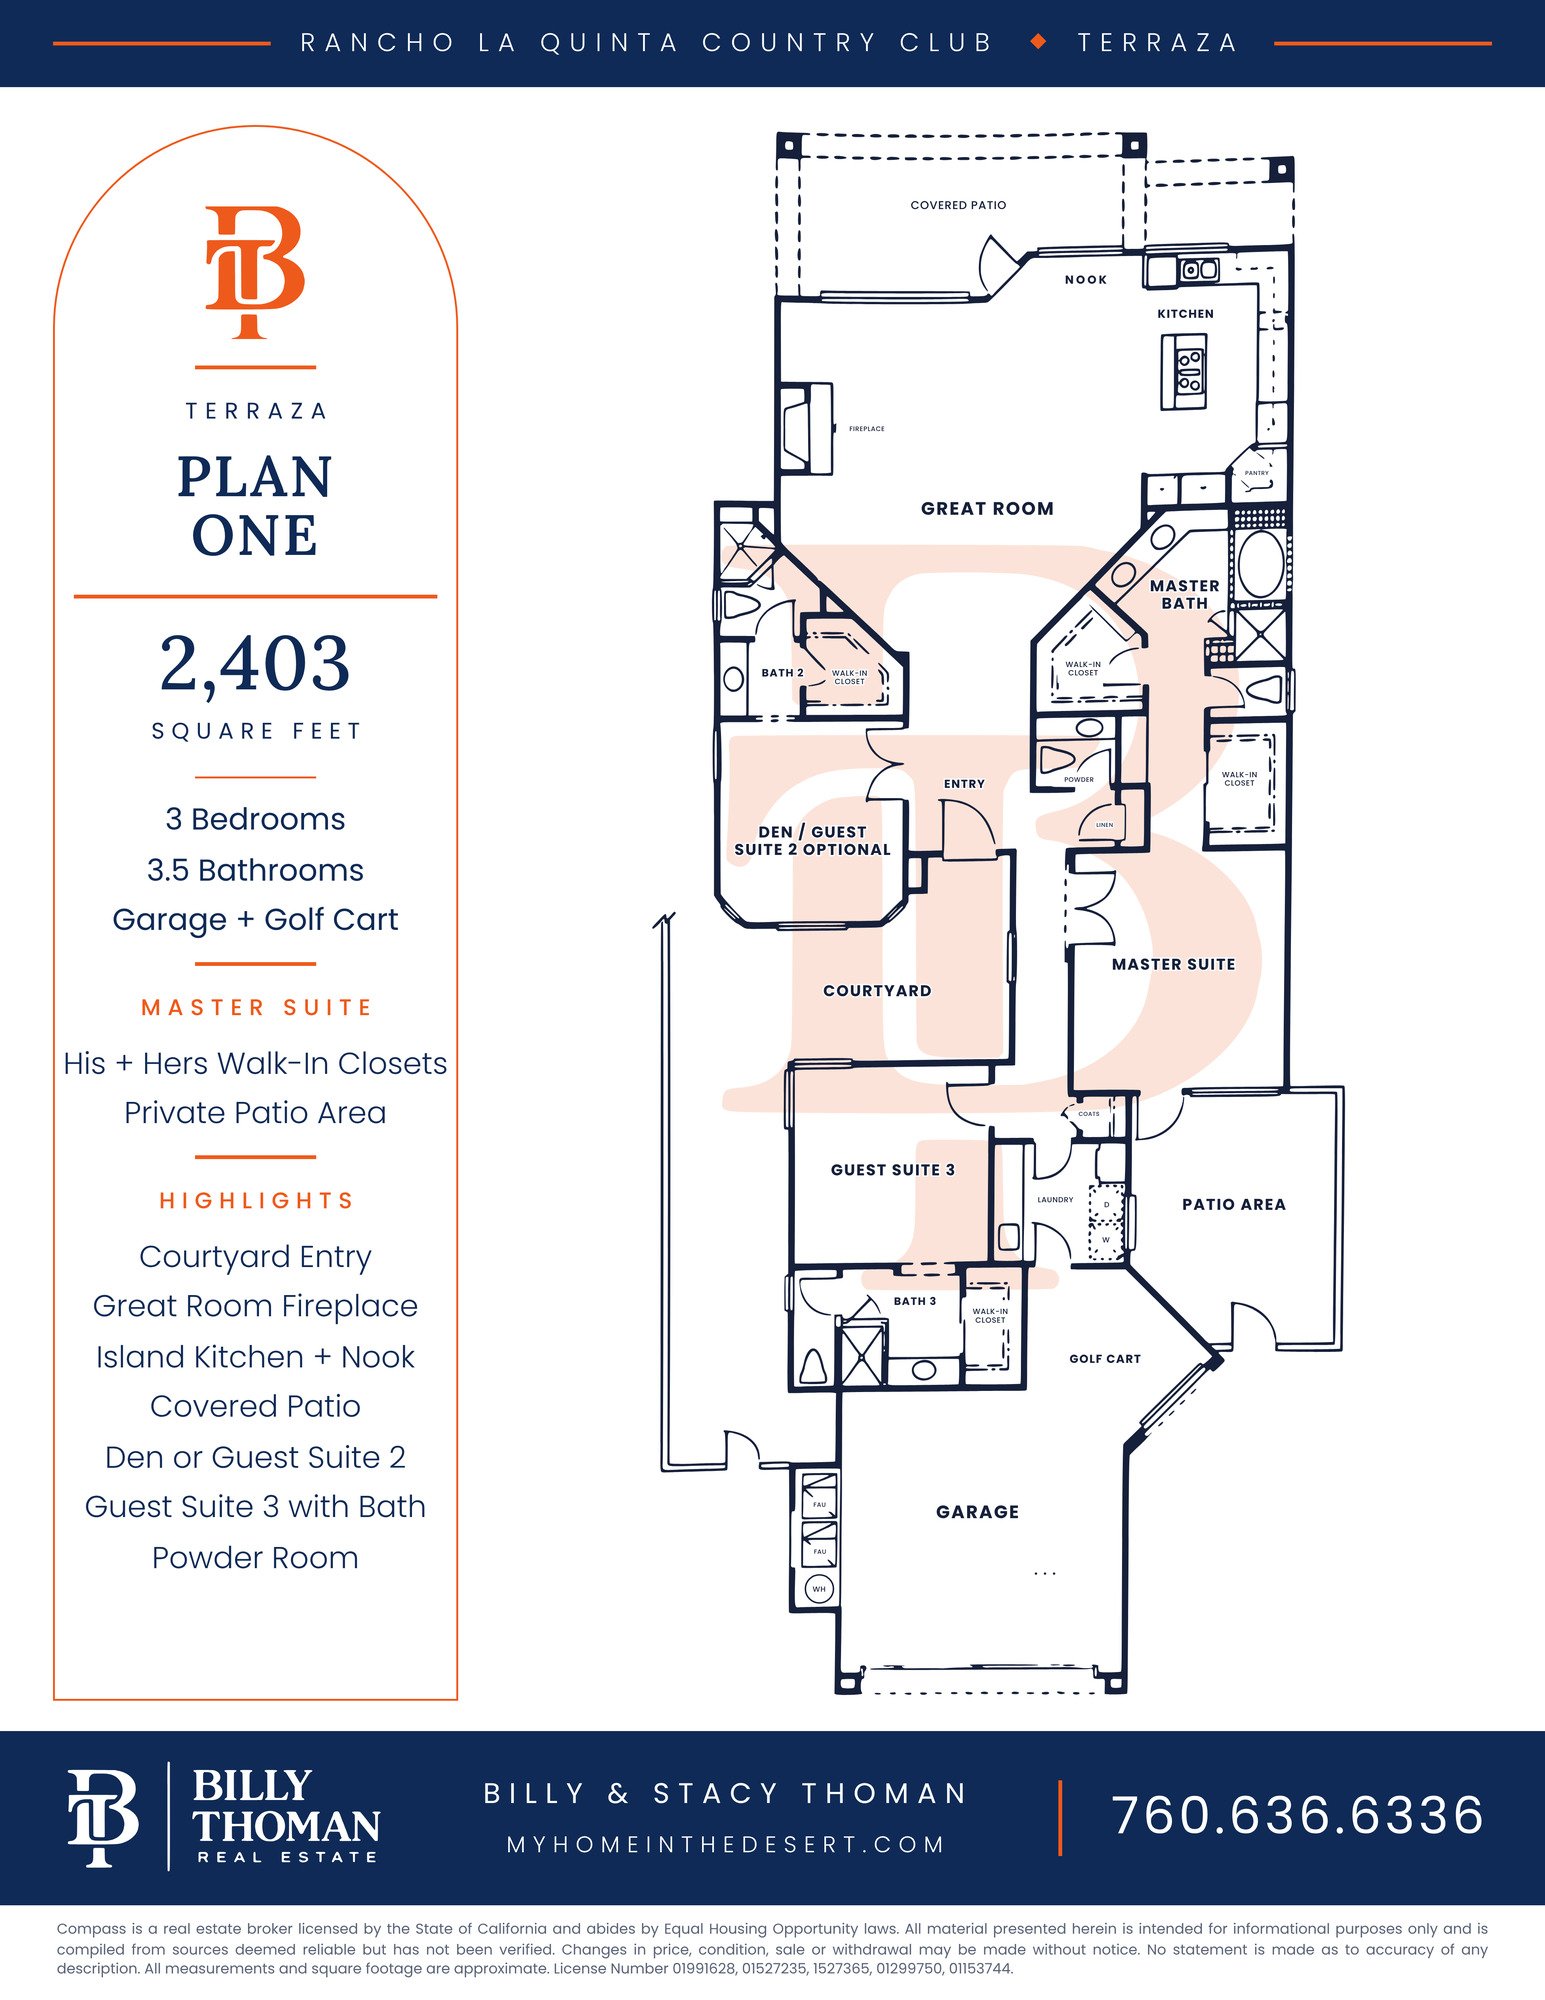 The Terraza 1 at Rancho La Quinta Country Club is a 2,403 sq ft single story floor plan with 3 bedrooms, 3.5 baths and a garage with a golf cart bay. A courtyard entry leads to a great room with a fireplace, an island kitchen with a nook and a covered patio. The master suite has his and hers walk-in closets and a private patio area. The den can be a second guest suite.
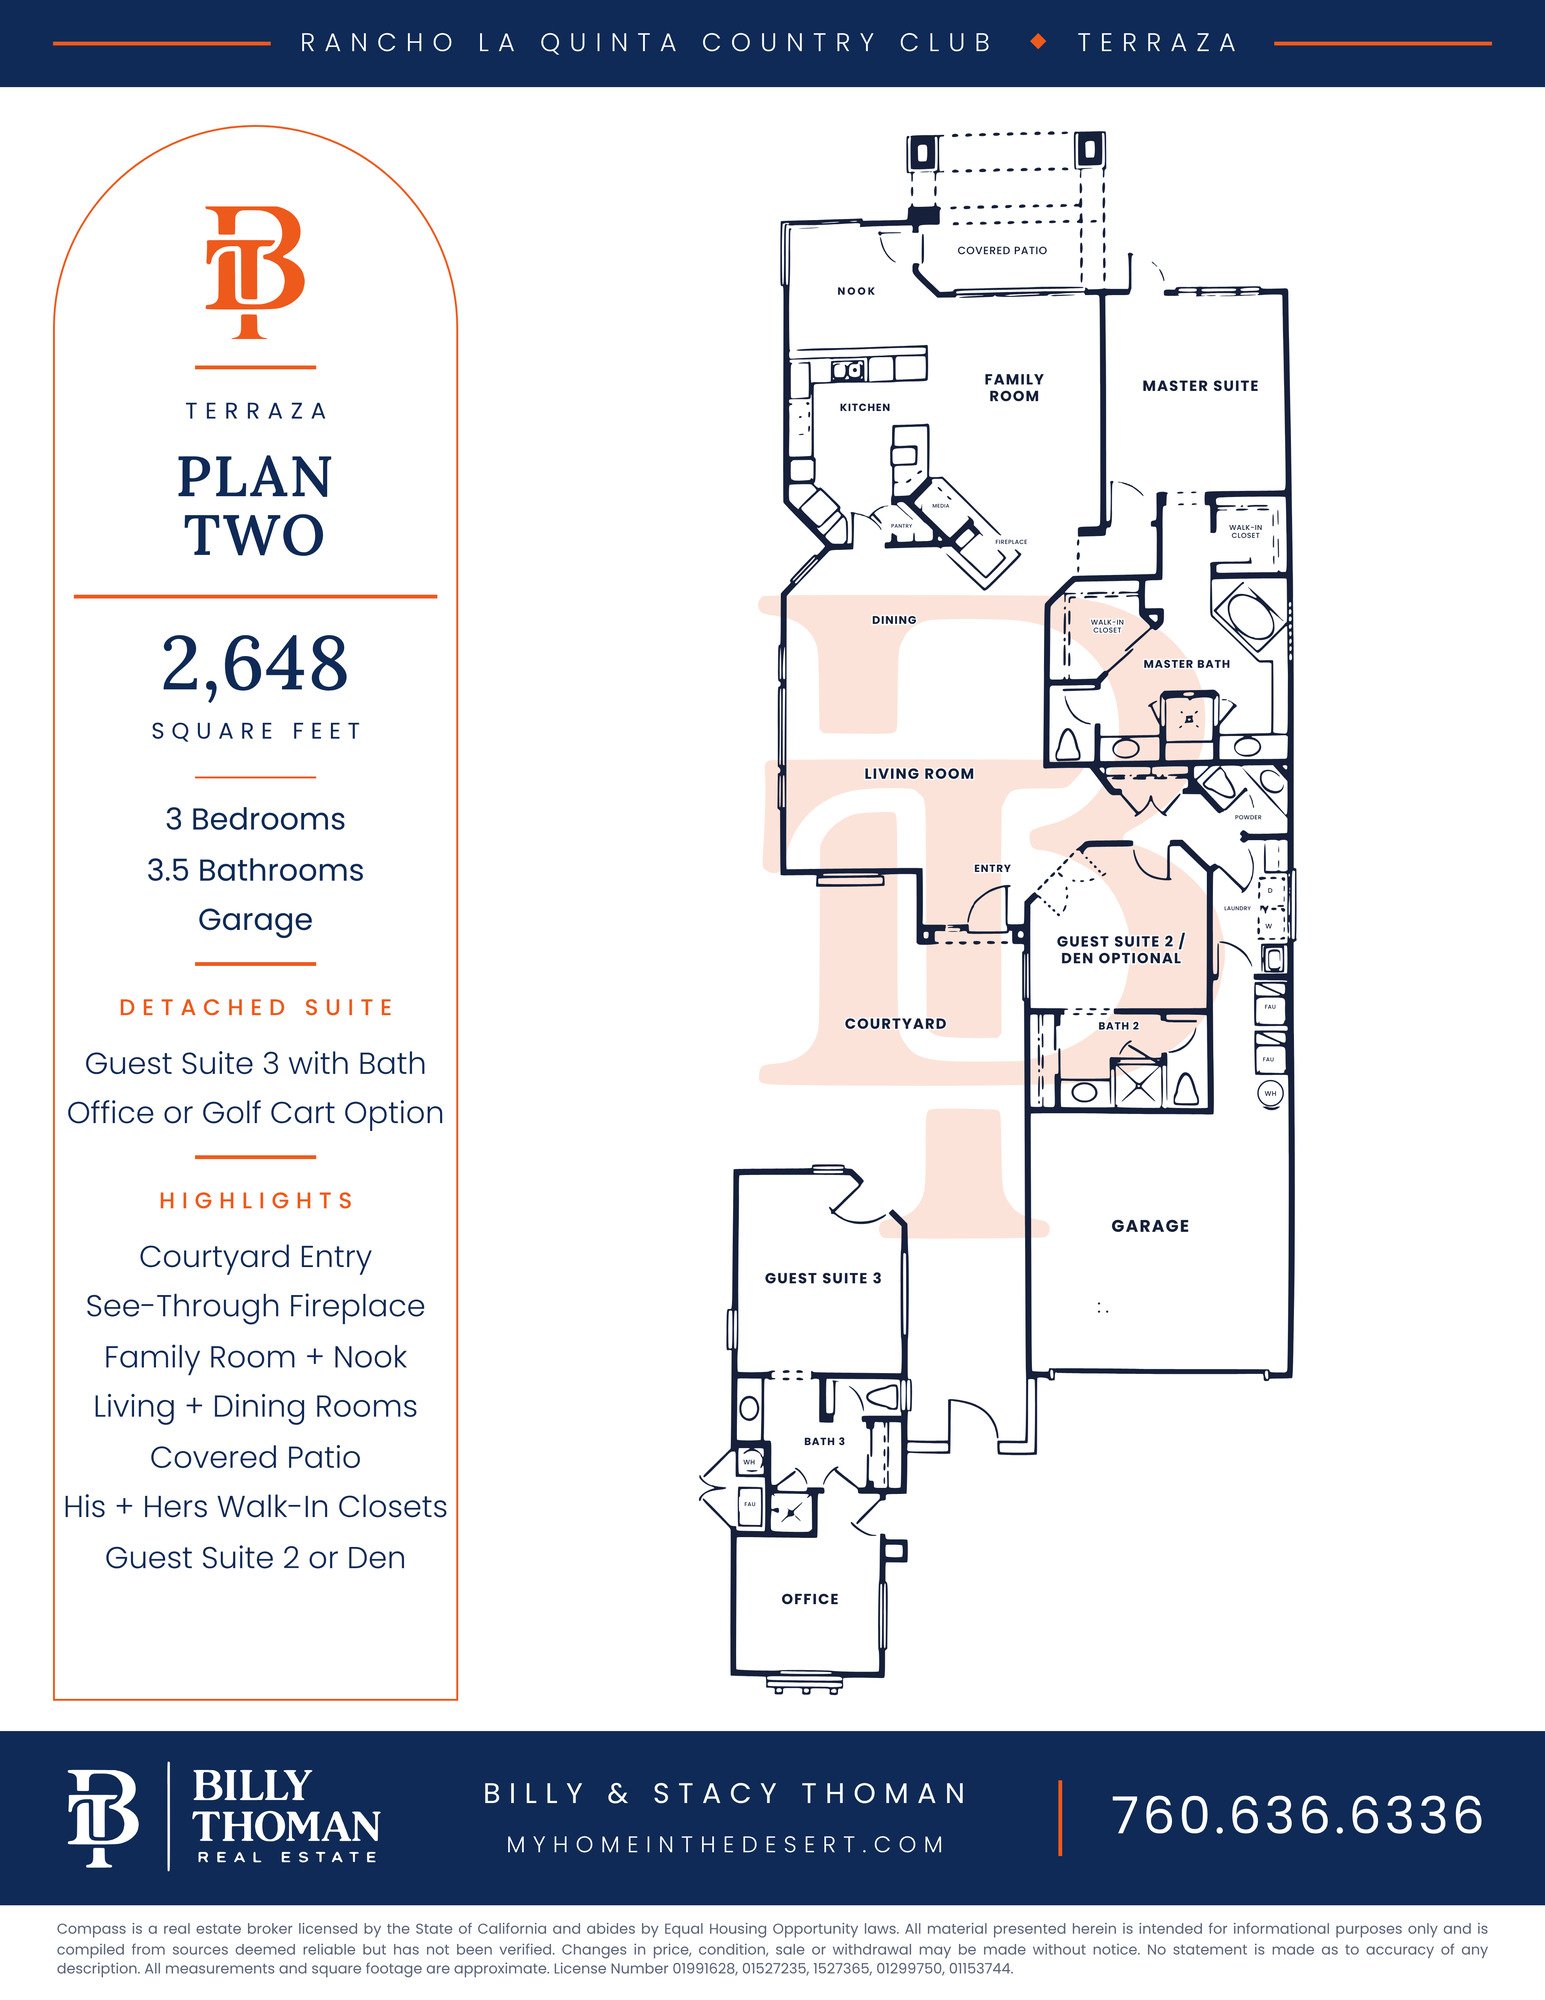 The Terraza 2 at Rancho La Quinta Country Club is a 2,648 sq ft single story floor plan with 3 bedrooms, 3.5 baths and a garage. It has a courtyard entry, a see-through fireplace between the living and family rooms, a dining area, a kitchen with a nook and a covered patio. The detached guest suite has its own bath plus an office that can be golf cart storage.
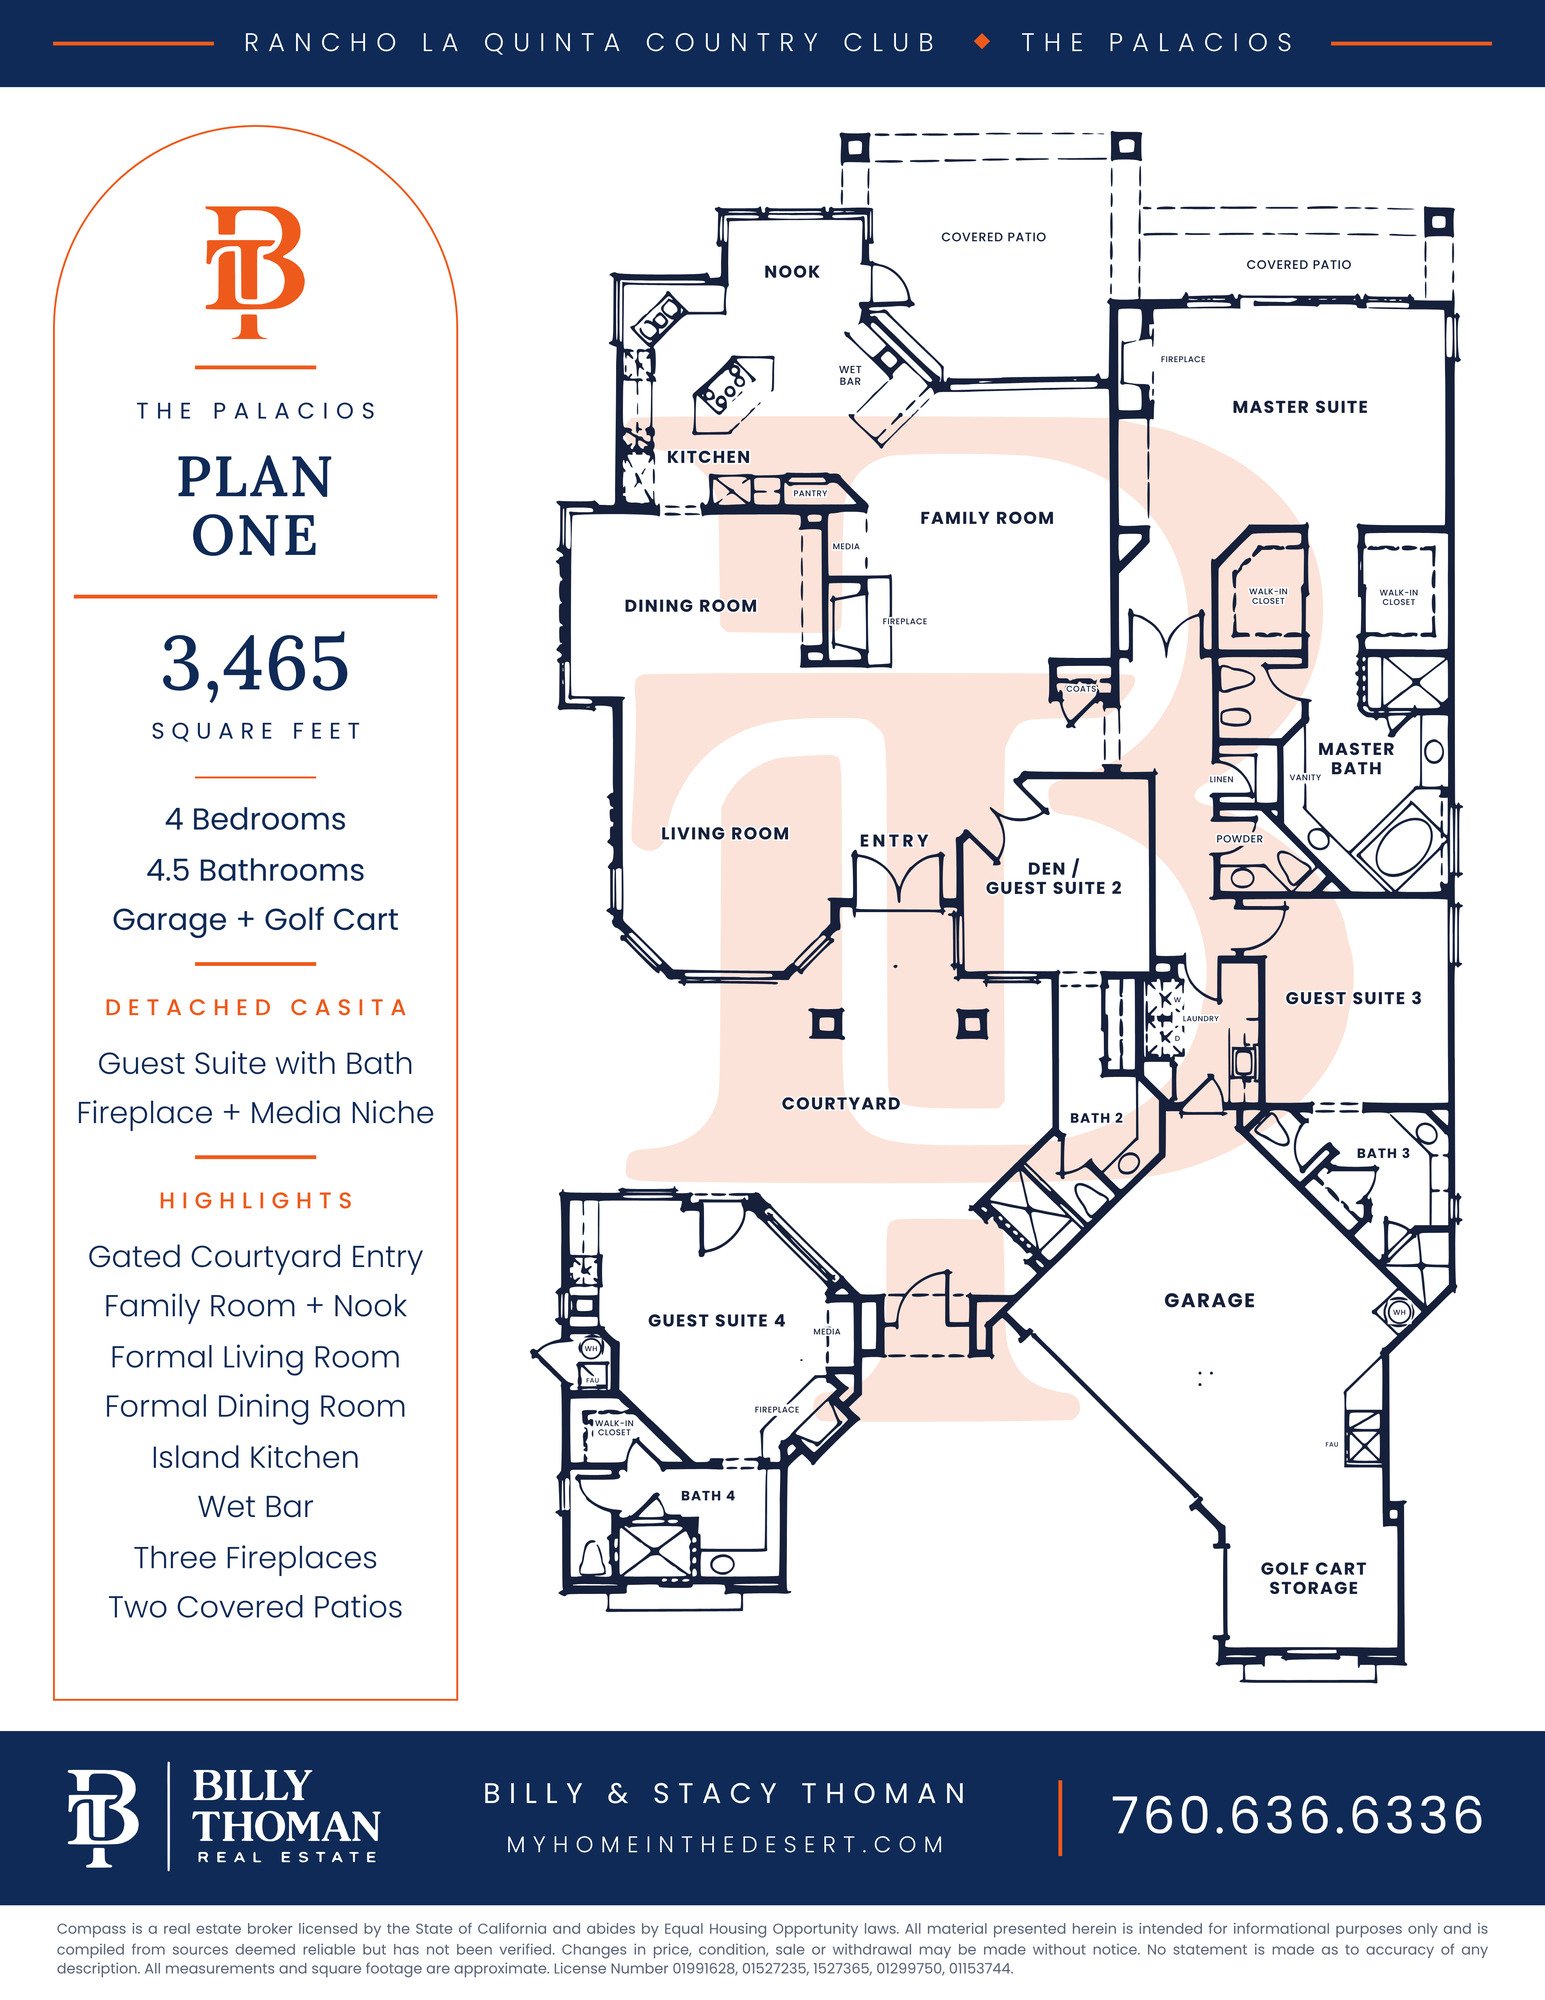 The Palacios Plan One at Rancho La Quinta Country Club is a 3,465 sq ft single story floor plan with 4 bedrooms, 4.5 baths and a garage with golf cart storage. It has a gated courtyard, a family room with a nook, formal living and dining rooms, an island kitchen, a wet bar and two covered patios. The detached casita has a guest suite with a bath, fireplace and media niche.
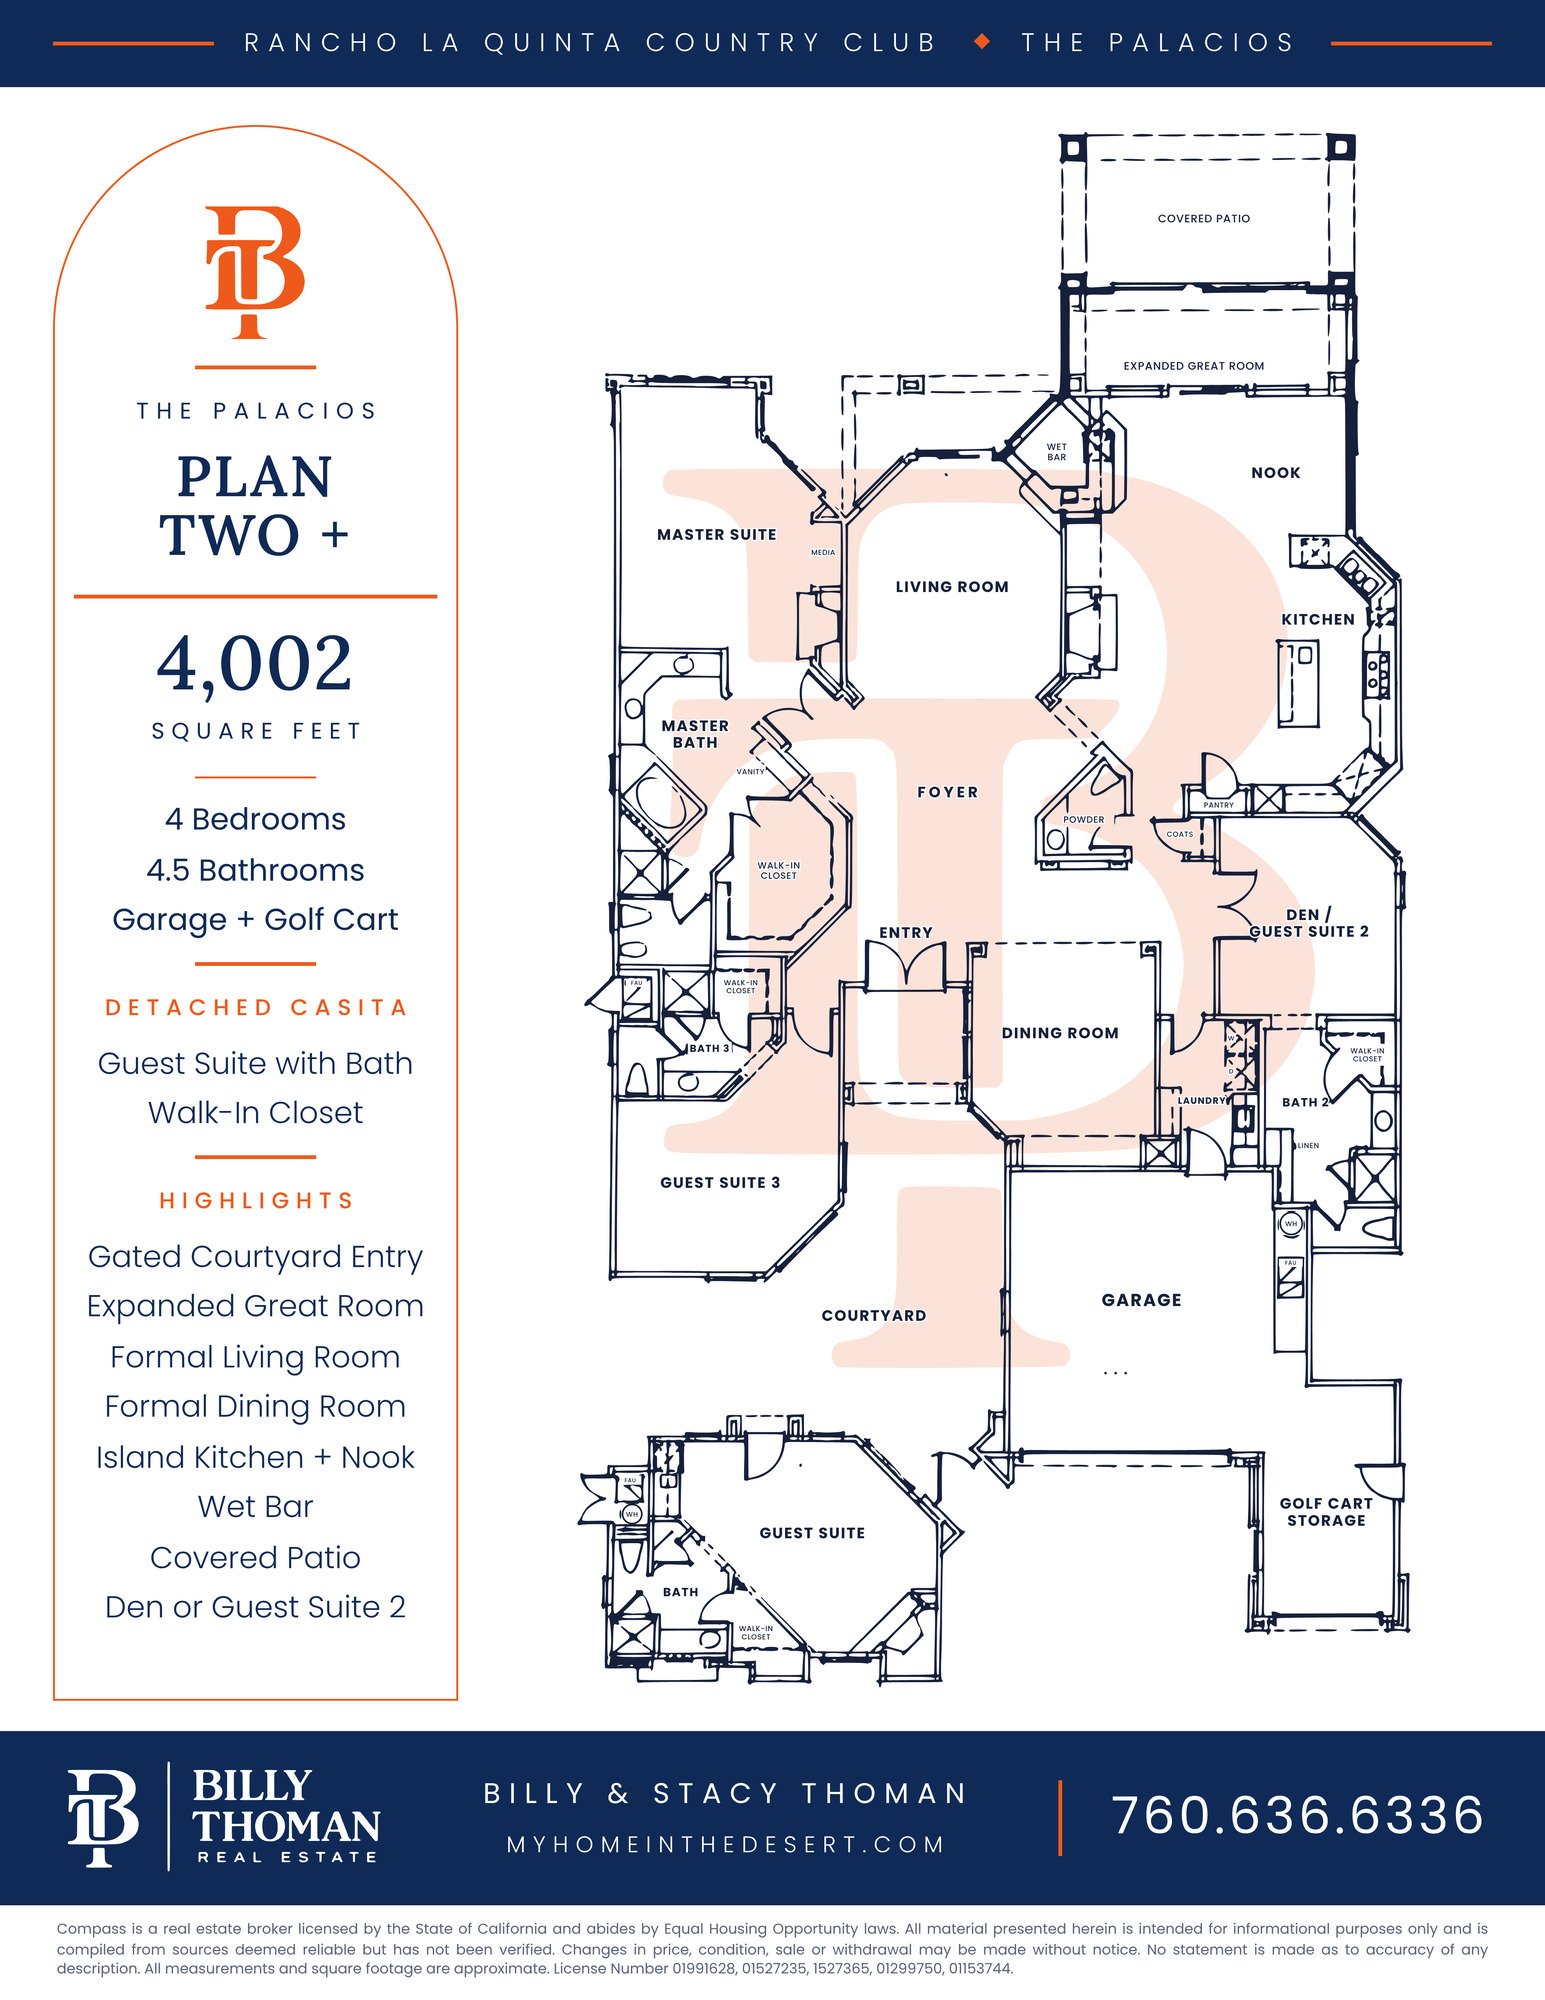 The Palacios Plan Two Plus at Rancho La Quinta Country Club is a 4,002 sq ft single story floor plan with 4 bedrooms, 4.5 baths and a garage with golf cart storage. It has a gated courtyard, an expanded great room, formal living and dining rooms, an island kitchen with a nook, a wet bar and a covered patio. The detached casita has a guest suite with a bath and walk-in closet. This is the expanded version of the Palacios Plan Two, which is approximately 3,822 sq ft.
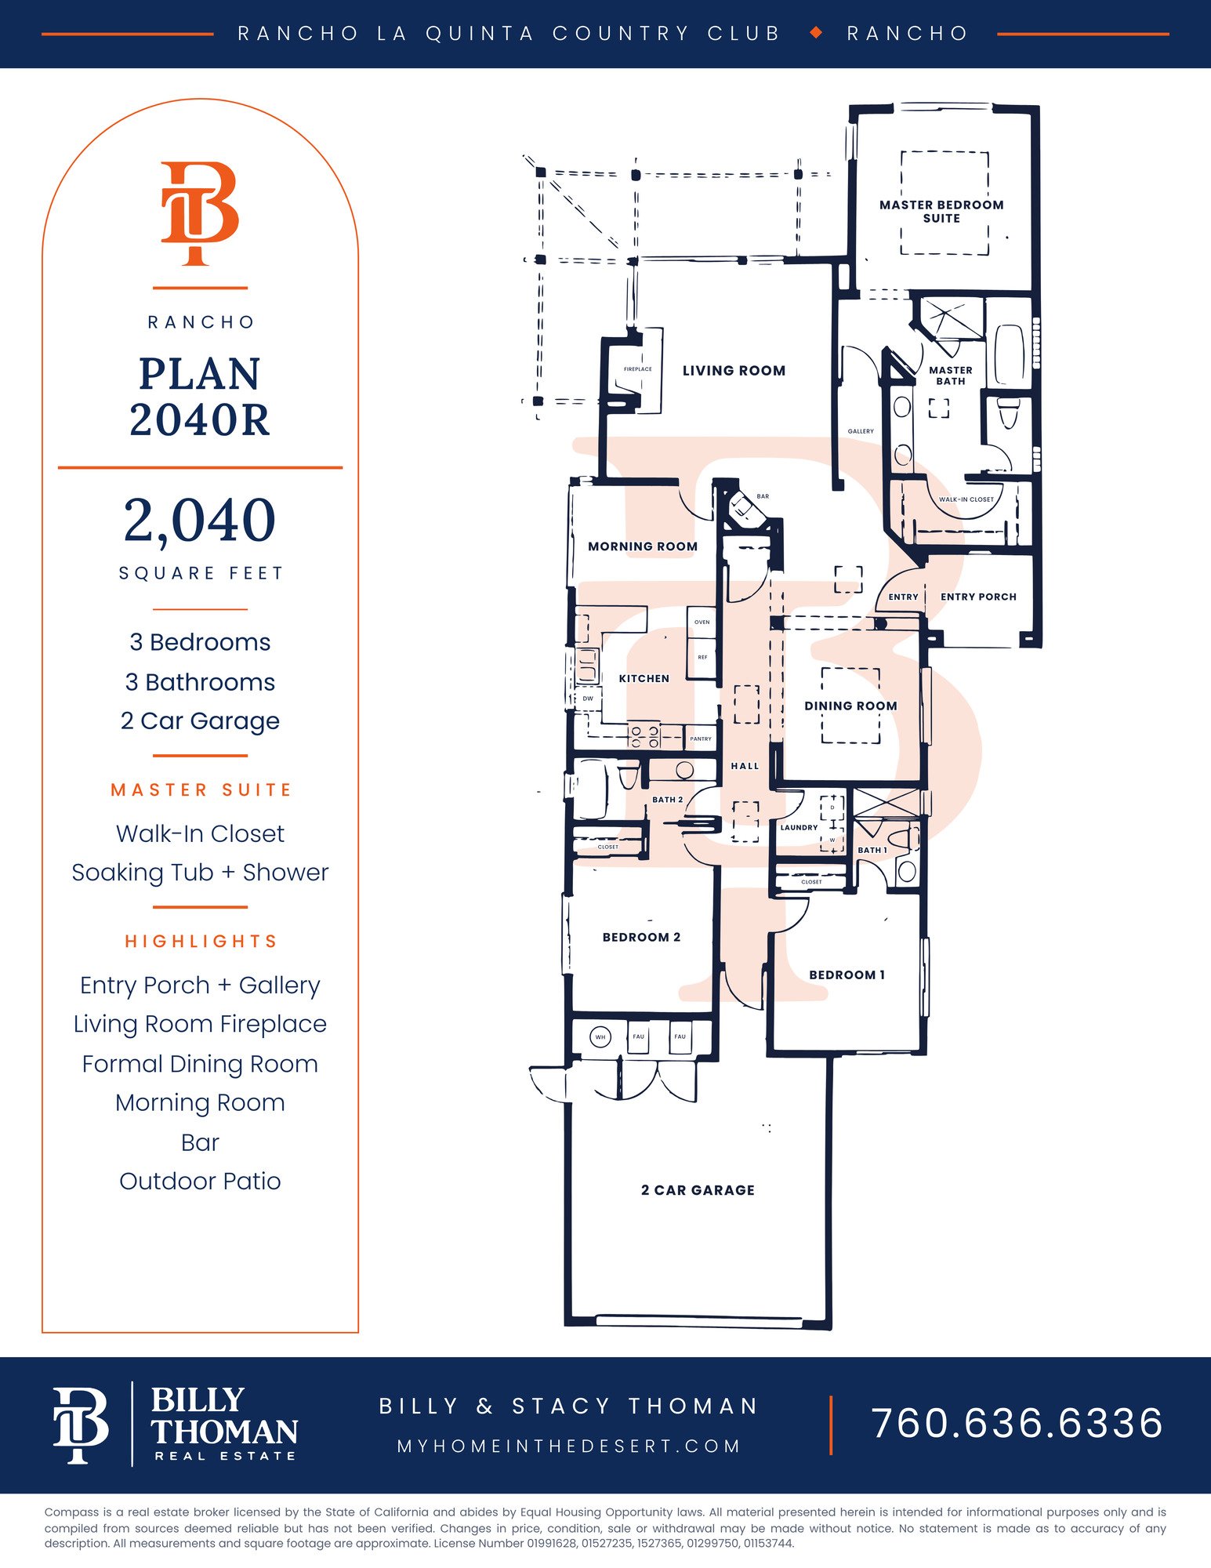
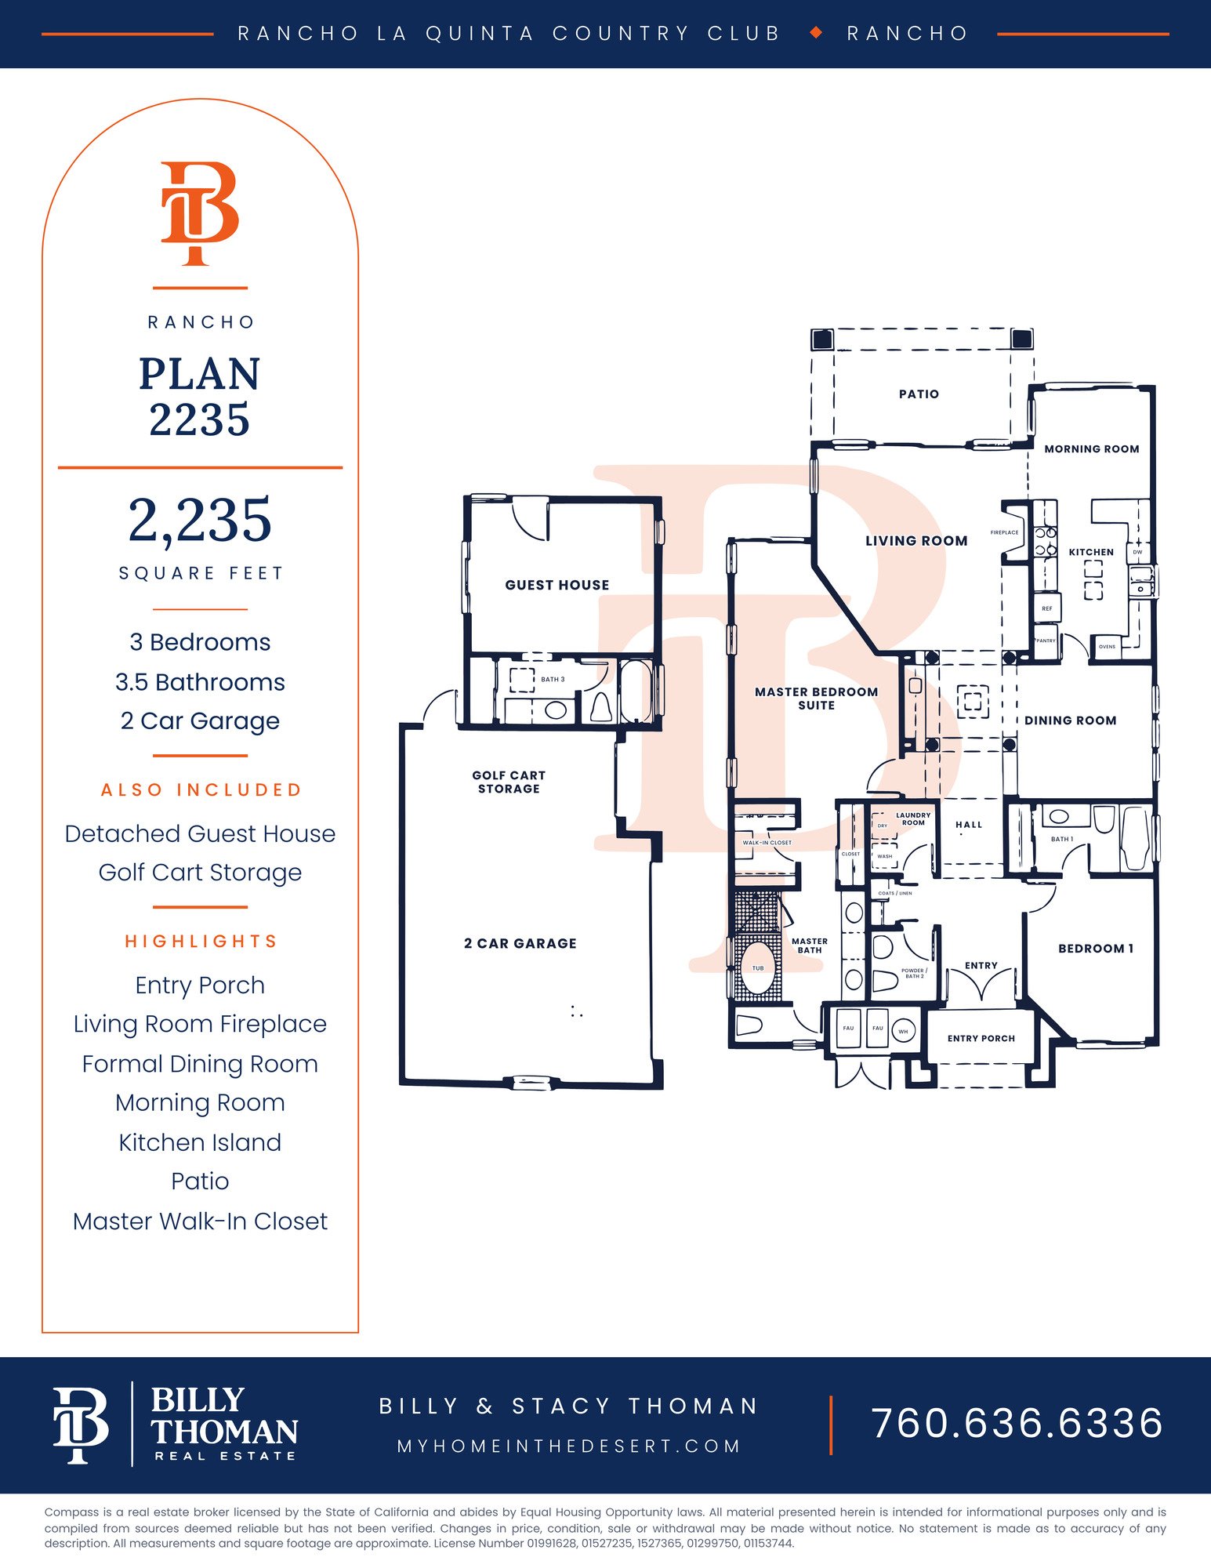 The Rancho 2040R at Rancho La Quinta Country Club is a 2,040 sq ft single story floor plan with 3 bedrooms, 3 baths and a 2 car garage. An entry porch and gallery lead to a living room with a fireplace, a formal dining room, a morning room and a bar. The master suite has a walk-in closet with a soaking tub and separate shower.
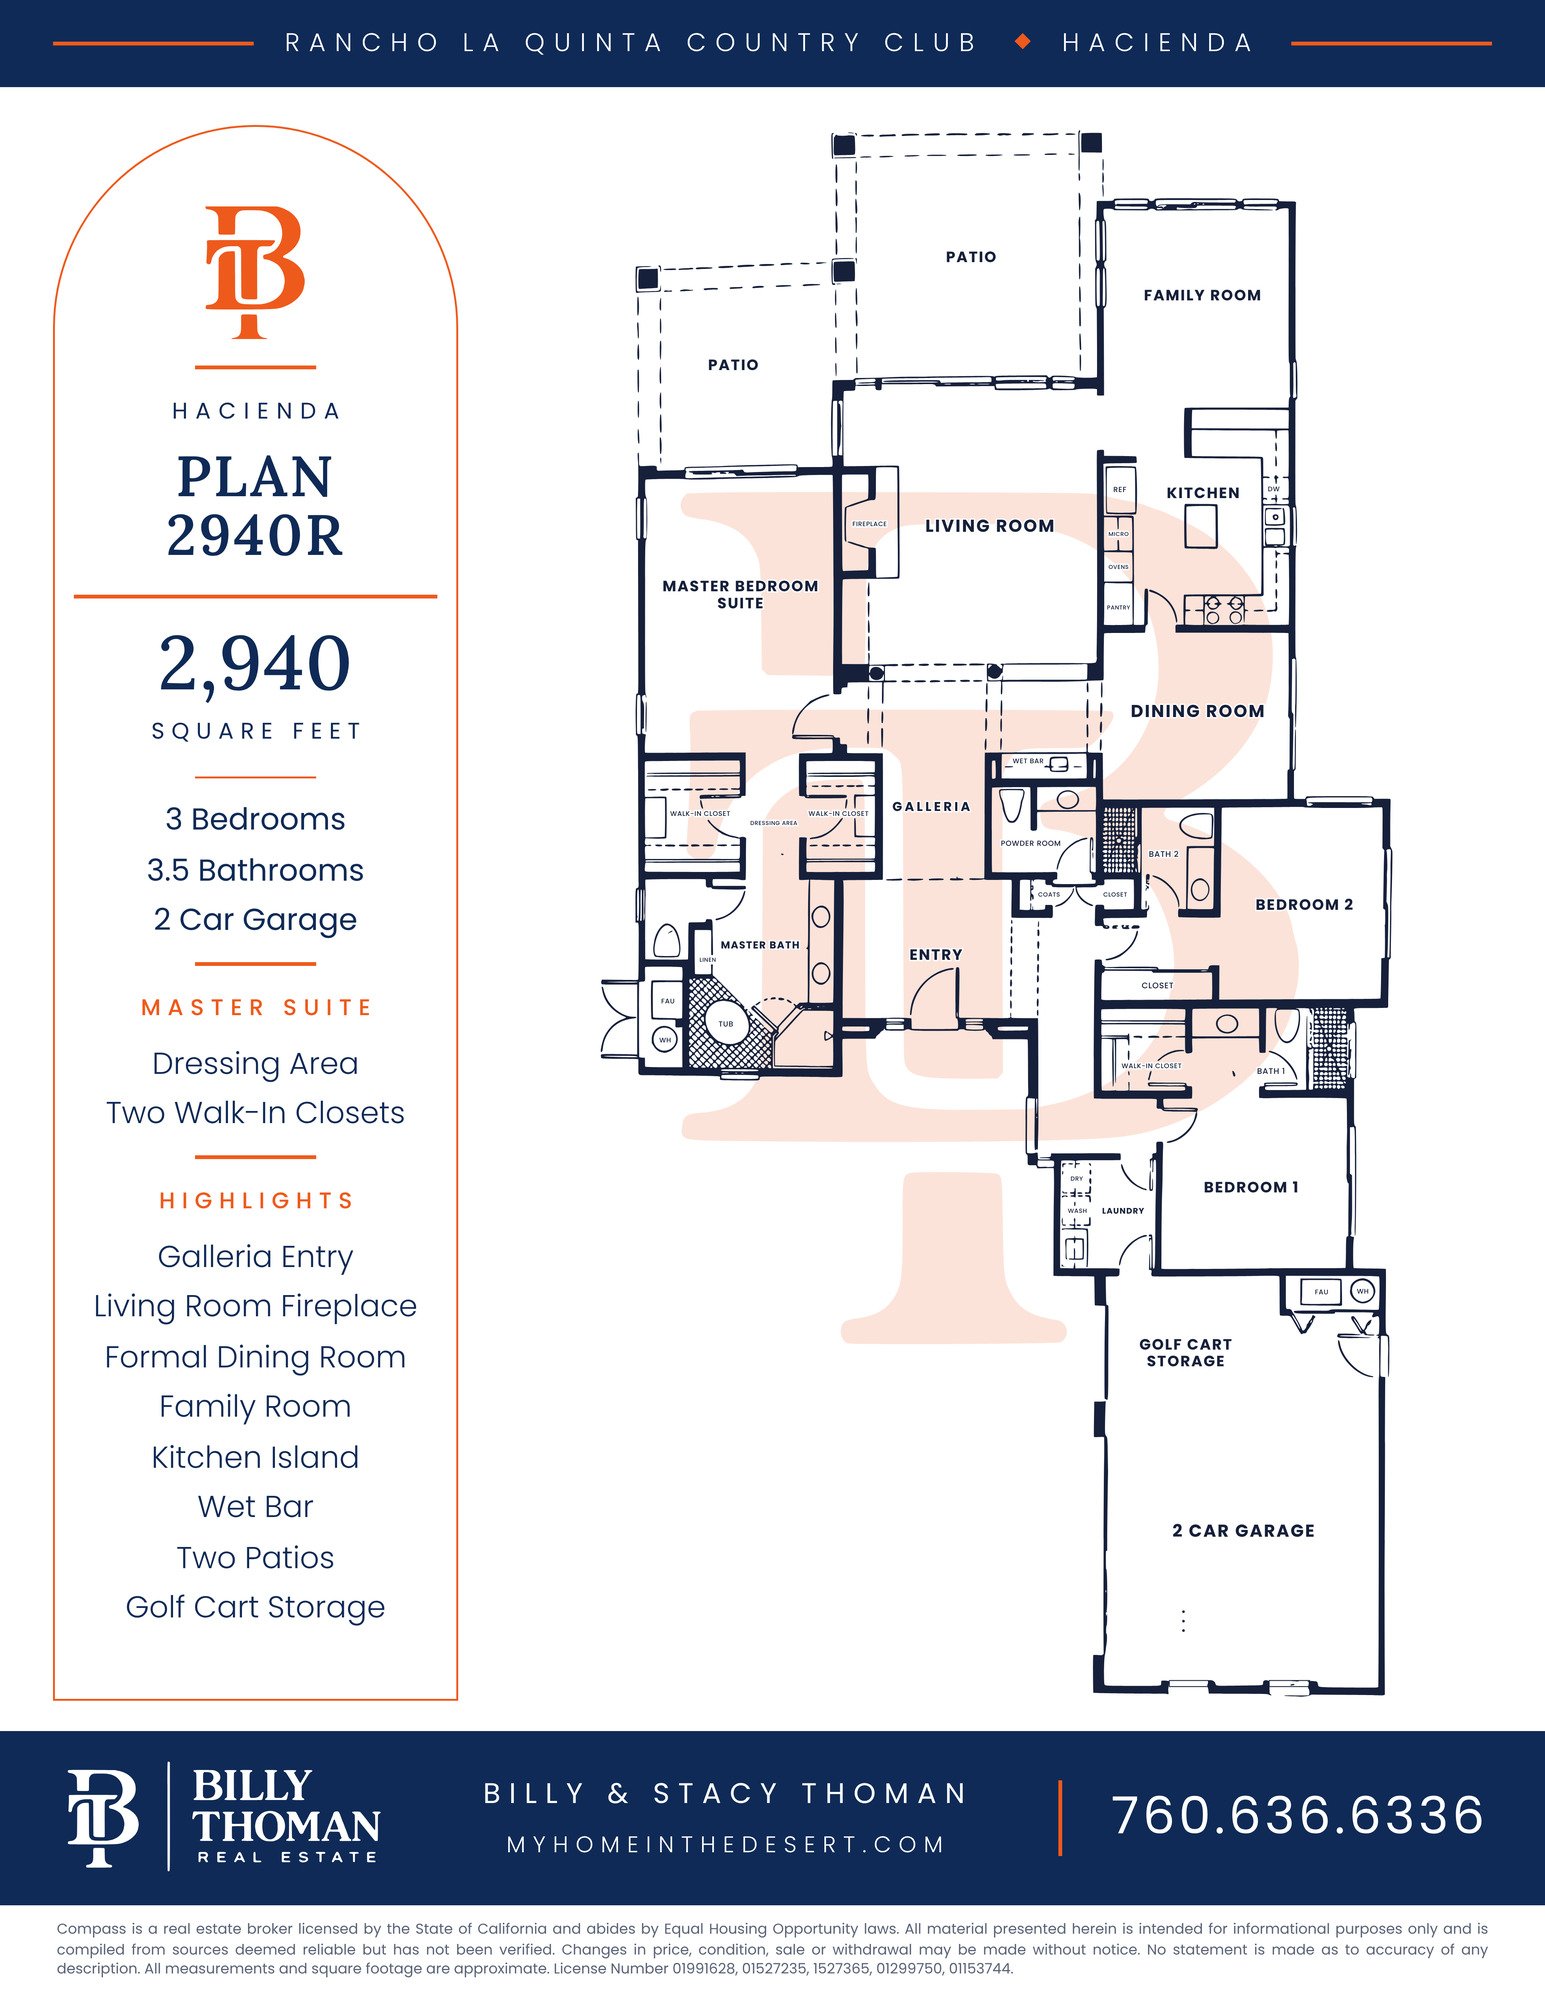 The Hacienda 2940R at Rancho La Quinta Country Club is a 2,940 sq ft single story floor plan with 3 bedrooms, 3.5 baths and a 2 car garage with golf cart storage. A galleria entry leads to a living room with a fireplace, a formal dining room, a family room, a wet bar and two patios. The master suite has a dressing area and two walk-in closets.
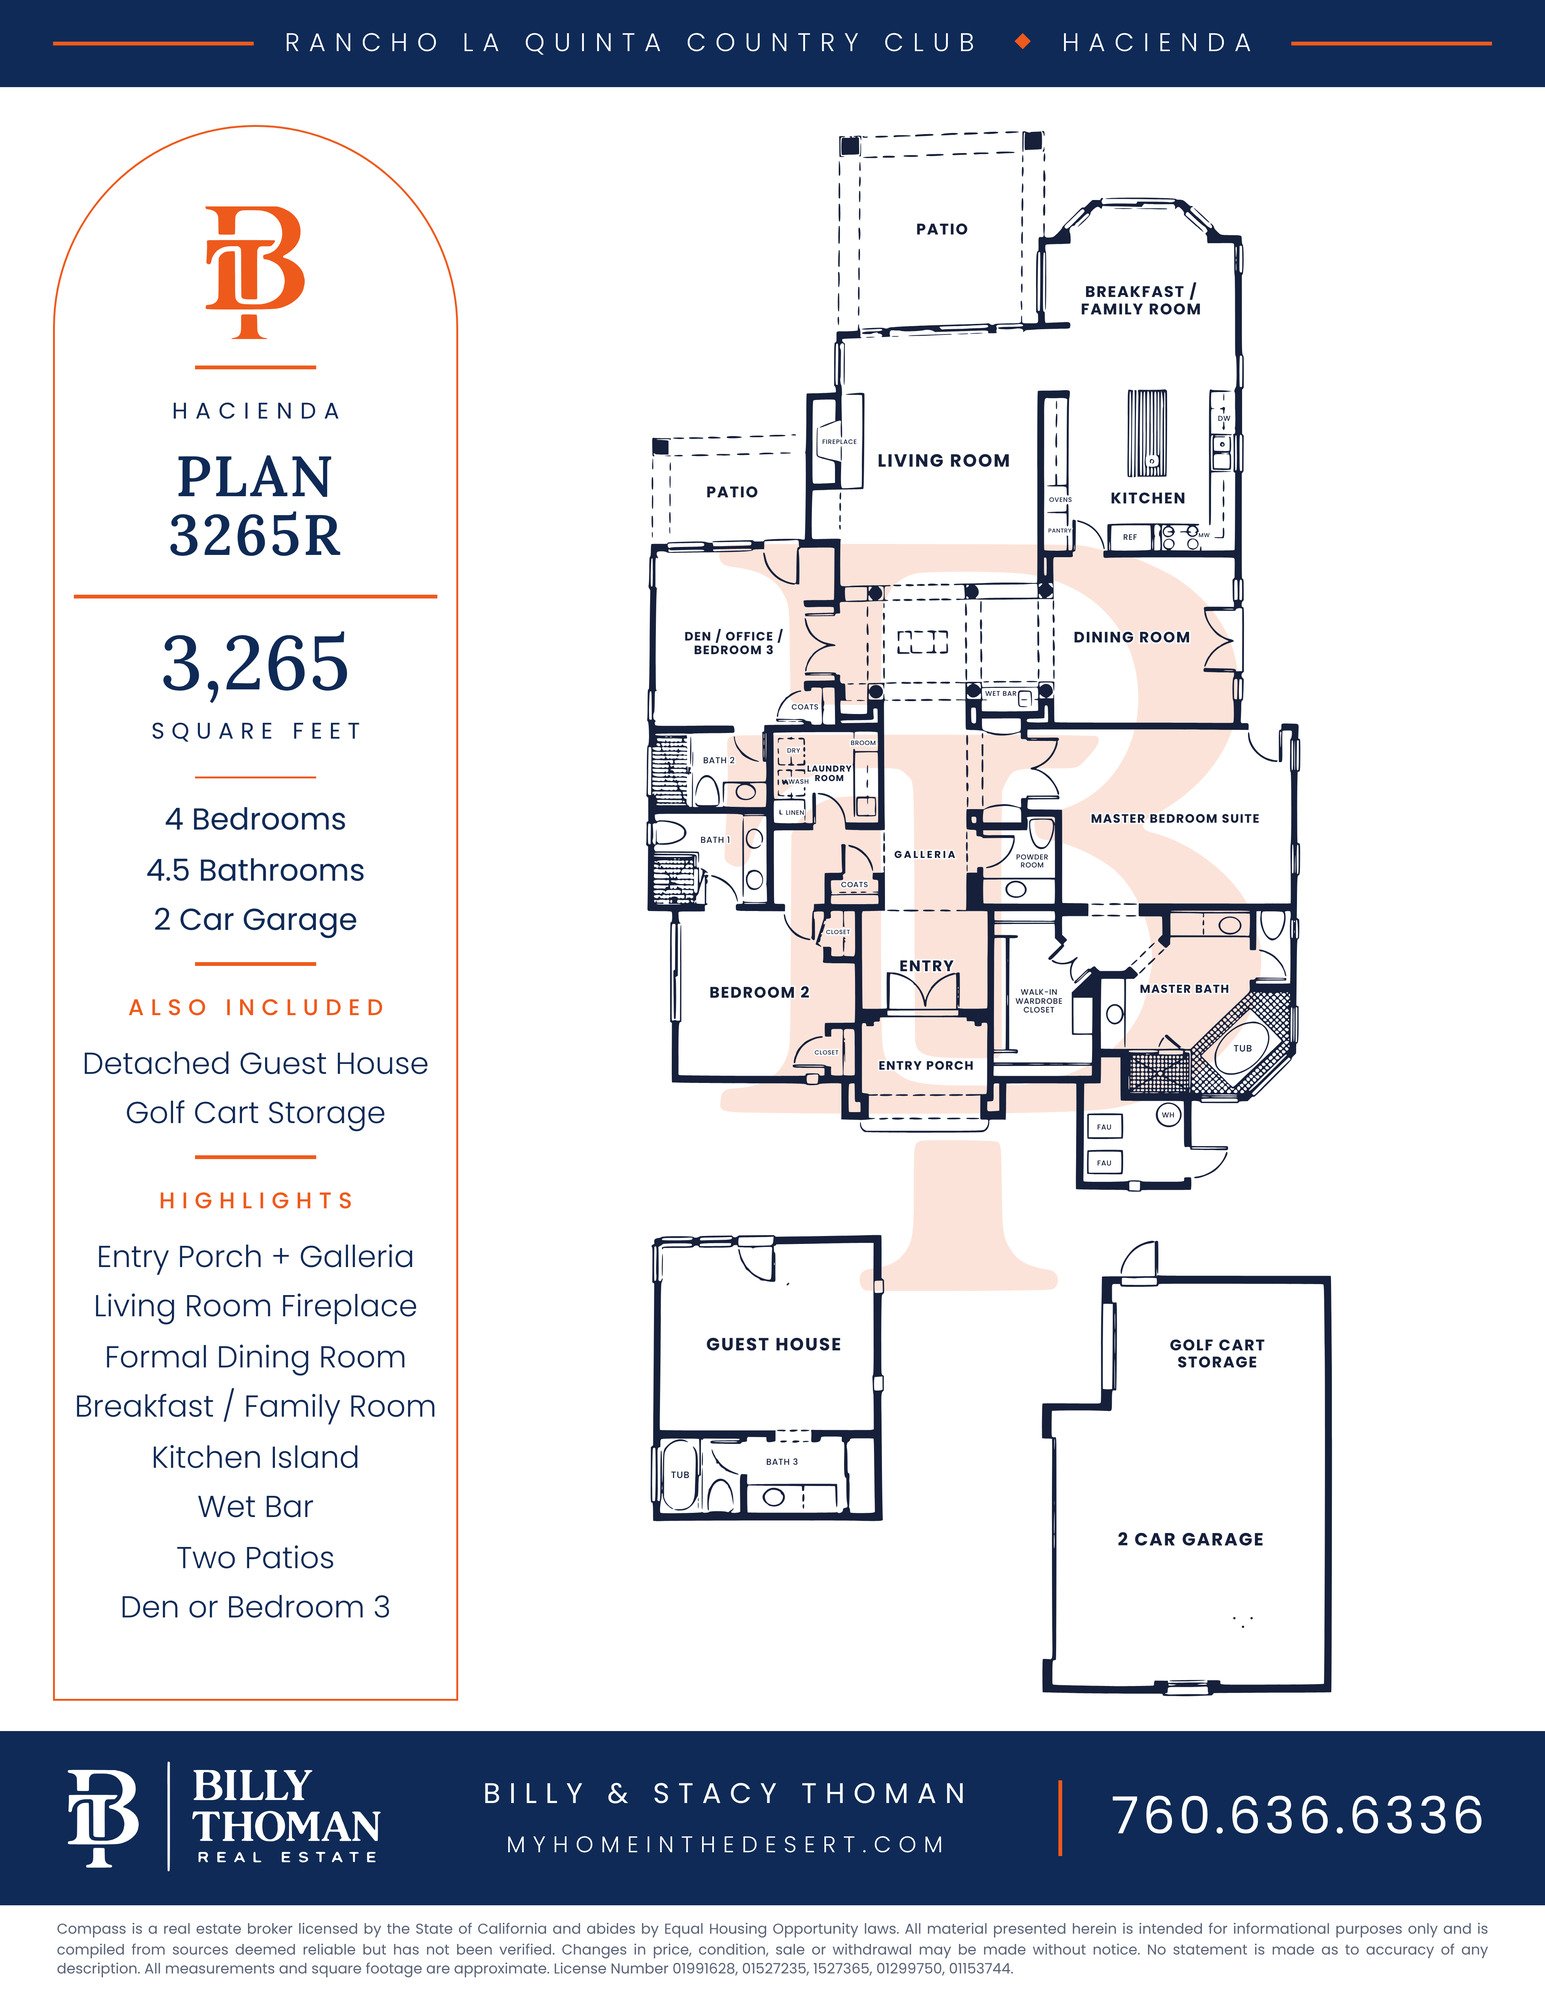 The Hacienda 3265R at Rancho La Quinta Country Club is a 3,265 sq ft single story floor plan with 4 bedrooms, 4.5 baths and a 2 car garage with golf cart storage. It has an entry porch, a galleria, a living room with a fireplace, a formal dining room, a breakfast and family room, a wet bar and two patios. The detached guest house has its own bath.
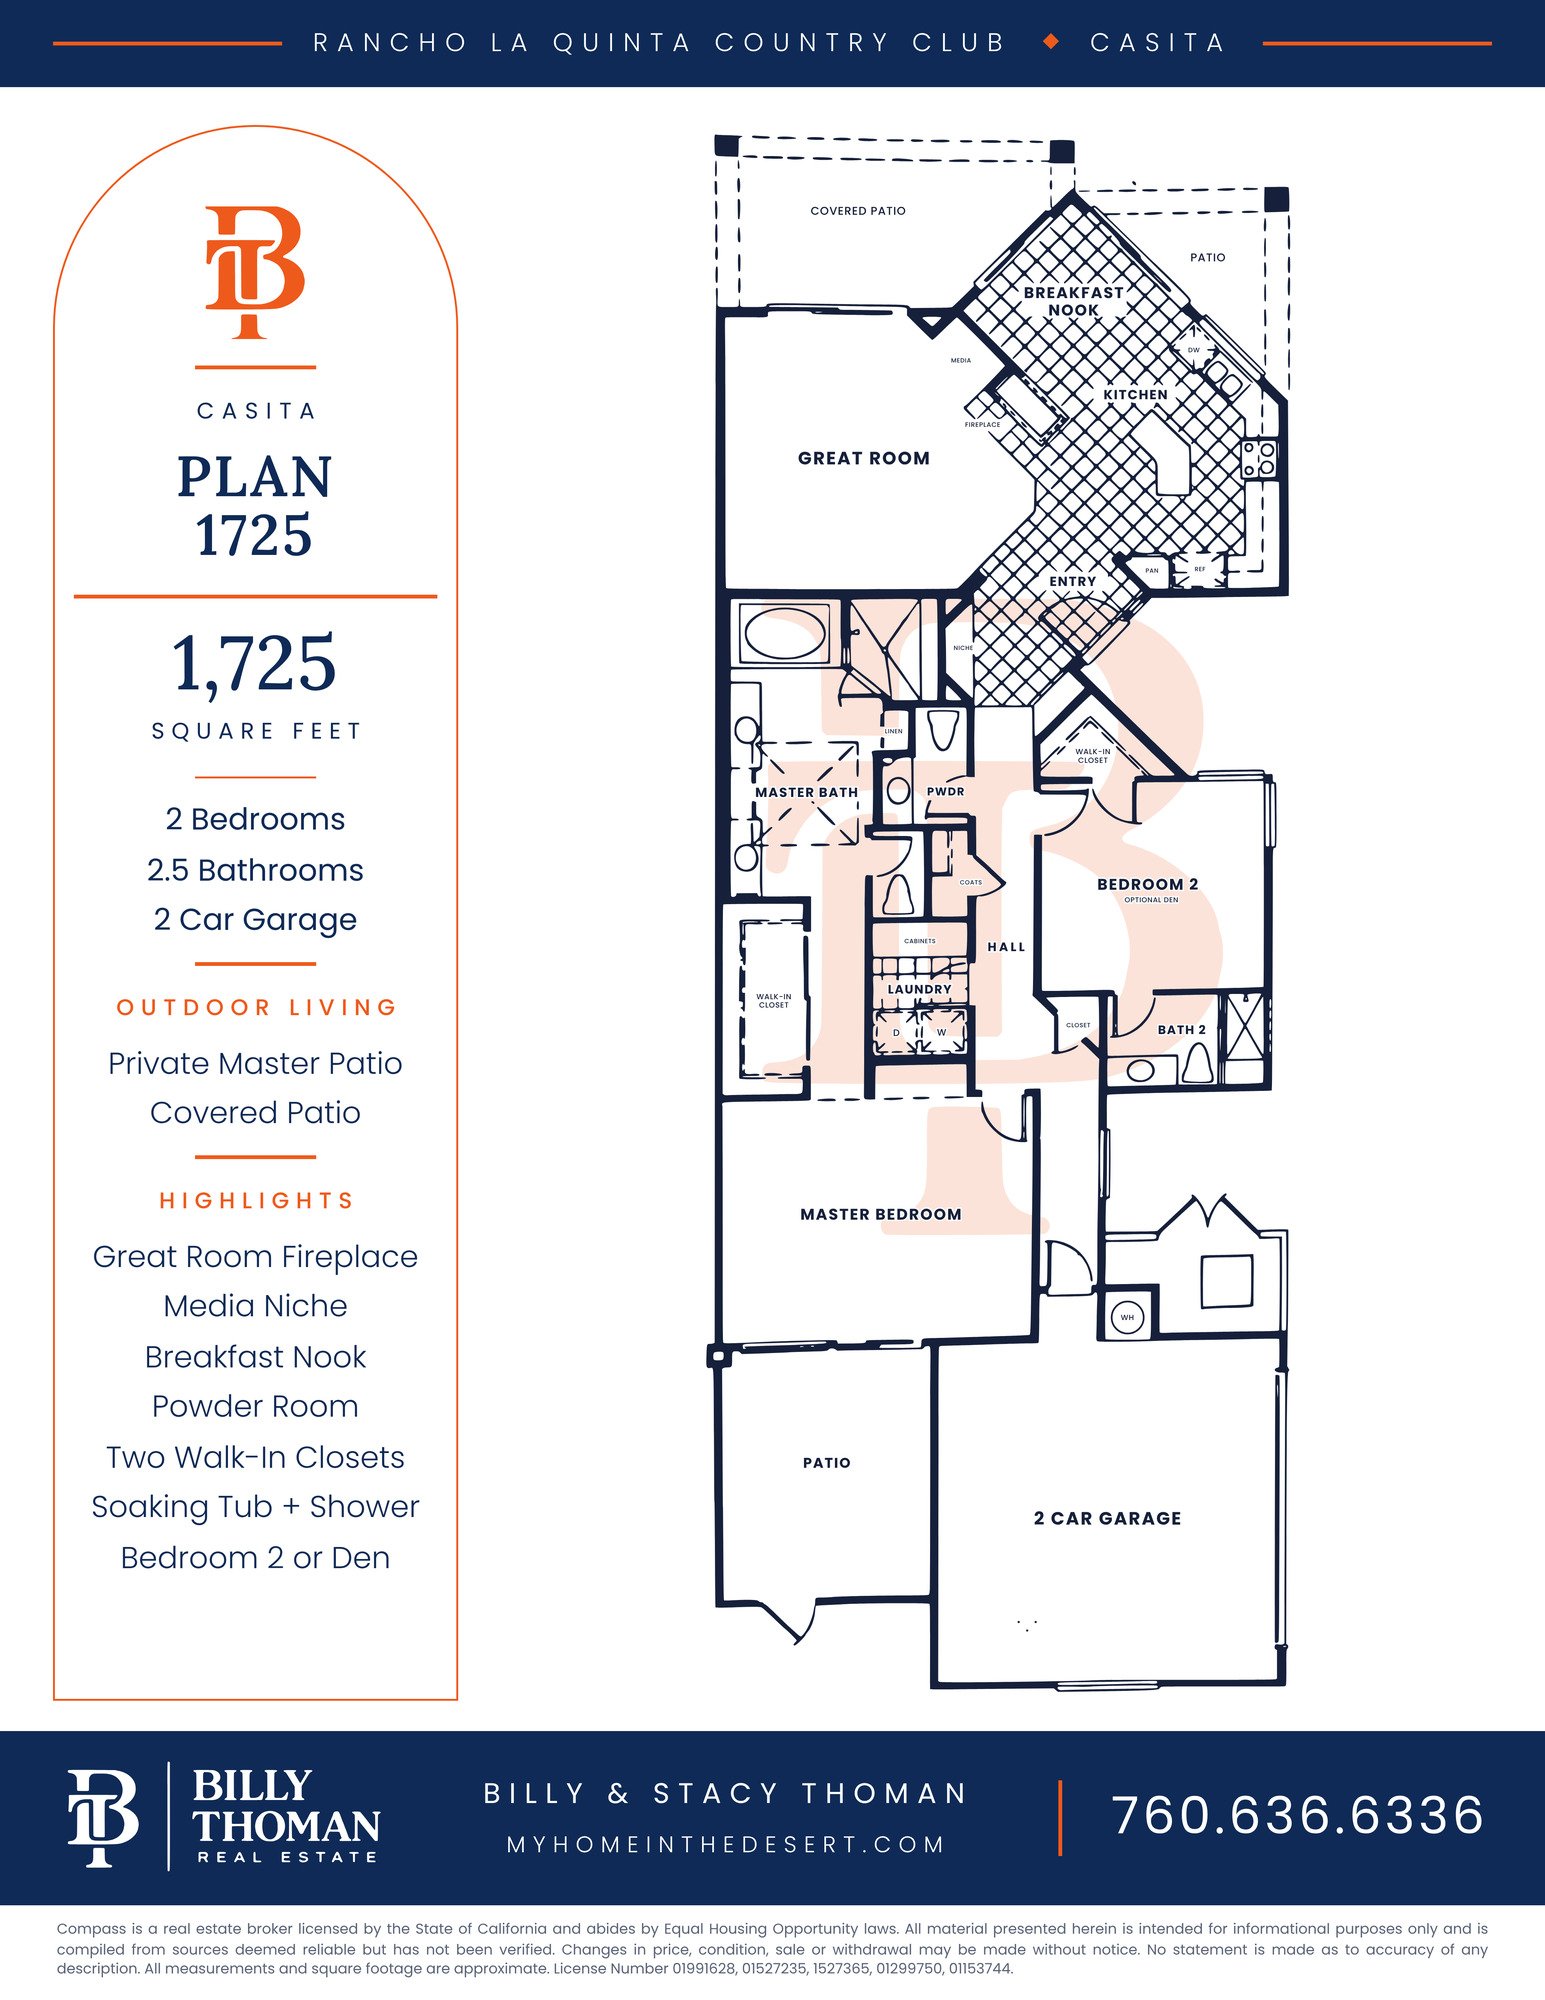 The Casita 1725 at Rancho La Quinta Country Club is a 1,725 sq ft single story floor plan with 2 bedrooms, 2.5 baths and a 2 car garage. It has a great room with a fireplace and media niche, a breakfast nook, a powder room and a covered patio. The master suite has two walk-in closets and opens to its own private patio. Bedroom 2 can also serve as a den.
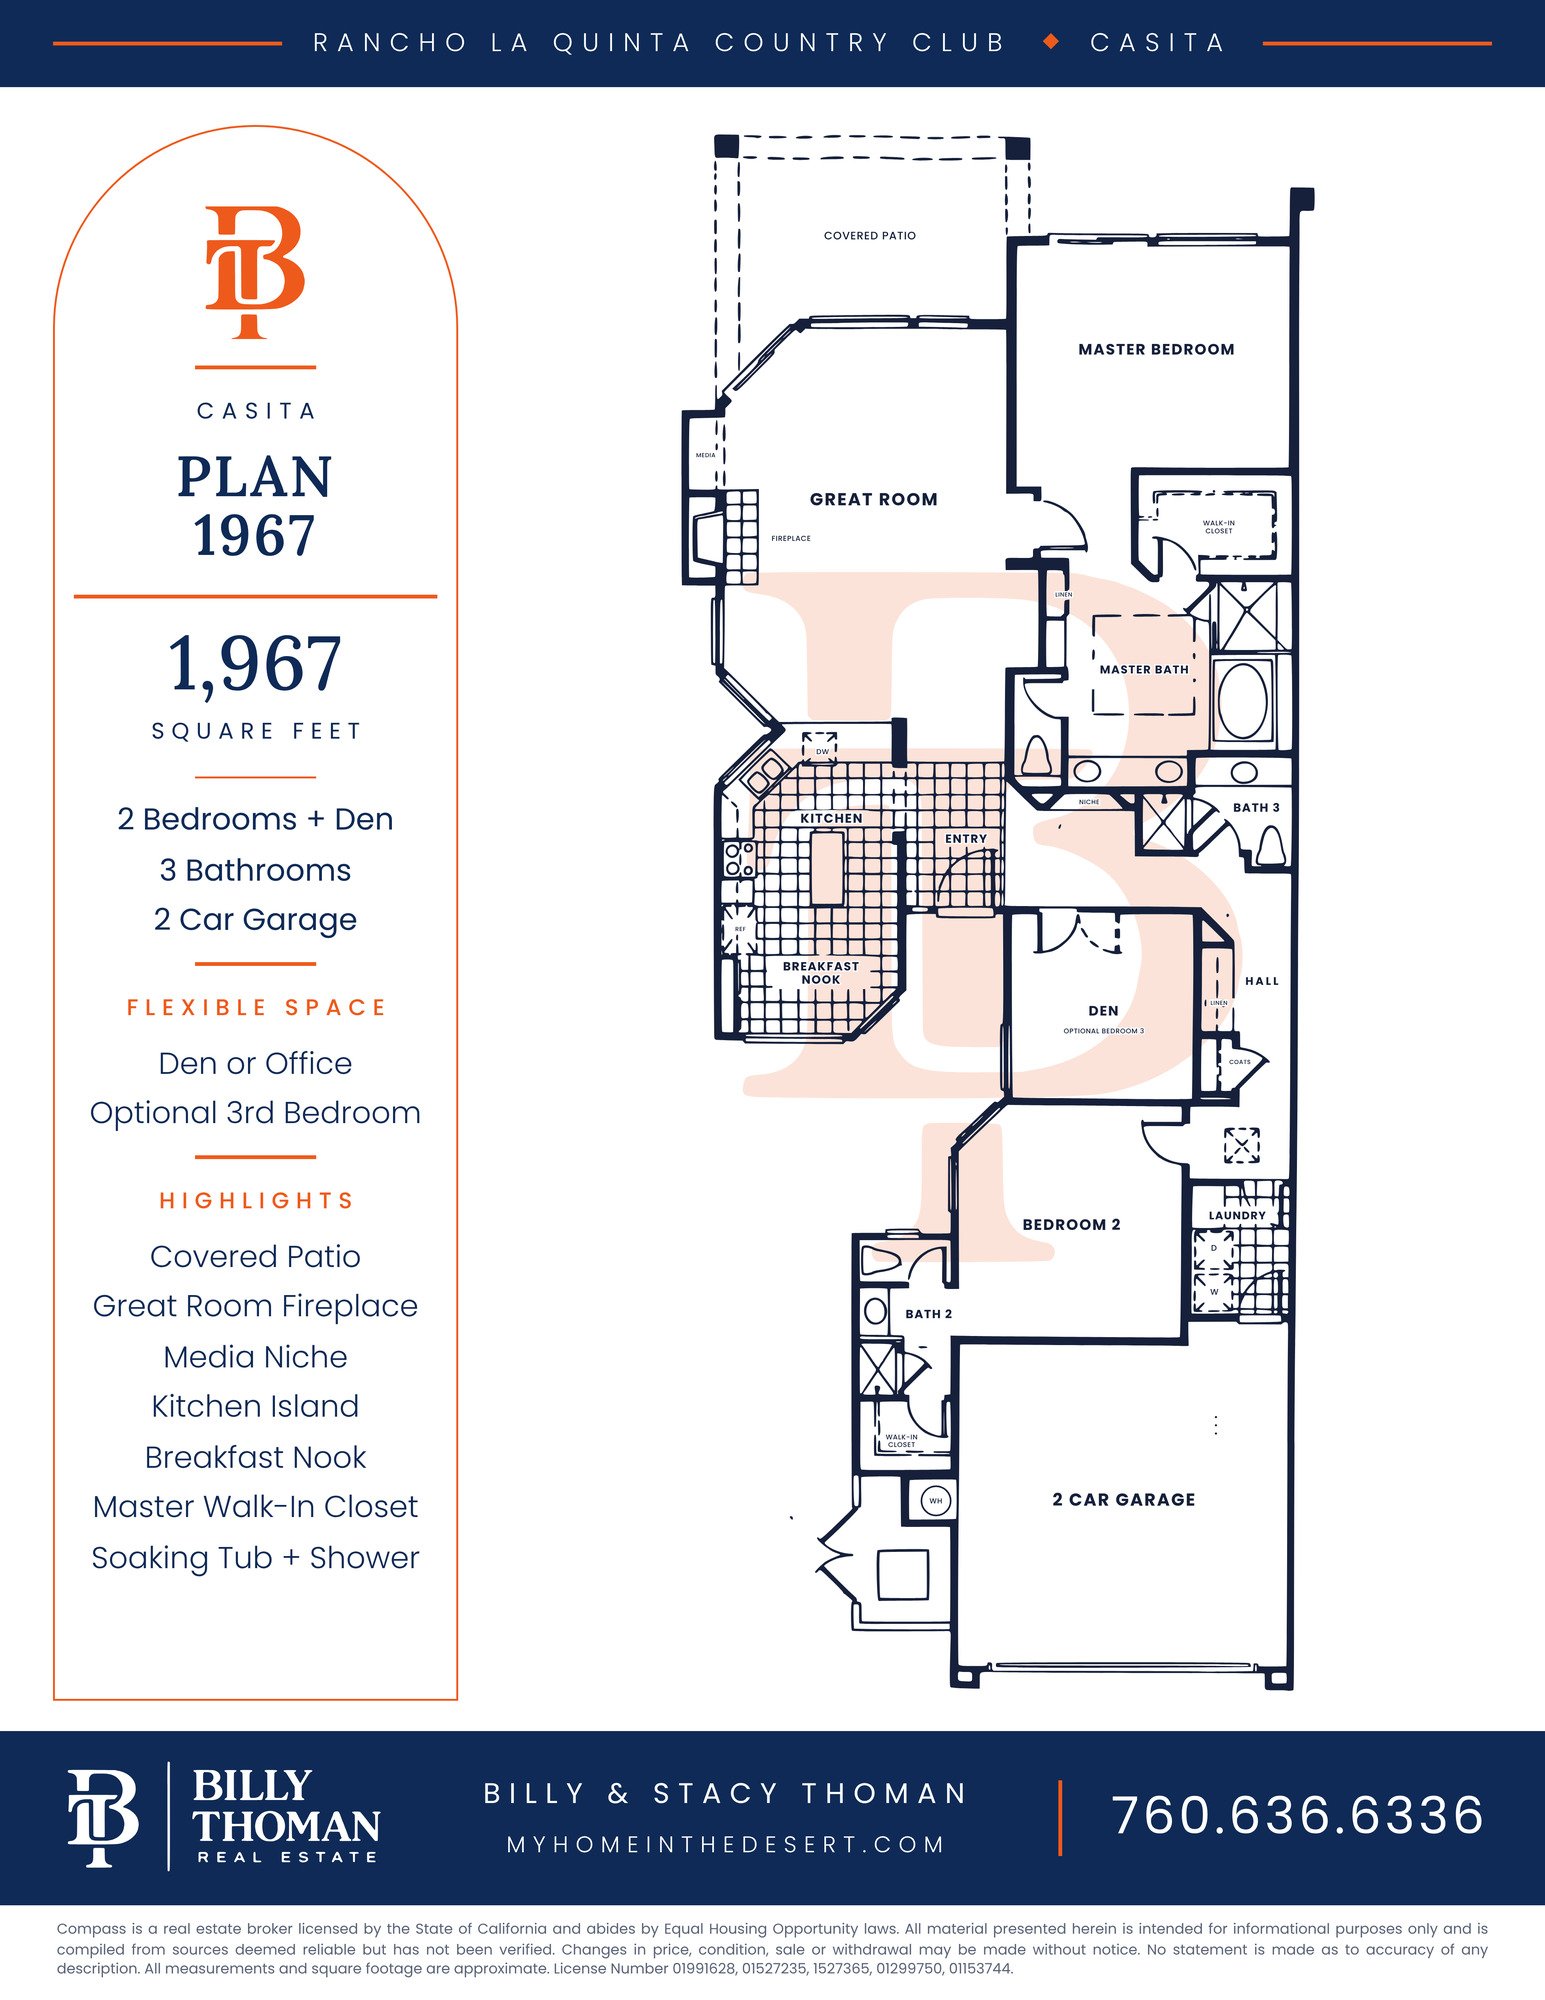 The Casita 1967 at Rancho La Quinta Country Club is a 1,967 sq ft single story floor plan with 2 bedrooms plus a den, 3 baths and a 2 car garage. It has a great room with a fireplace and media niche, a kitchen island, a breakfast nook and a covered patio. The den works as an office or an optional third bedroom.
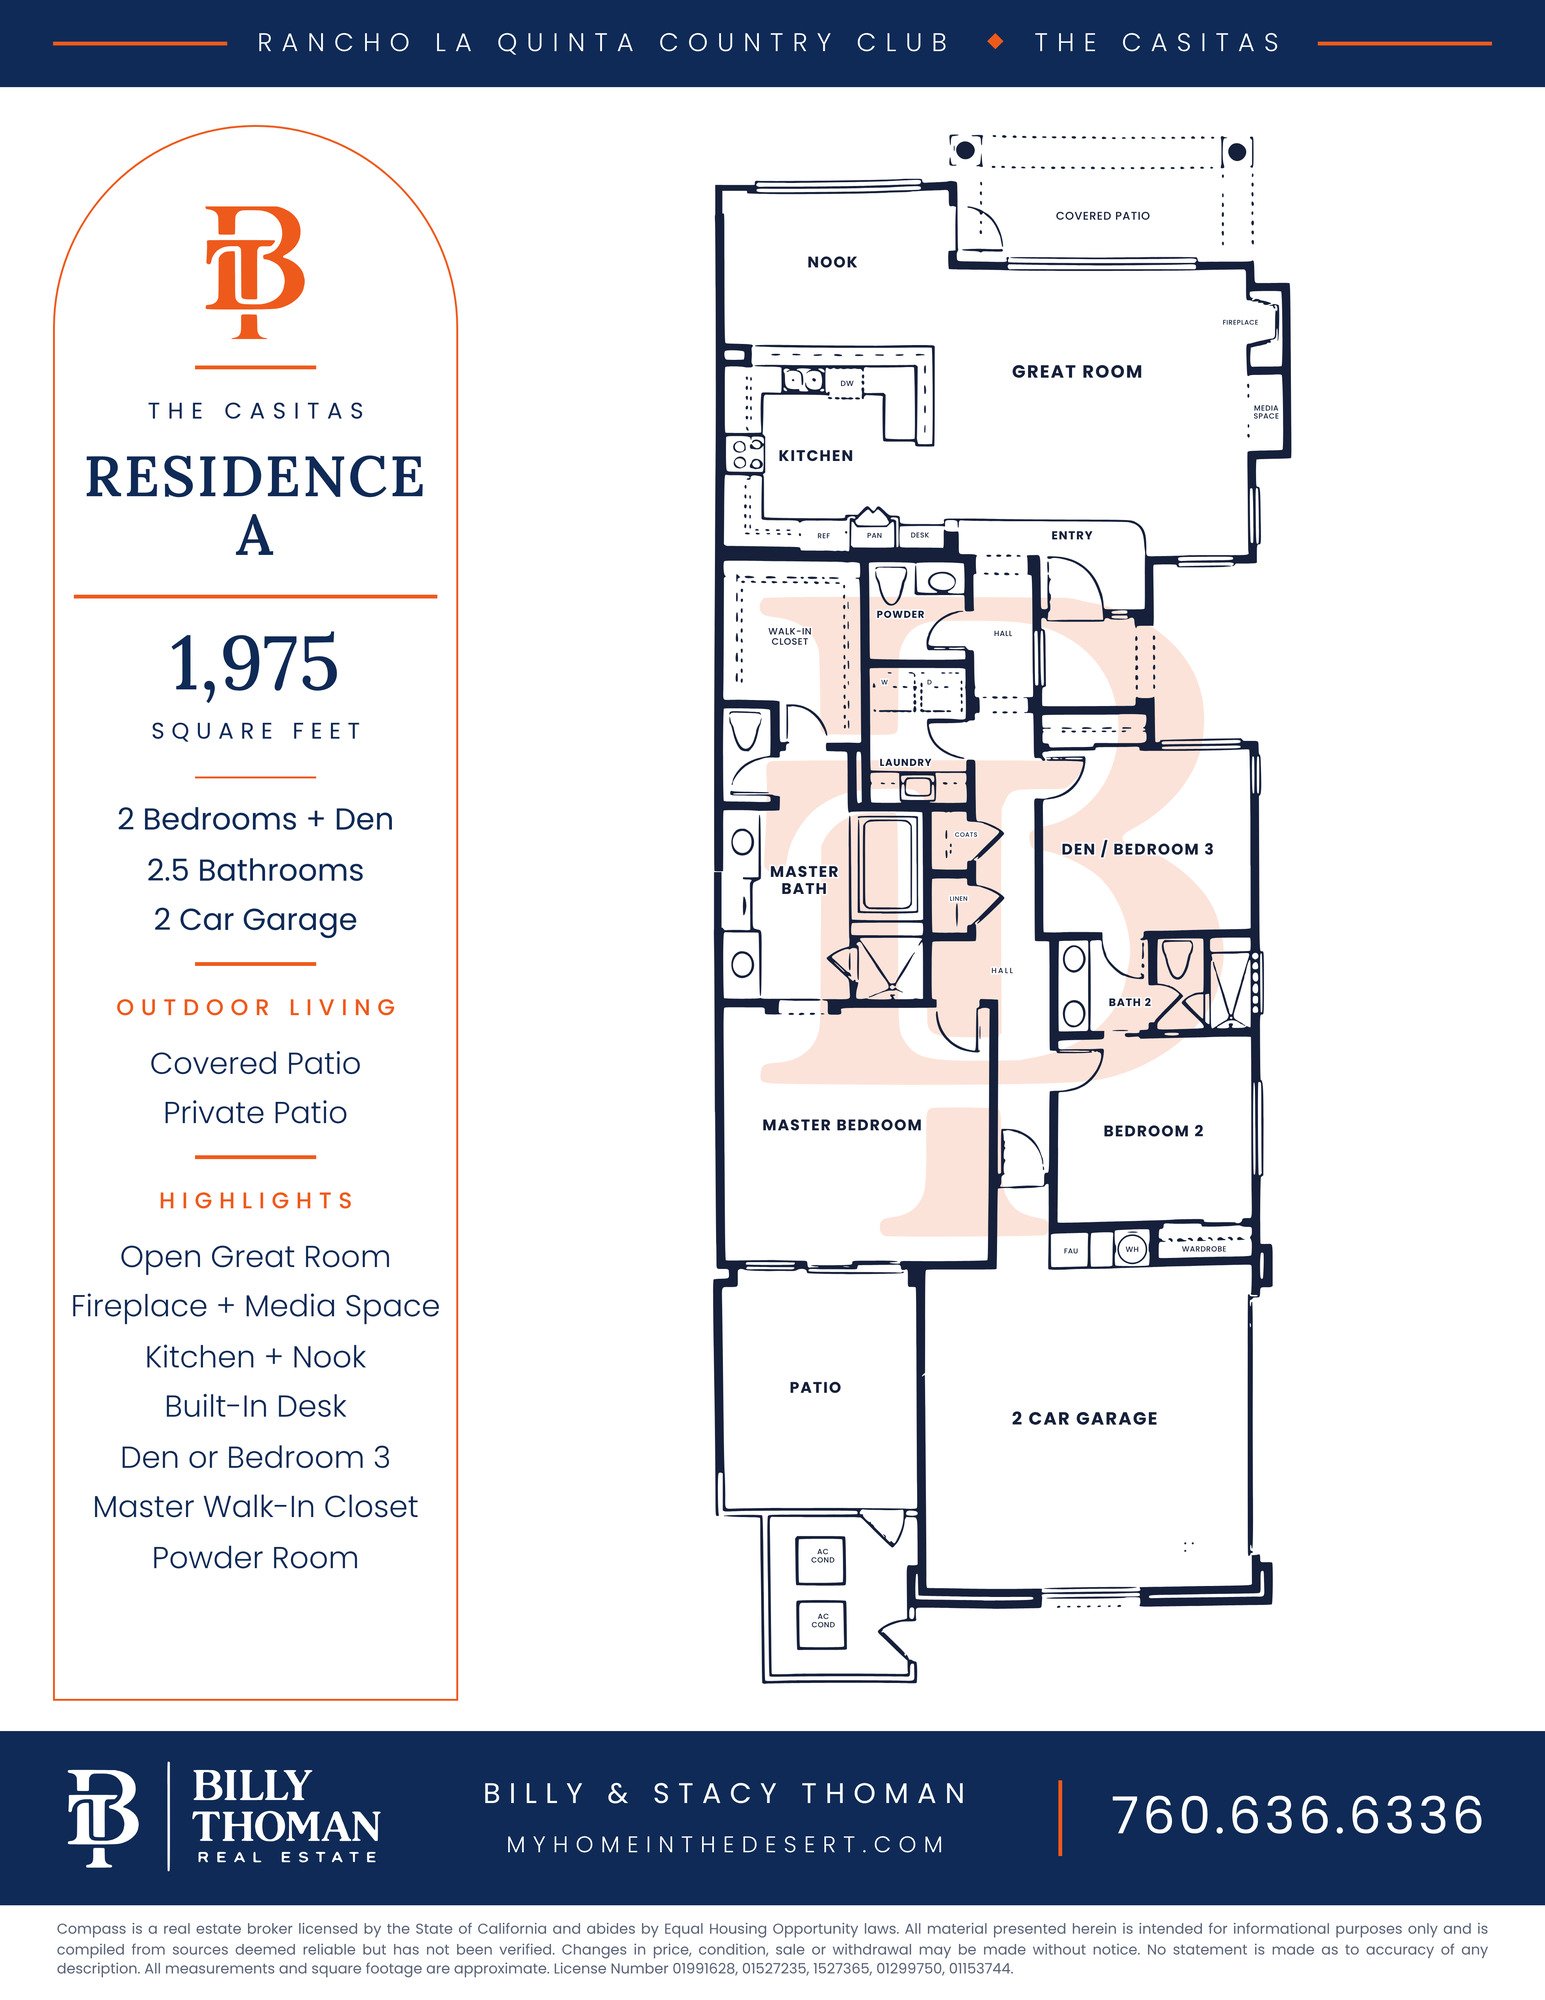 The Casitas Residence A at Rancho La Quinta Country Club is a 1,975 sq ft single story floor plan with 2 bedrooms plus a den, 2.5 baths and a 2 car garage. It has an open great room with a fireplace and media space, a kitchen with a nook and built-in desk, and a covered patio. The master suite has a walk-in closet and its own patio. The den can be a third bedroom.
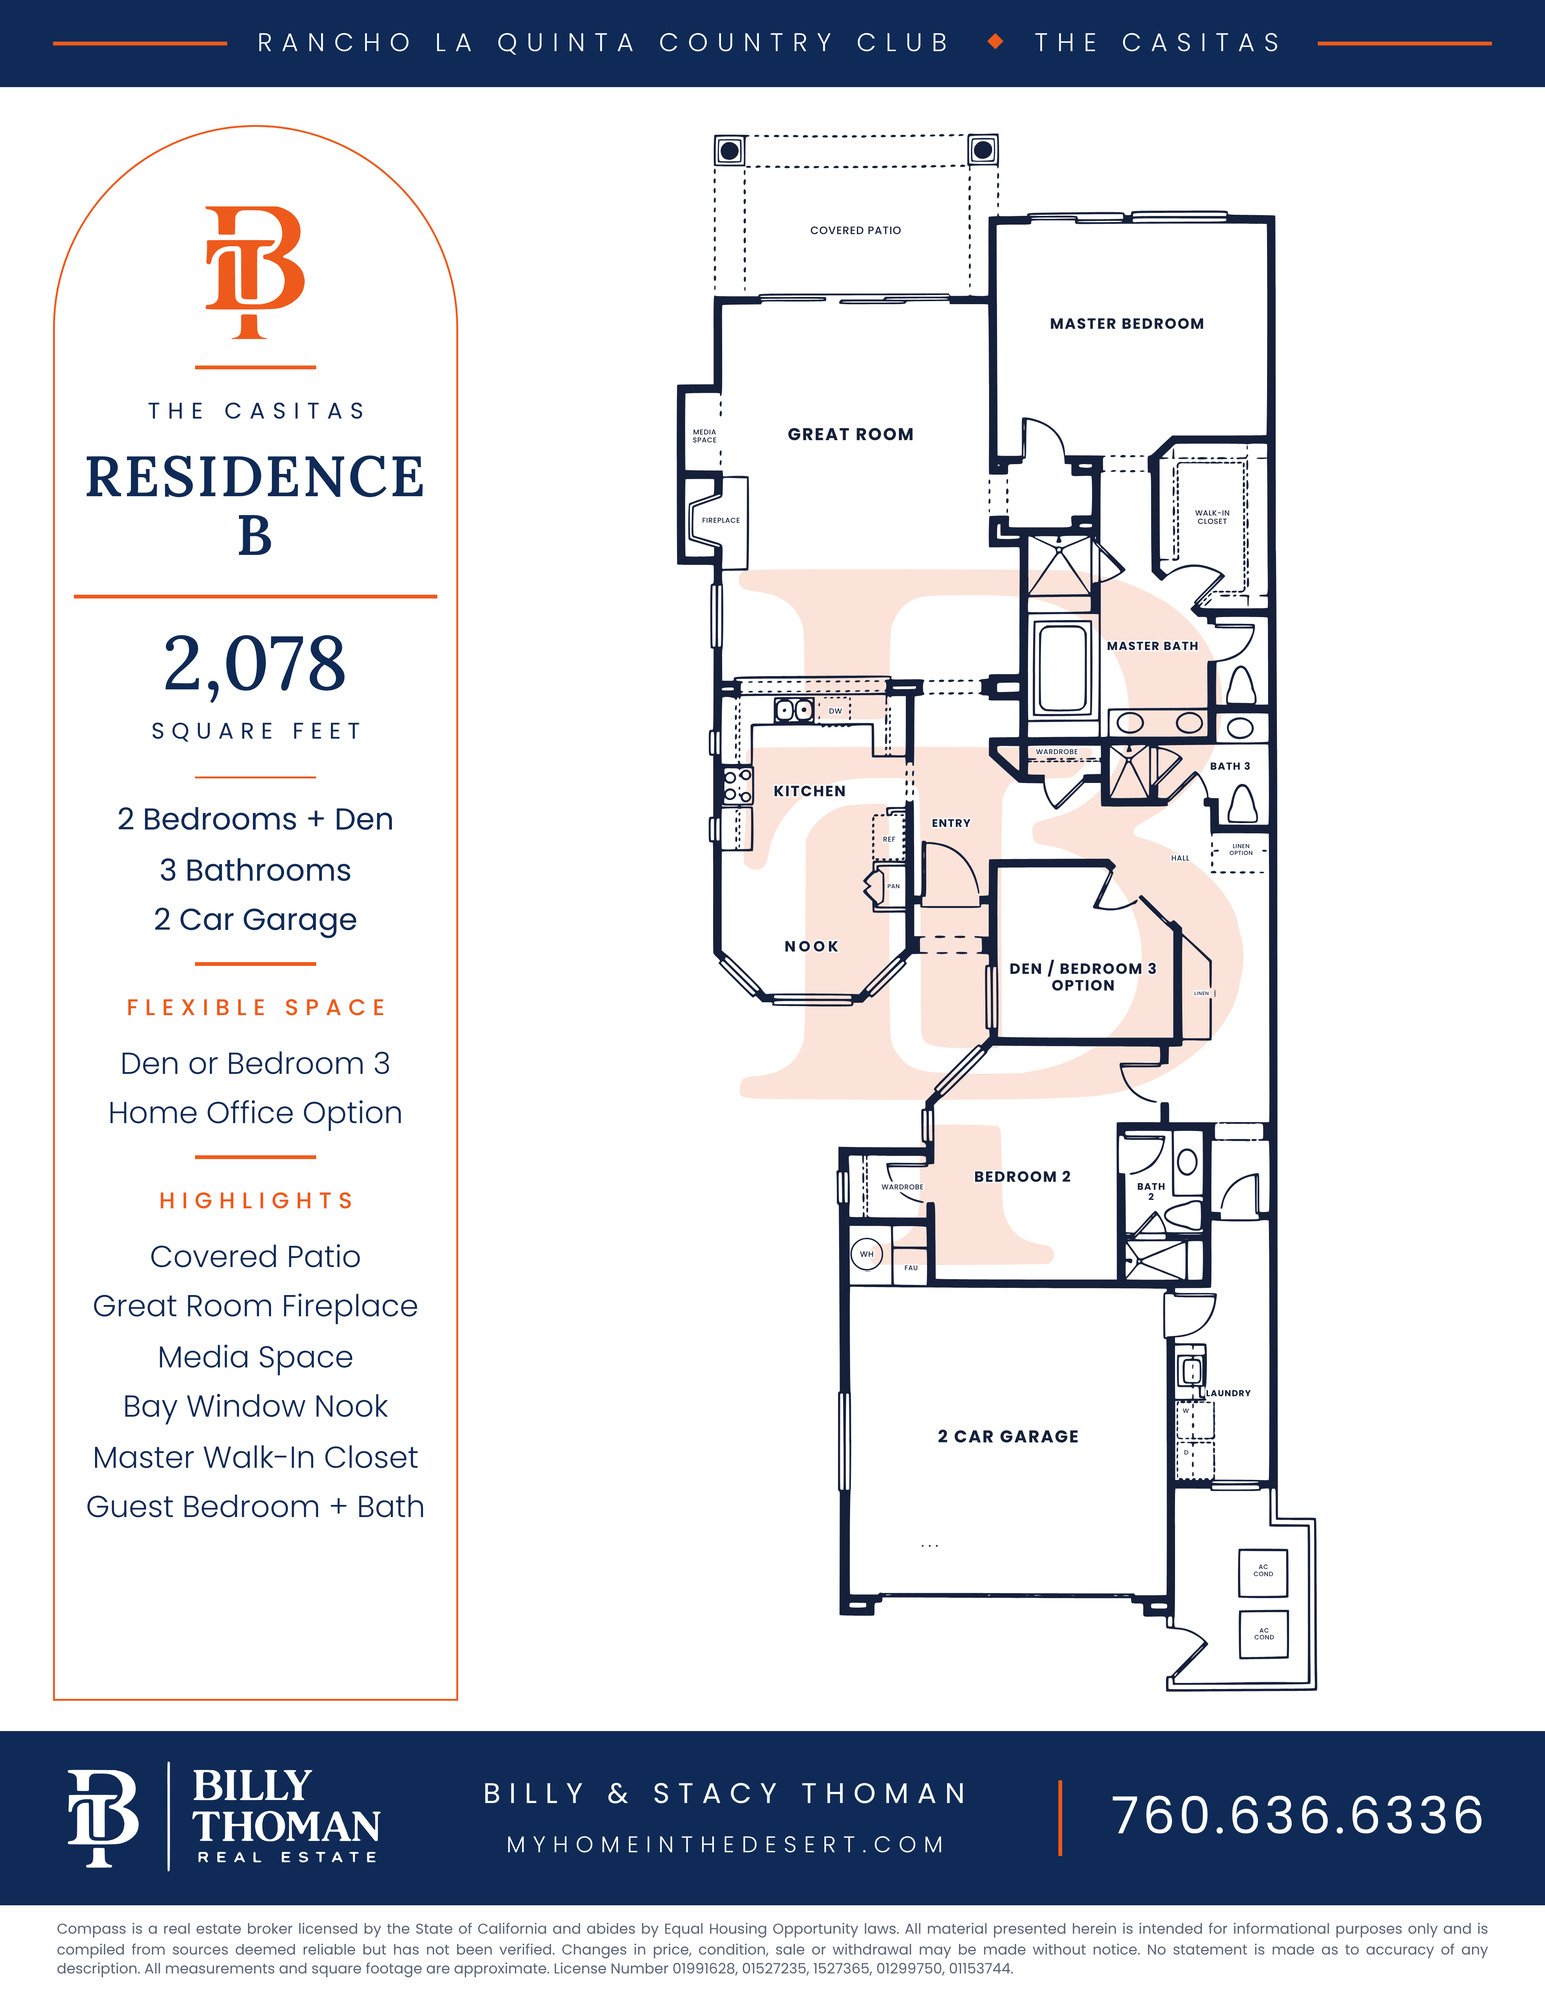 The Casitas Residence B at Rancho La Quinta Country Club is a 2,078 sq ft single story floor plan with 2 bedrooms plus a den, 3 baths and a 2 car garage. It has a great room with a fireplace and media space, a bay window nook and a covered patio. The master suite has a walk-in closet, and the den can be a third bedroom or home office.
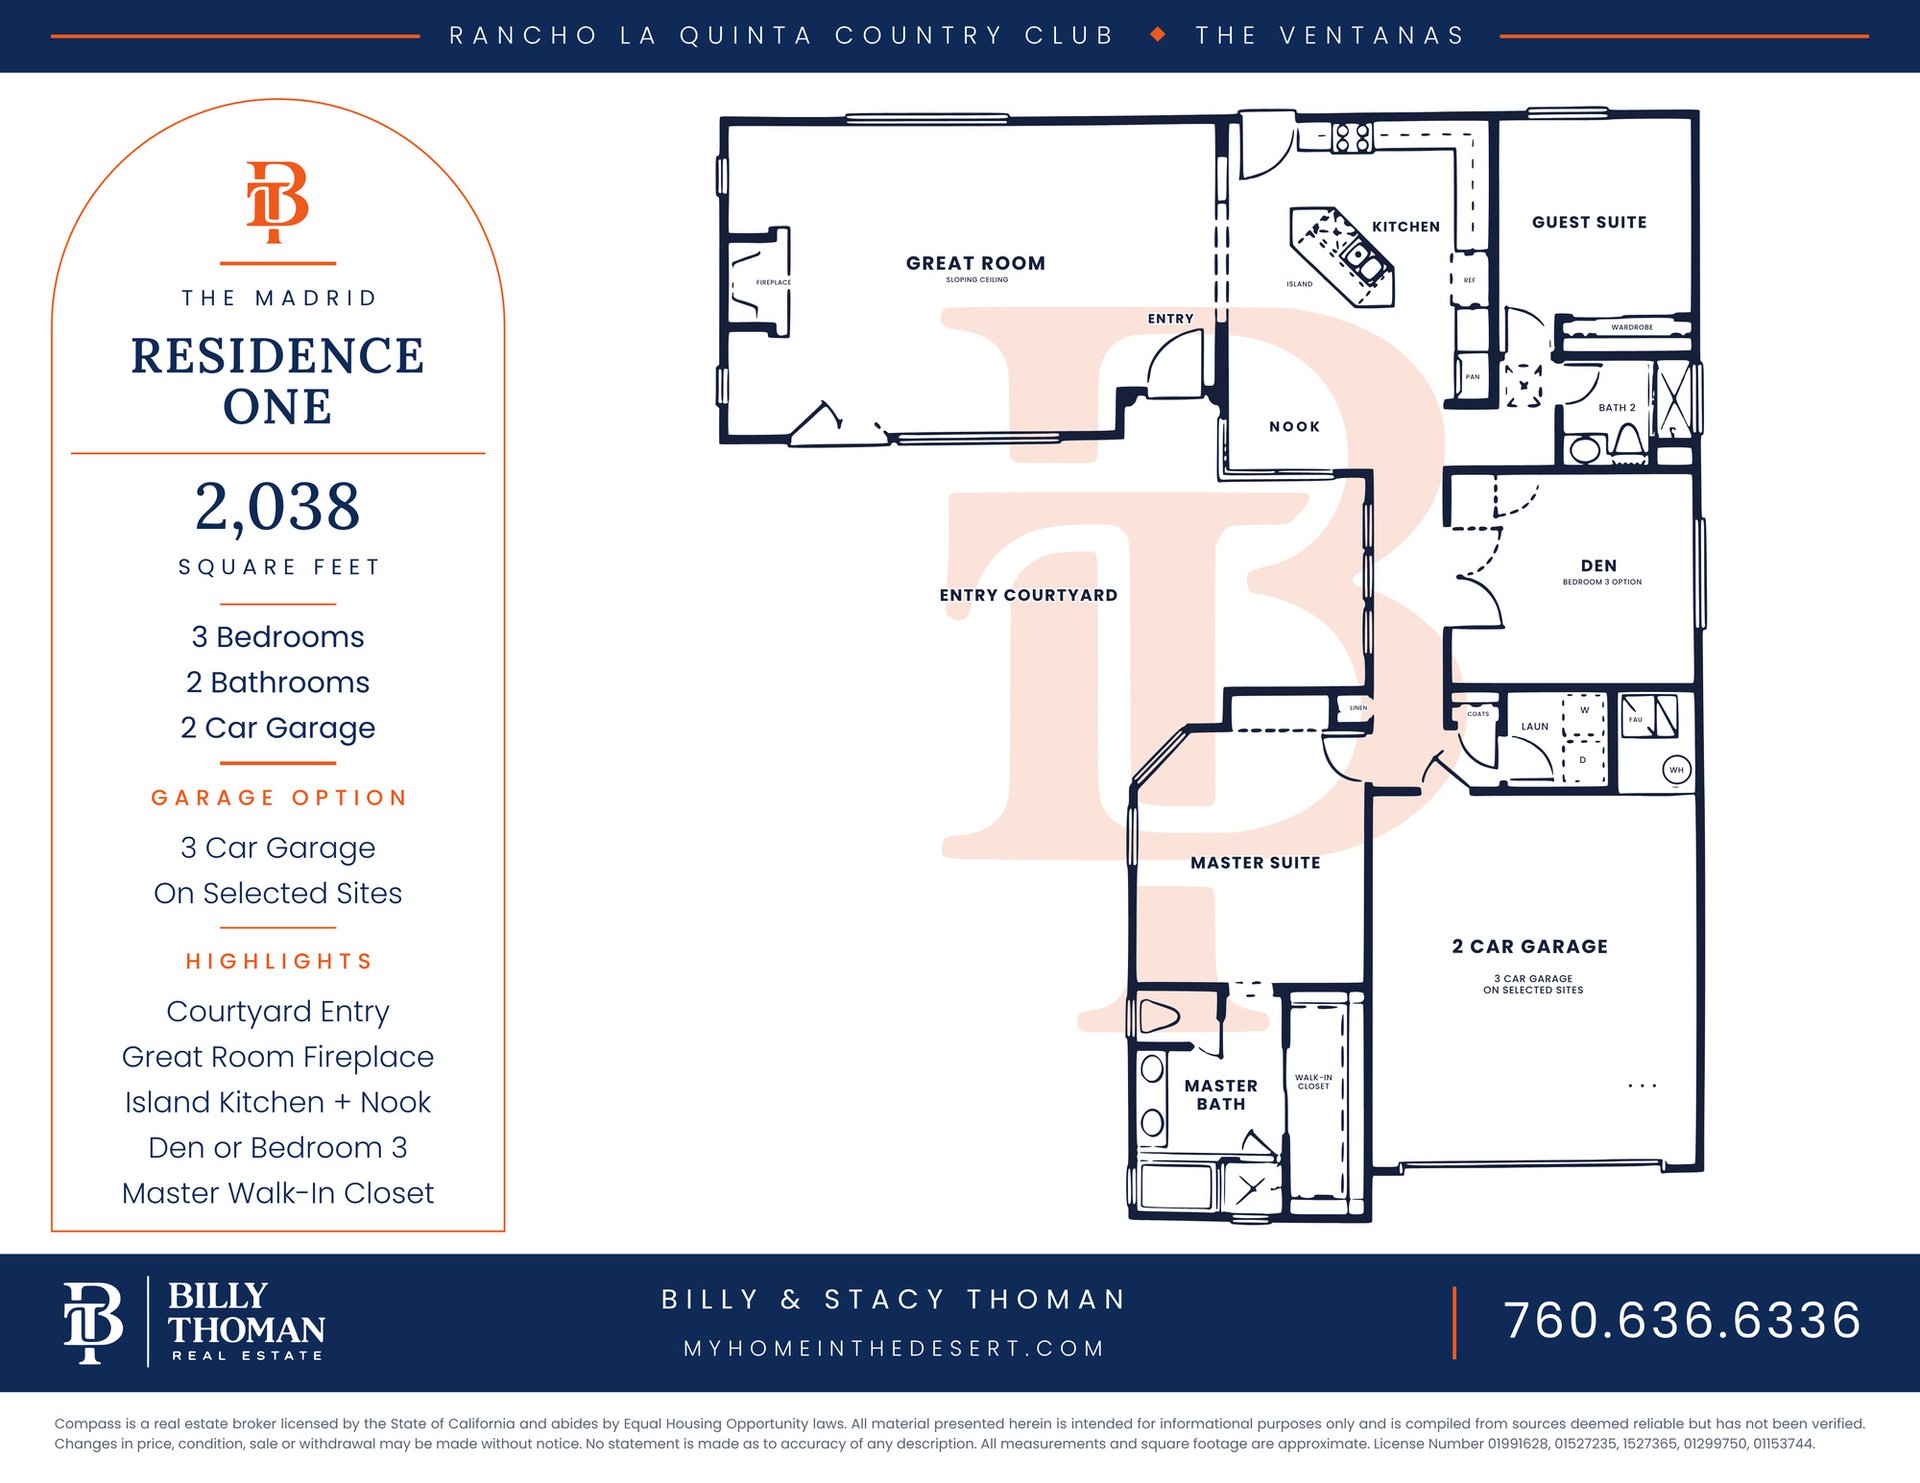 The Madrid Residence One at Rancho La Quinta Country Club is a 2,038 sq ft single story floor plan with 3 bedrooms, 2 baths and a 2 car garage, with a 3 car garage on selected sites. A courtyard entry opens to a great room with a fireplace and an island kitchen with a nook. The master suite has a walk-in closet, and the den can be a third bedroom.
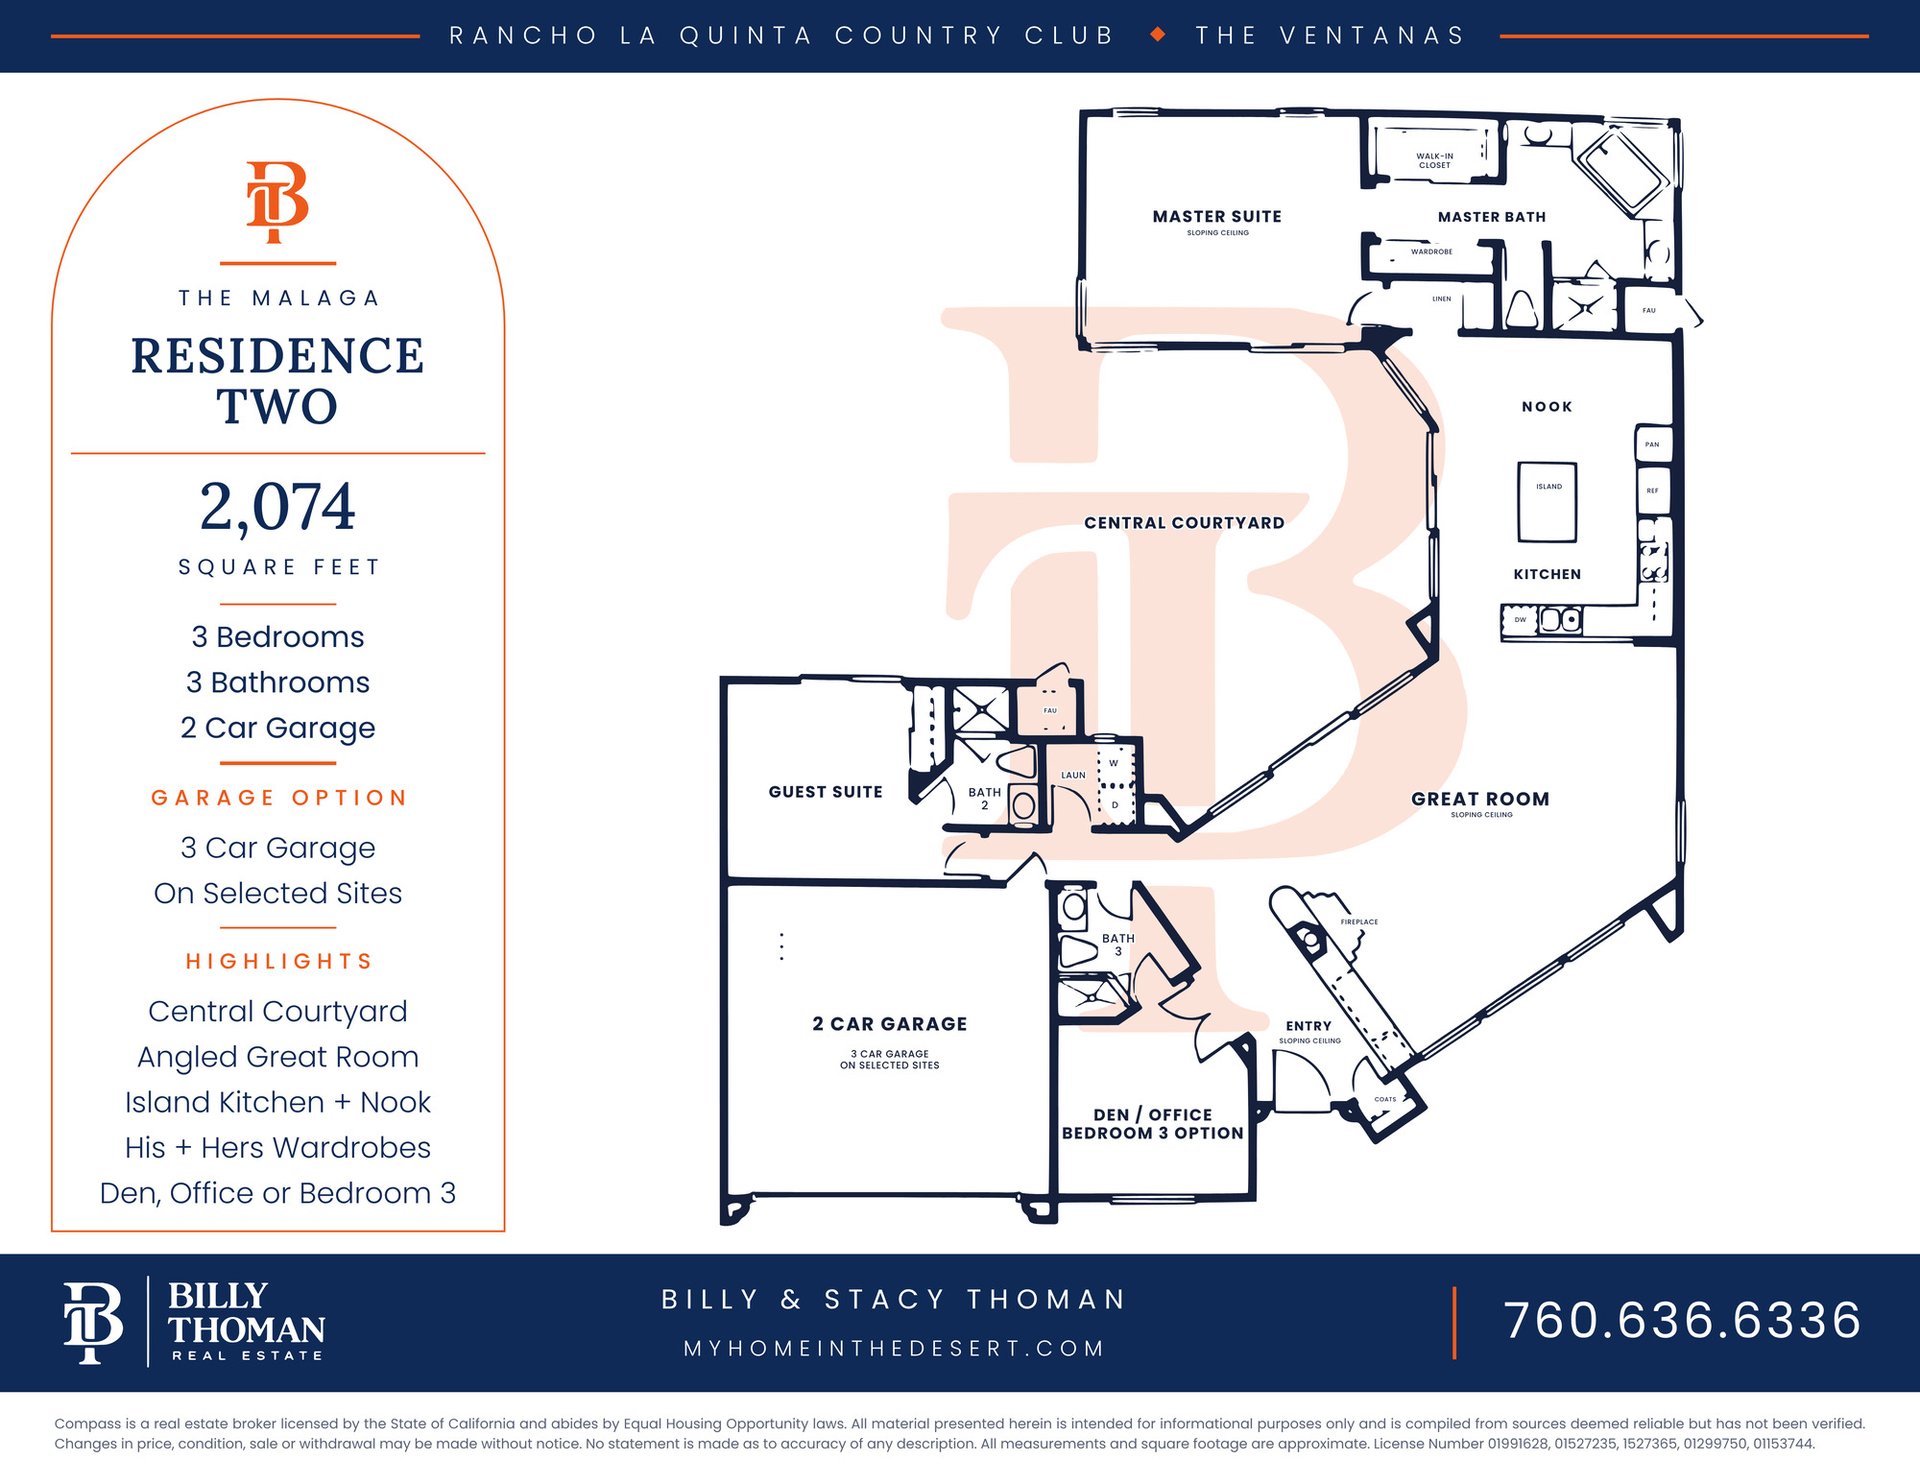 The Malaga Residence Two at Rancho La Quinta Country Club is a 2,074 sq ft single story floor plan with 3 bedrooms, 3 baths and a 2 car garage, with a 3 car garage on selected sites. The angled great room, island kitchen and nook wrap around a central courtyard. The master suite has his and hers wardrobe closets, and the den or office can be a third bedroom.
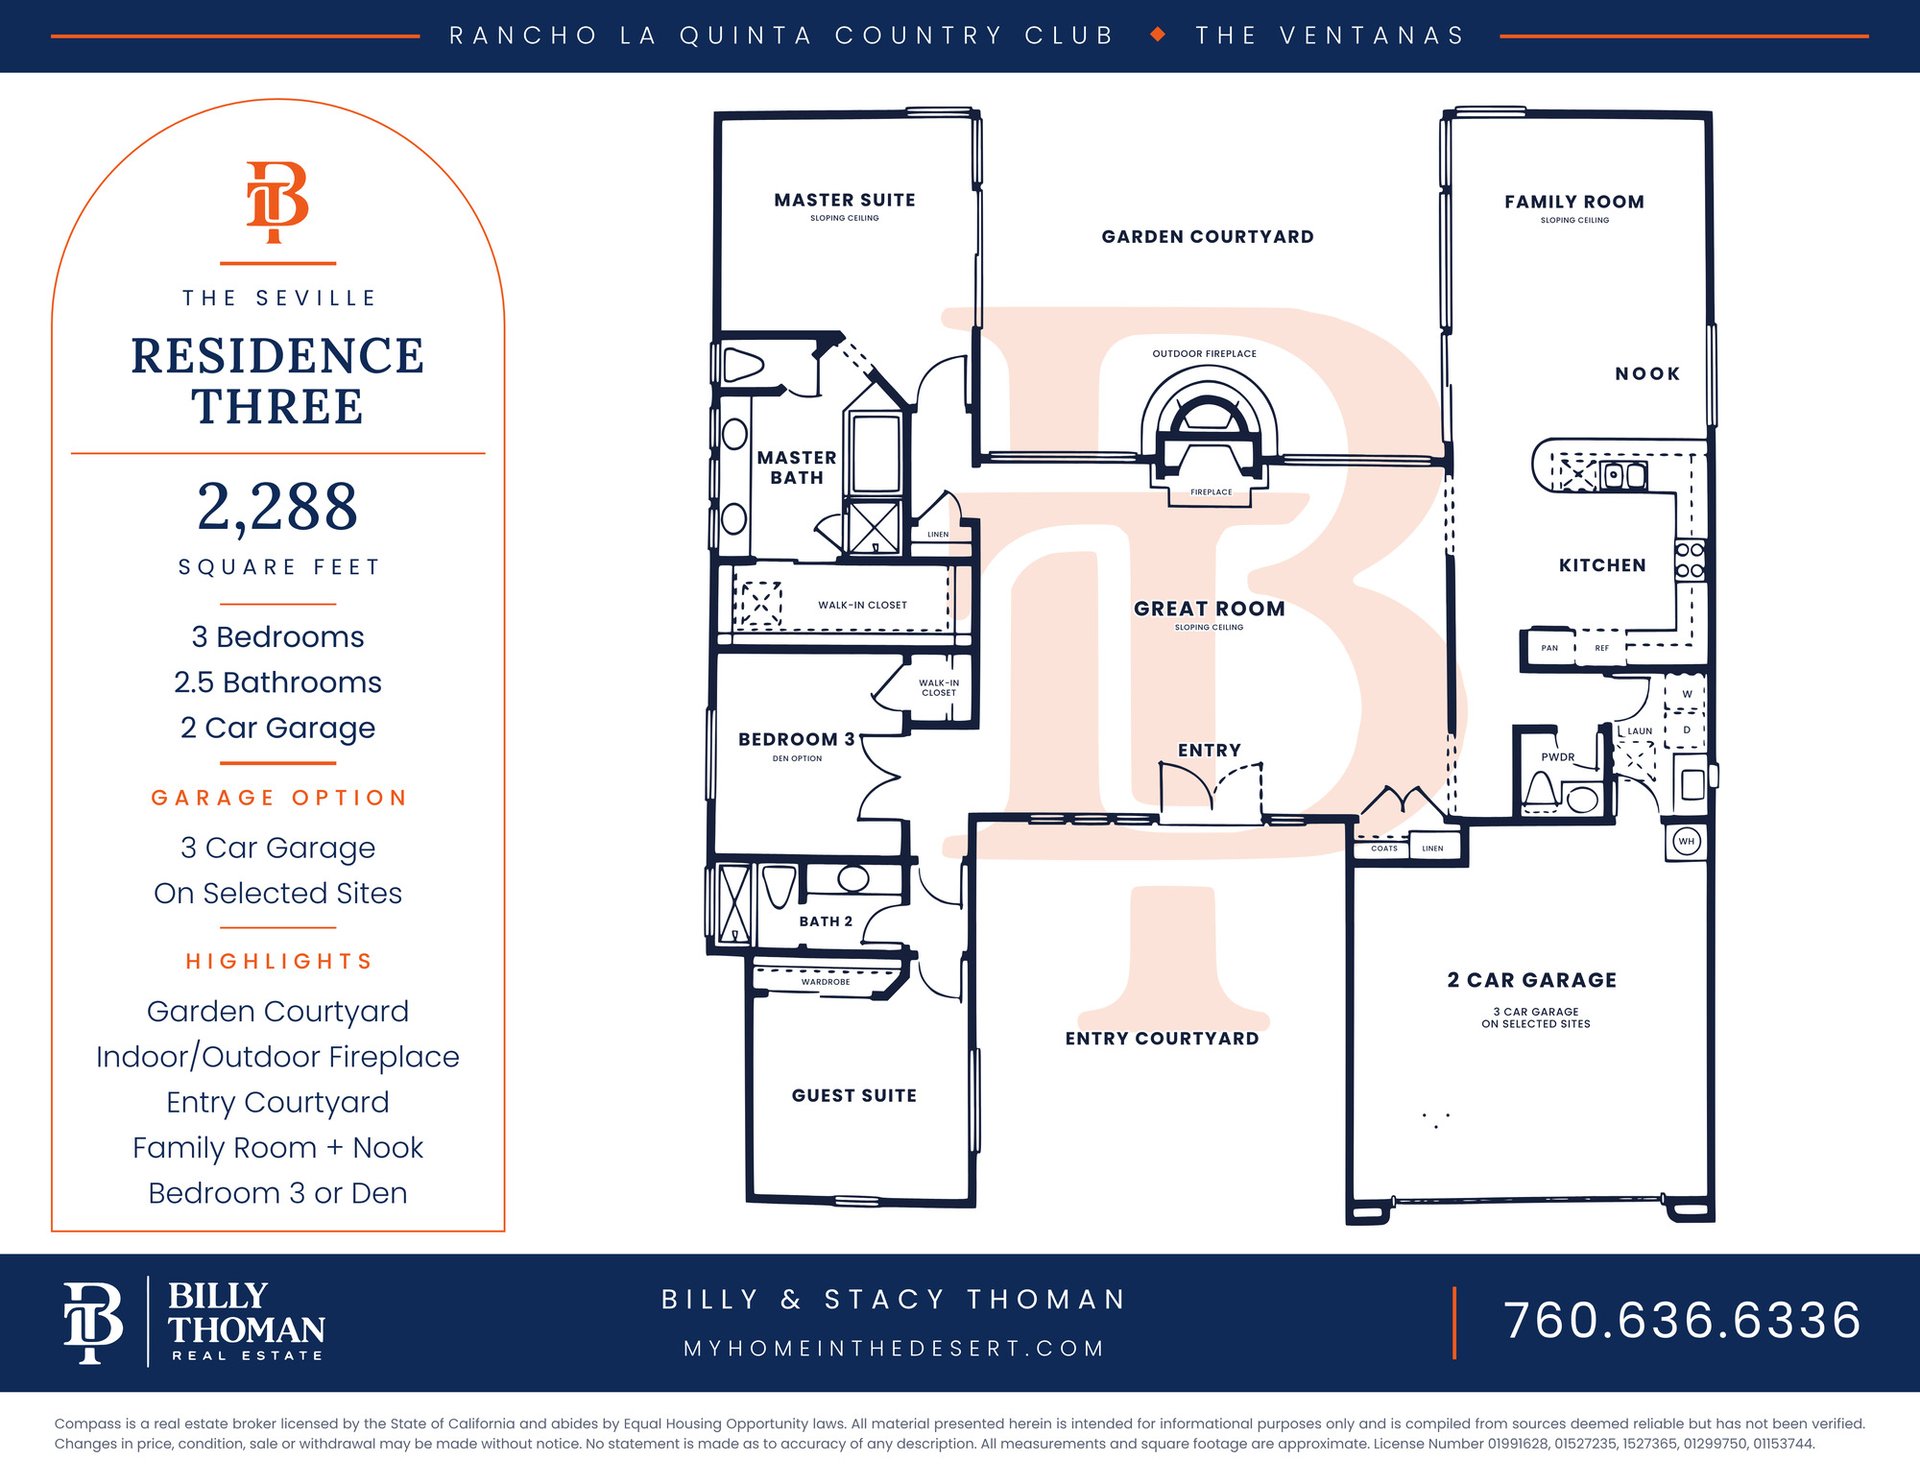 The Seville Residence Three at Rancho La Quinta Country Club is a 2,288 sq ft single story floor plan with 3 bedrooms, 2.5 baths and a 2 car garage, with a 3 car garage on selected sites. The great room, kitchen and master suite overlook a garden courtyard with an indoor and outdoor fireplace. It also has a family room with a nook, an entry courtyard and a private guest suite.
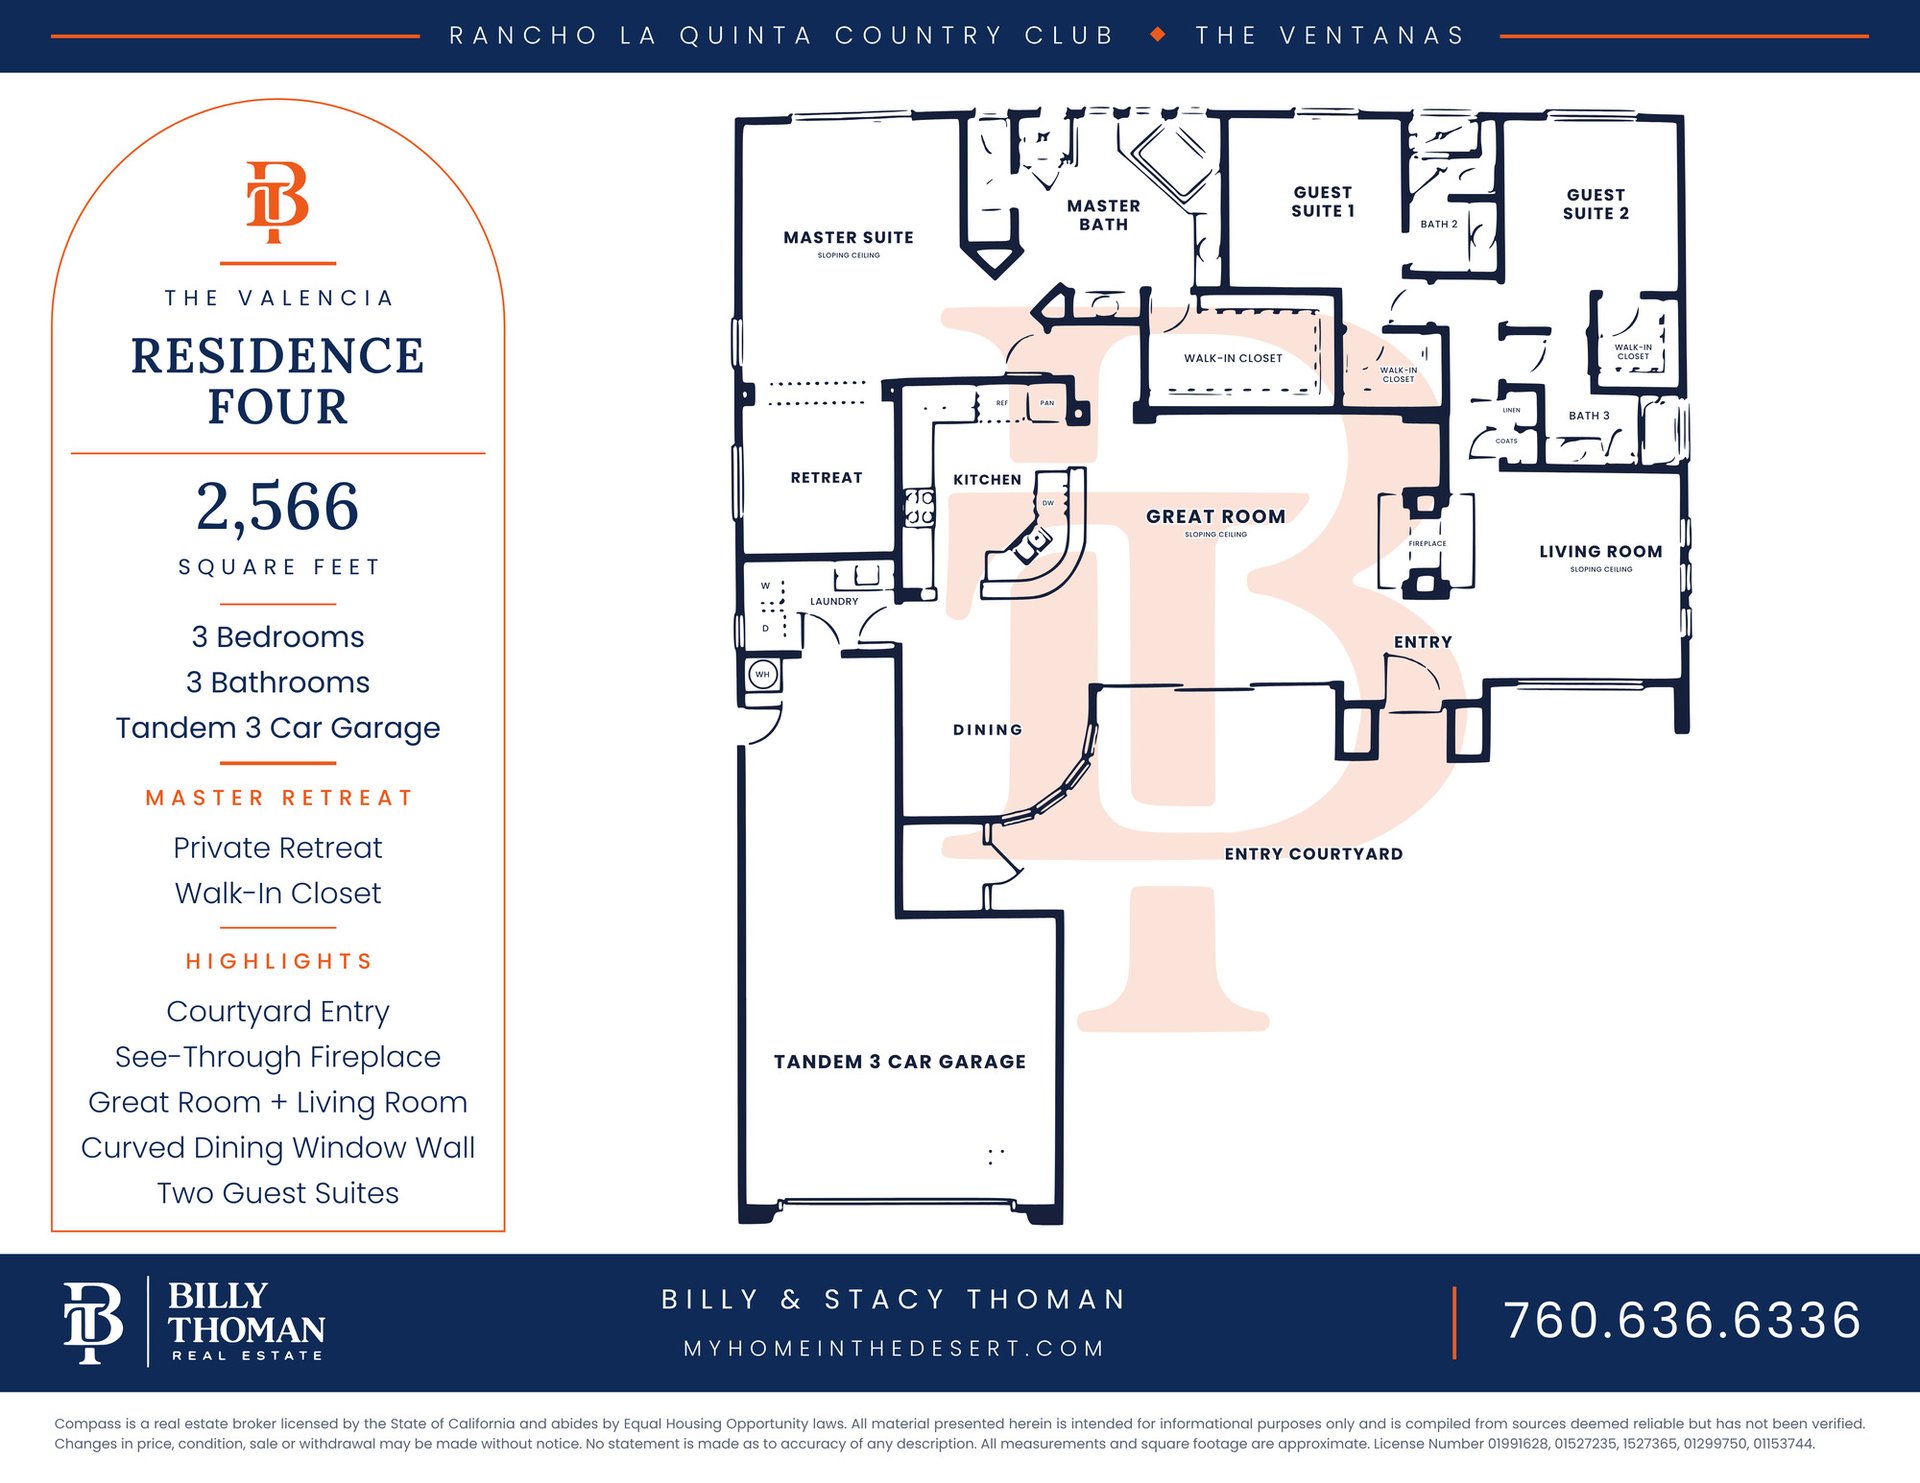 The Valencia Residence Four at Rancho La Quinta Country Club is a 2,566 sq ft single story floor plan with 3 bedrooms, 3 baths and a tandem 3 car garage. A courtyard entry leads to a living room and great room divided by a see-through fireplace, with a curved window wall in the dining area. The master suite has a private retreat, and both guest suites have their own bath.