Looking for Toscana Country Club floor plans? Here are all 21 original models that Sunrise Company offered at Toscana Country Club in Indian Wells, California, a private club built around two Jack Nicklaus Signature golf courses. Toscana also has custom built homes, and many of the model homes were personalized with options and changes along the way. The Milano Collection floor plans (Residences 501, 502 and 531) run 2,400 to 3,018 square feet. The Amalfi Collection floor plans (601, 602, 603, 621, 622, 623, 631 and 641) run 2,790 to 4,064 square feet, most with a private guest house off the entry courtyard. The Bellagio Collection floor plans (701, 702, 703, 721, 722 and 723) run 3,679 to 4,587 square feet with a three car garage. The Cortona Collection floor plans (921, 922, 923 and 972) are the largest Toscana models at 4,916 to 5,433 square feet with a four car garage, a library and a guest suite with its own sitting room. Each Toscana floor plan below lists bedrooms, bathrooms, garage and highlights, with the original builder drawing restyled for easy reading.
Billy and Stacy Thoman of Billy Thoman Real Estate | Compass are longtime Toscana Country Club members. They play here, dine here, and know these homes from the inside, from how each Toscana floor plan lives day to day to how the elevations, lot and options change what a home is worth. Three generations in the desert and more than 4,000 homes sold have shaped how they work, and so has the way buyers shop today. Marketing a home has changed, and buyers find homes very differently than they did even a few years ago. Billy and Stacy market every Toscana home the way buyers search today, so it reaches the right people wherever they are looking. Buyers get straight answers about which plan fits the way they live and what a home here is really worth. Sellers get a home presented the way todayās buyers expect and priced with that same knowledge. Home values matter to them because Toscana matters to them, and a well priced, well marketed sale protects what every homeowner here has built, on both sides of the table. If you are searching Toscana Country Club homes for sale or thinking about selling your Toscana home in Indian Wells, start here. Call Billy and Stacy at 760.636.6336 and you will not need to look anywhere else.
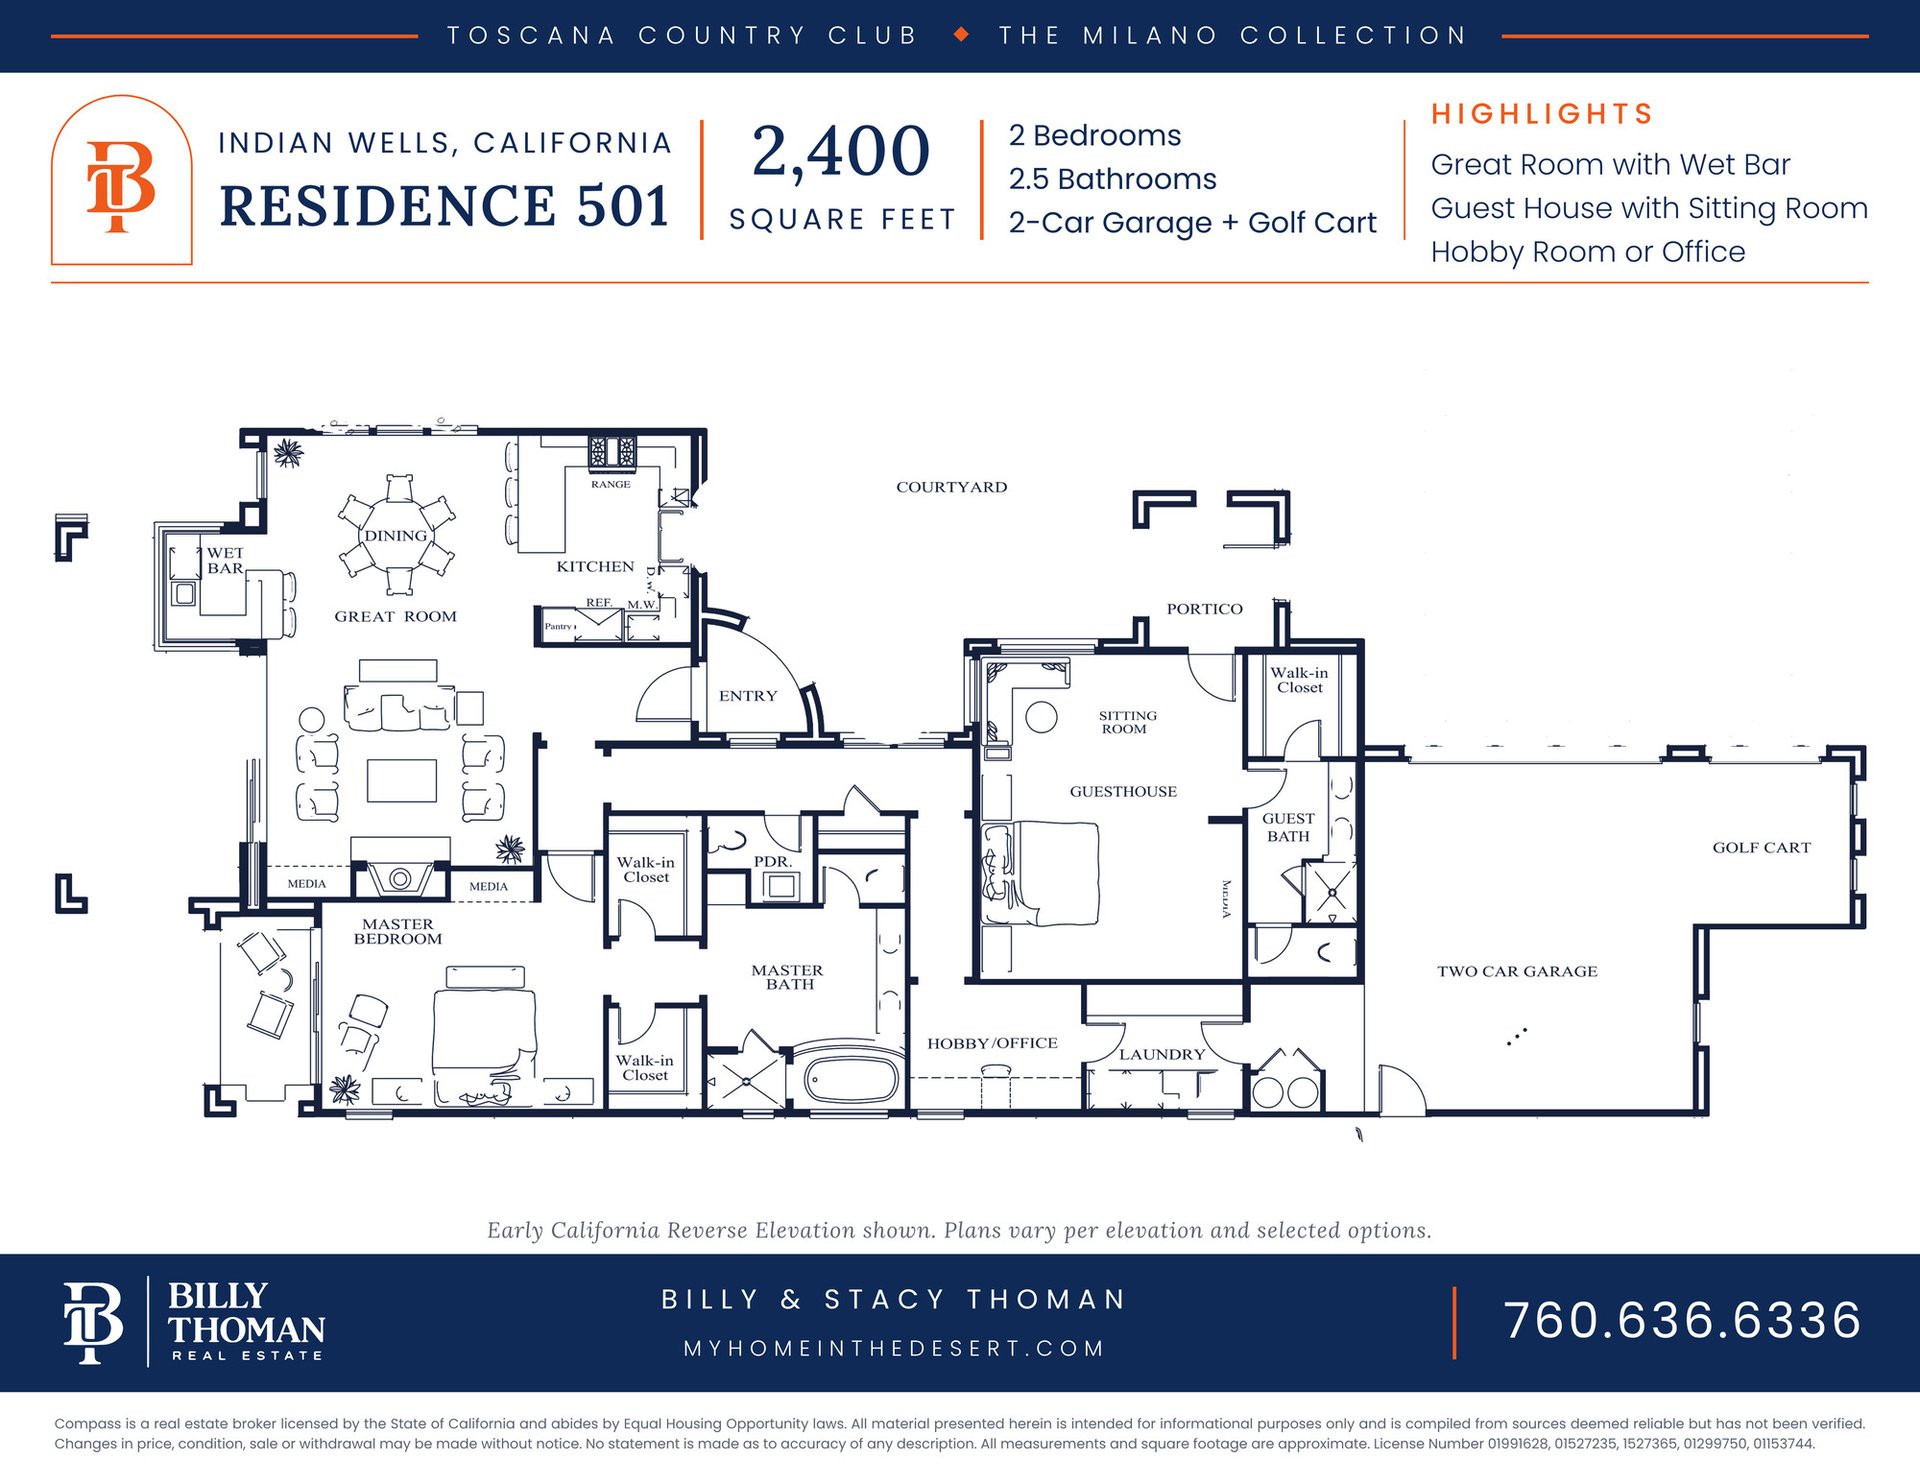
2 bedrooms, 2.5 bathrooms, 2 car garage plus golf cart garage. Great room with wet bar opens to the dining room and kitchen, with a private guest house off the entry courtyard that has its own sitting room and bath, plus a hobby room or office. Early California reverse elevation shown.
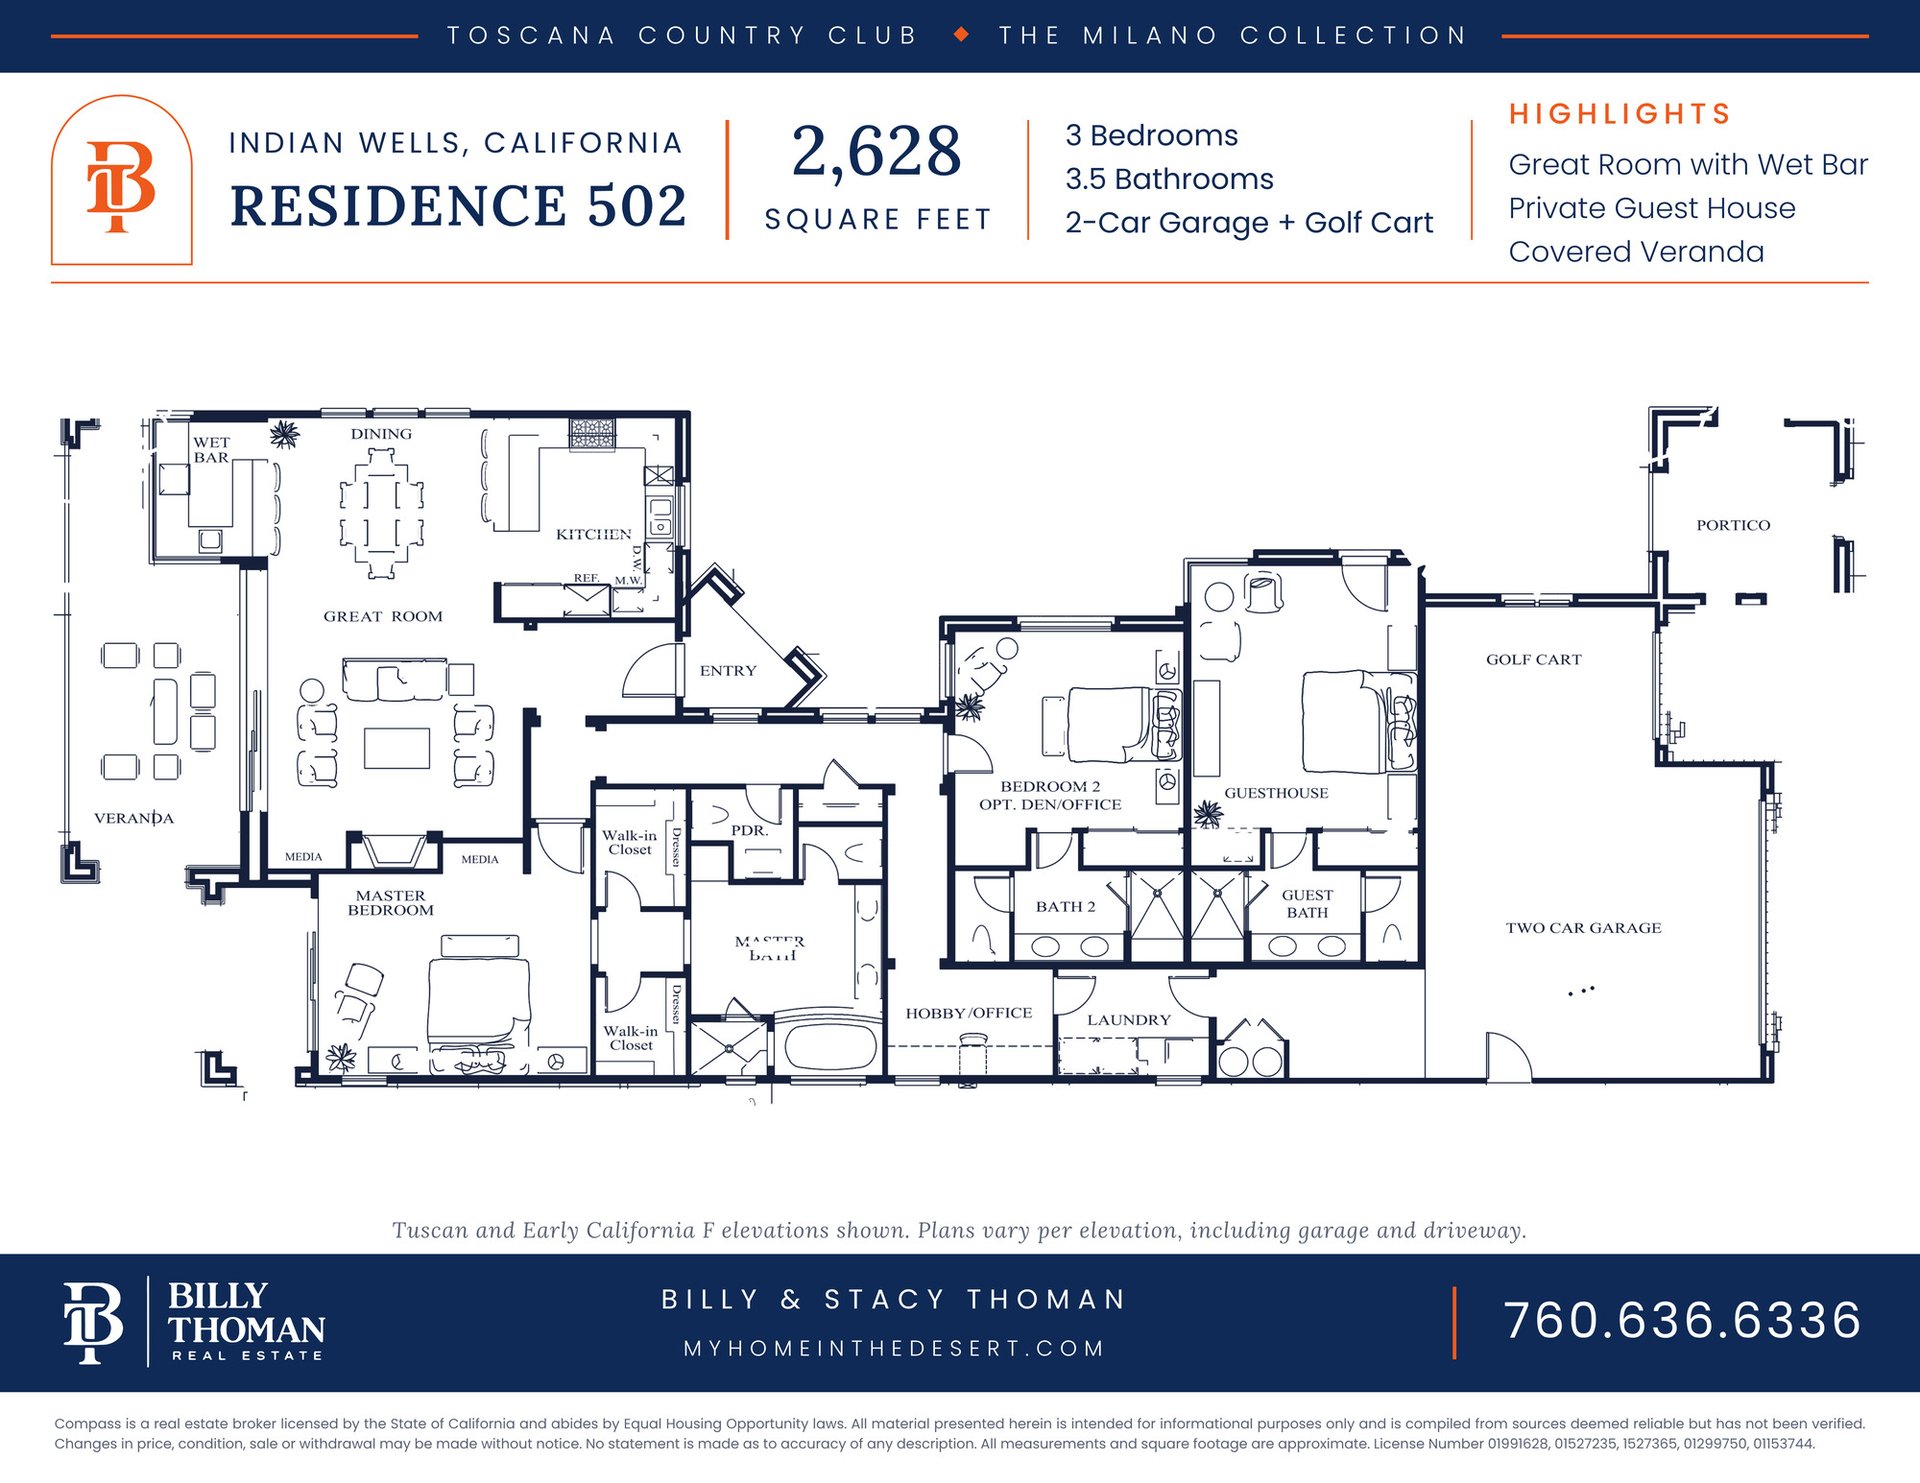
3 bedrooms, 3.5 bathrooms, 2 car garage plus golf cart garage. Great room with wet bar and dining, kitchen with pantry, covered veranda, bedroom 2 or optional den, and a private guest house with its own bath. Tuscan and Early California F elevations shown.
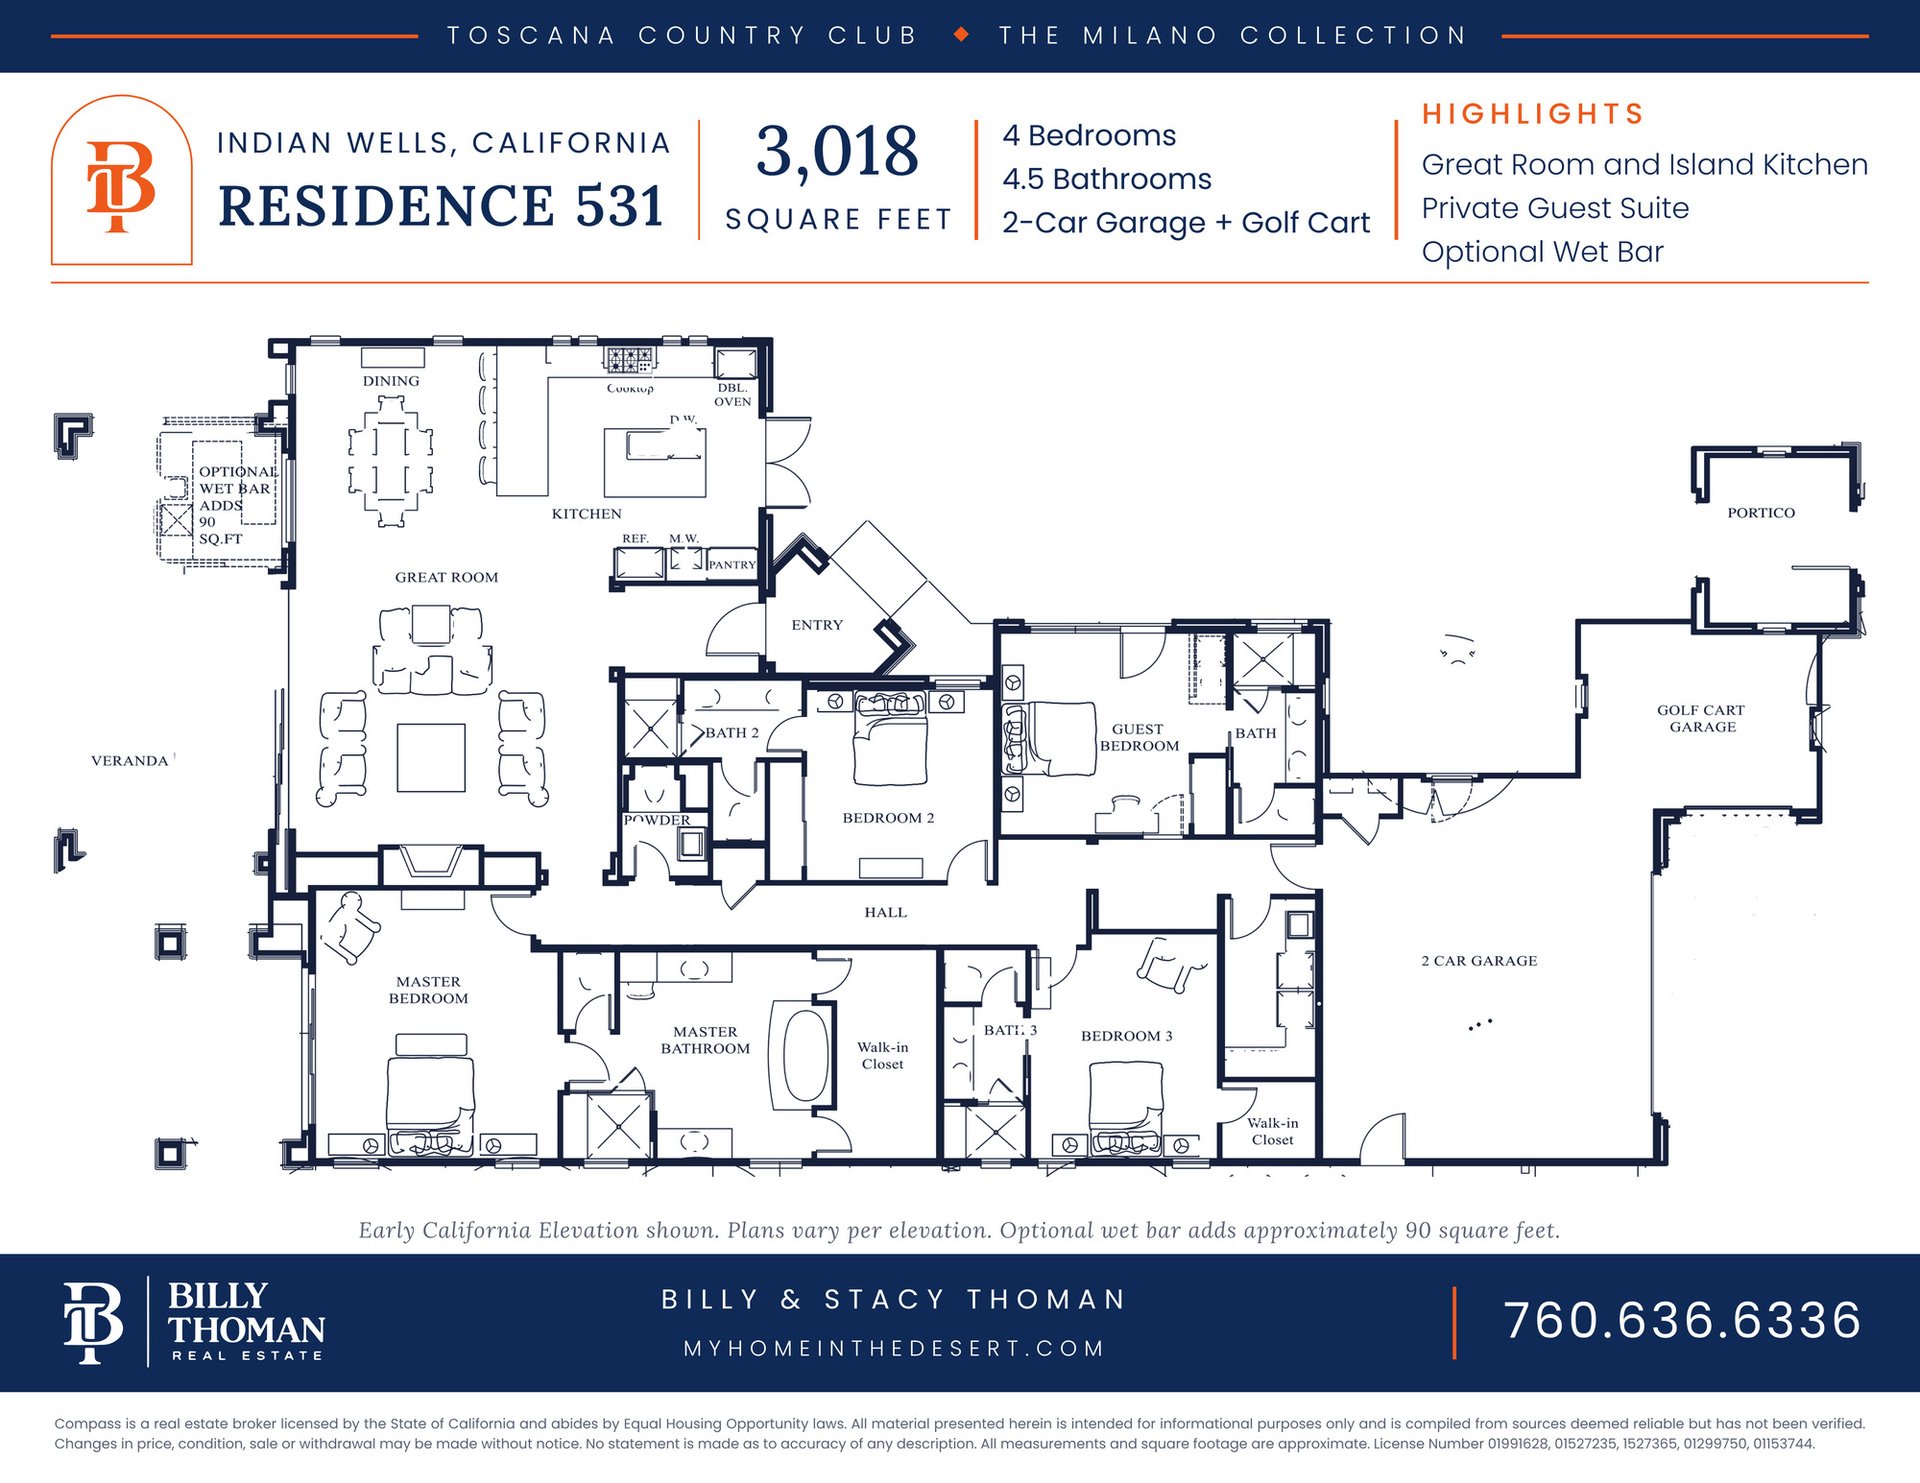
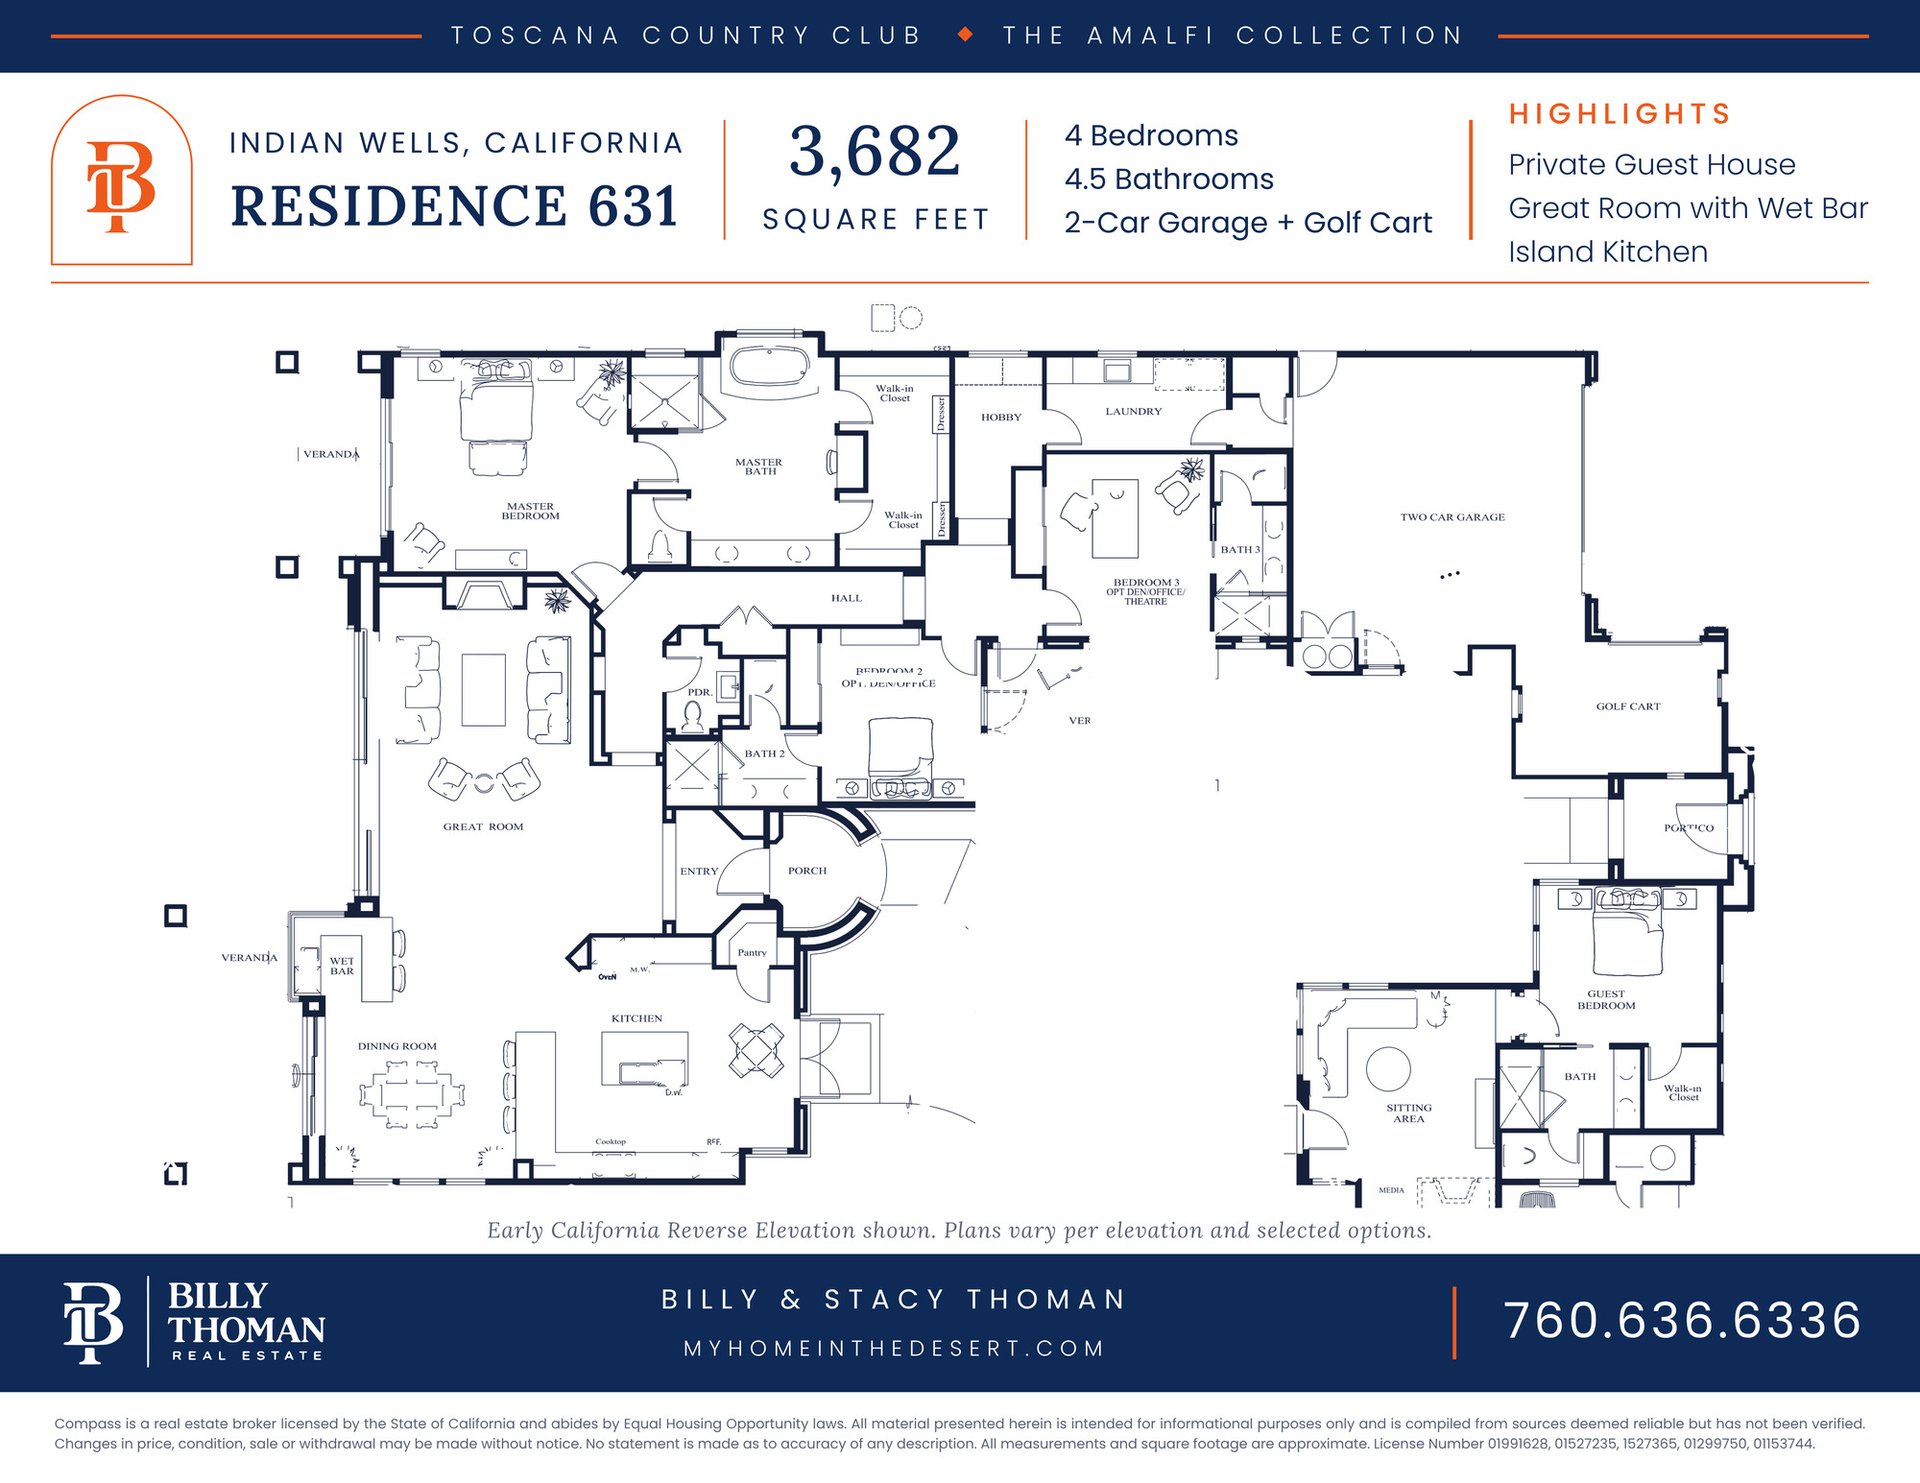
4 bedrooms, 4.5 bathrooms, 2 car garage plus golf cart garage. Great room and island kitchen with dining, private guest suite with its own bath, two secondary bedrooms, and an optional wet bar that adds about 90 square feet. Early California elevation shown.
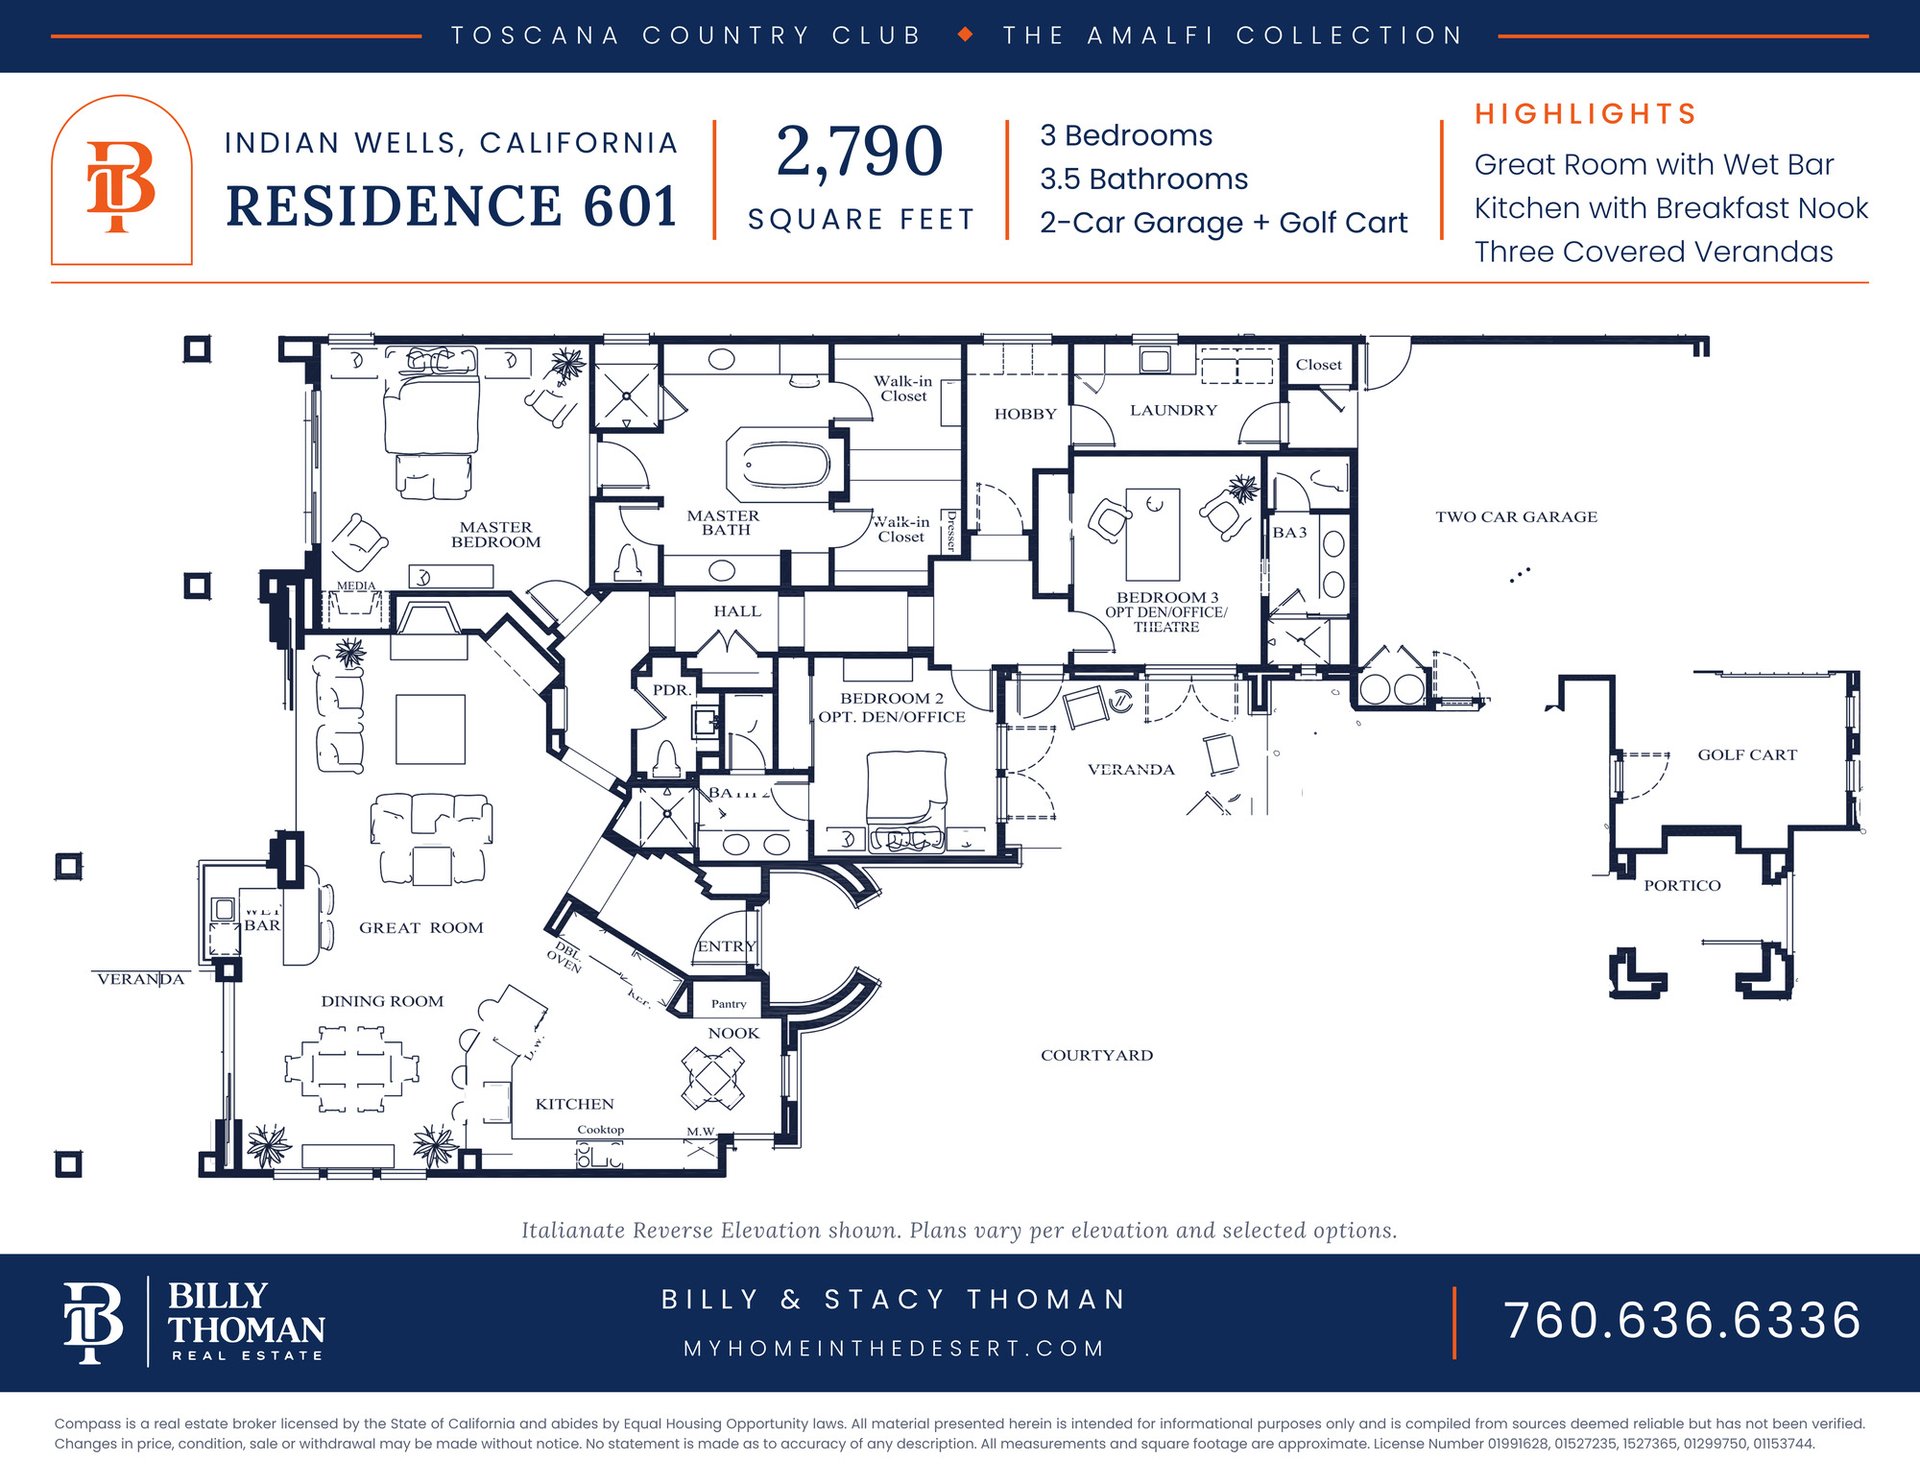
3 bedrooms, 3.5 bathrooms, 2 car garage plus golf cart garage. Great room with wet bar, dining room, kitchen with breakfast nook, three covered verandas, hobby room, and two bedrooms that can serve as a den or office. Italianate reverse elevation shown.
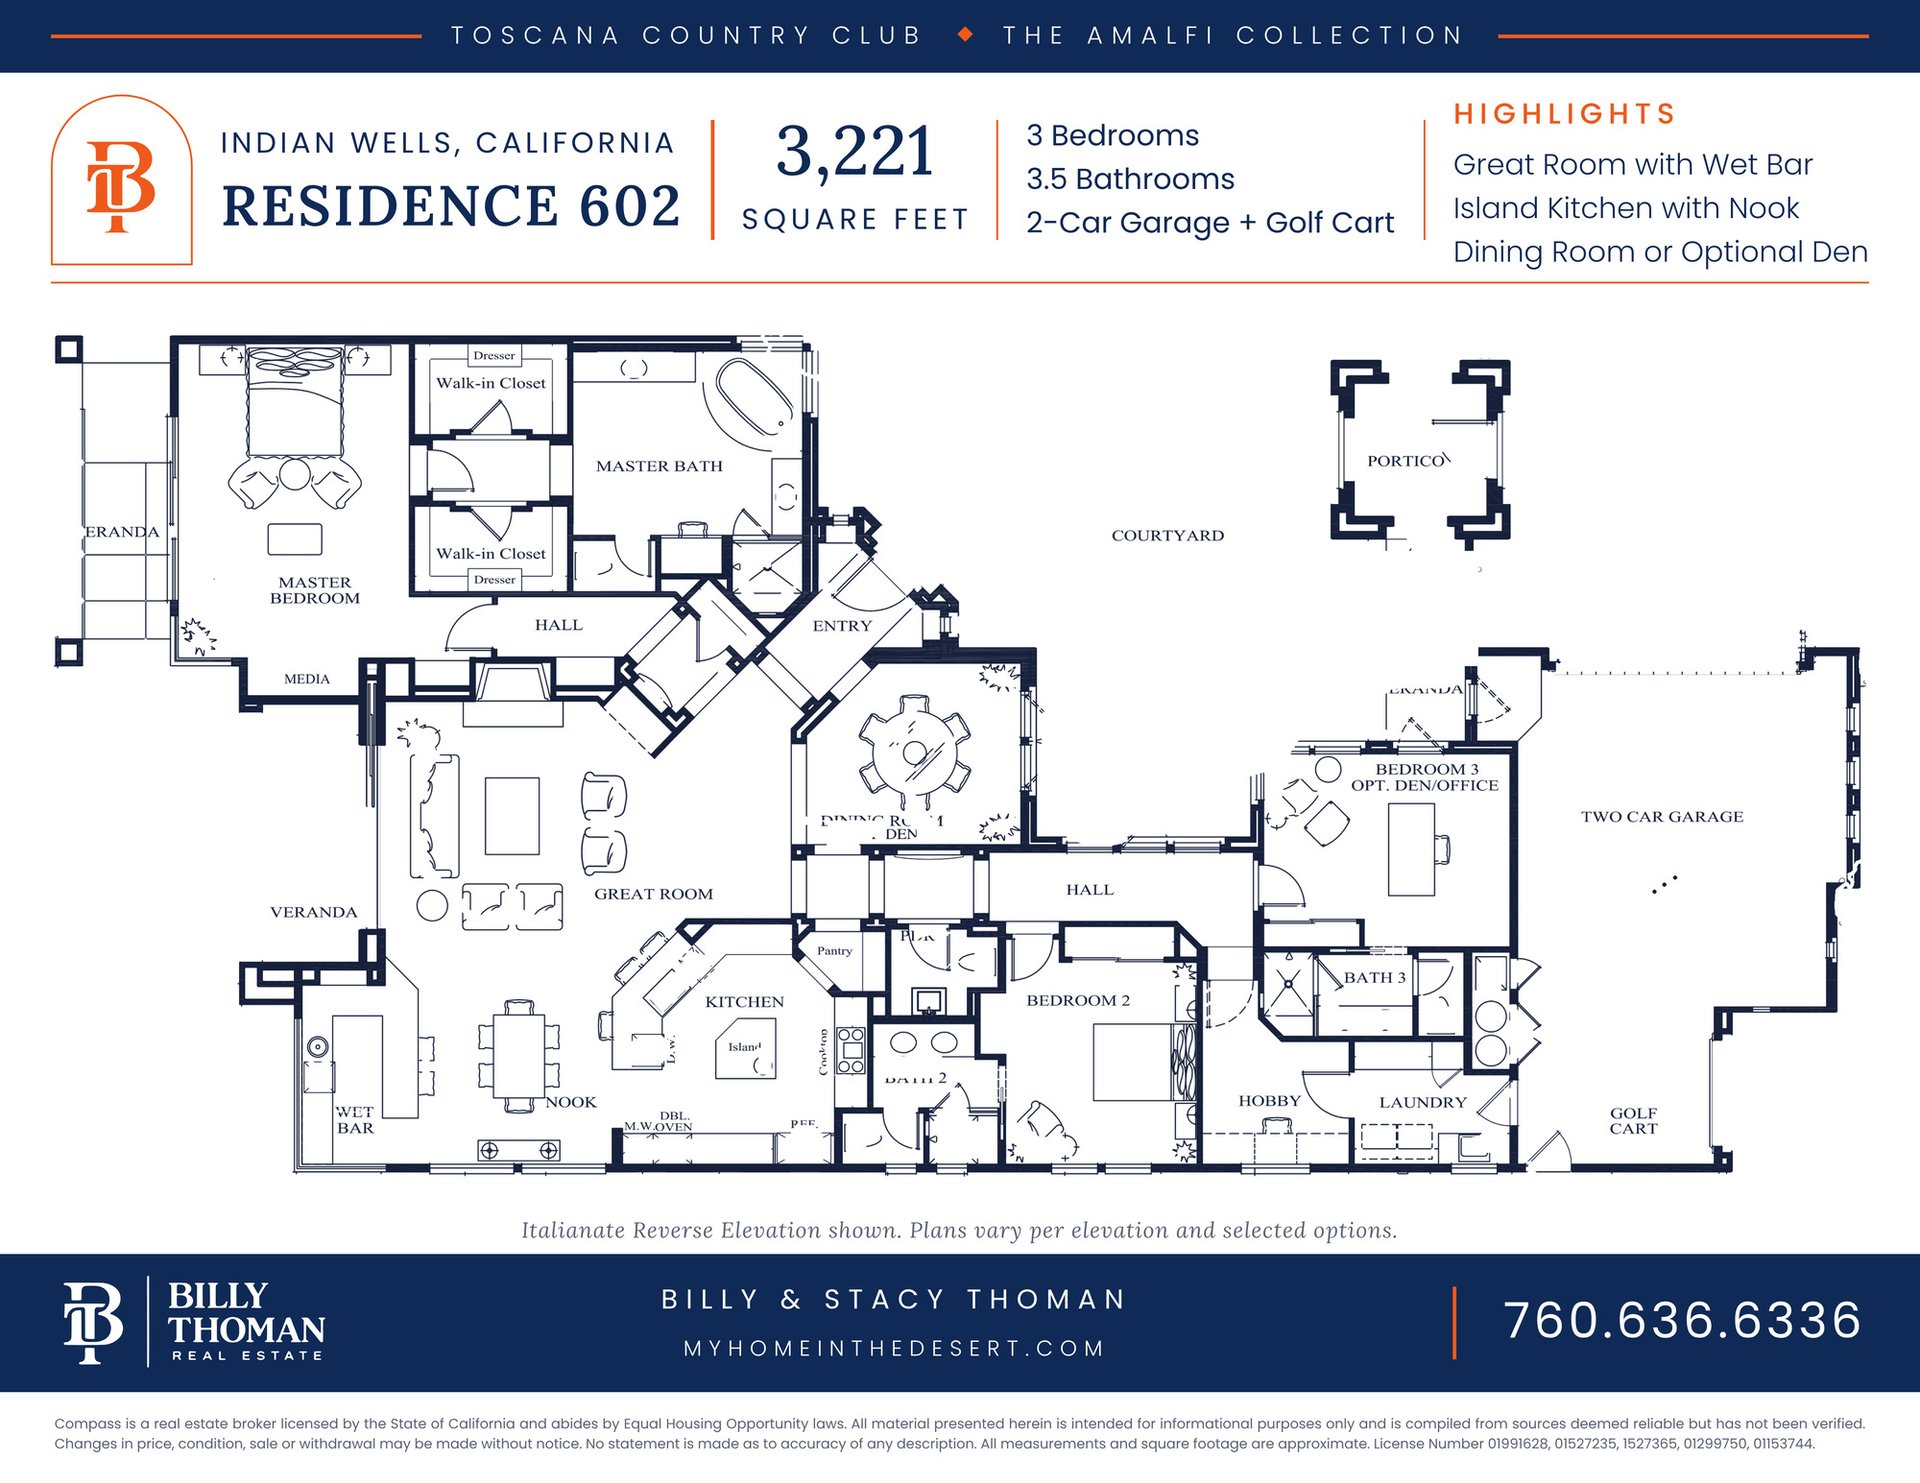
3 bedrooms, 3.5 bathrooms, 2 car garage plus golf cart garage. Great room with wet bar, island kitchen with nook, dining room or optional den, hobby room, and a primary suite with two walk in closets. Italianate reverse elevation shown.
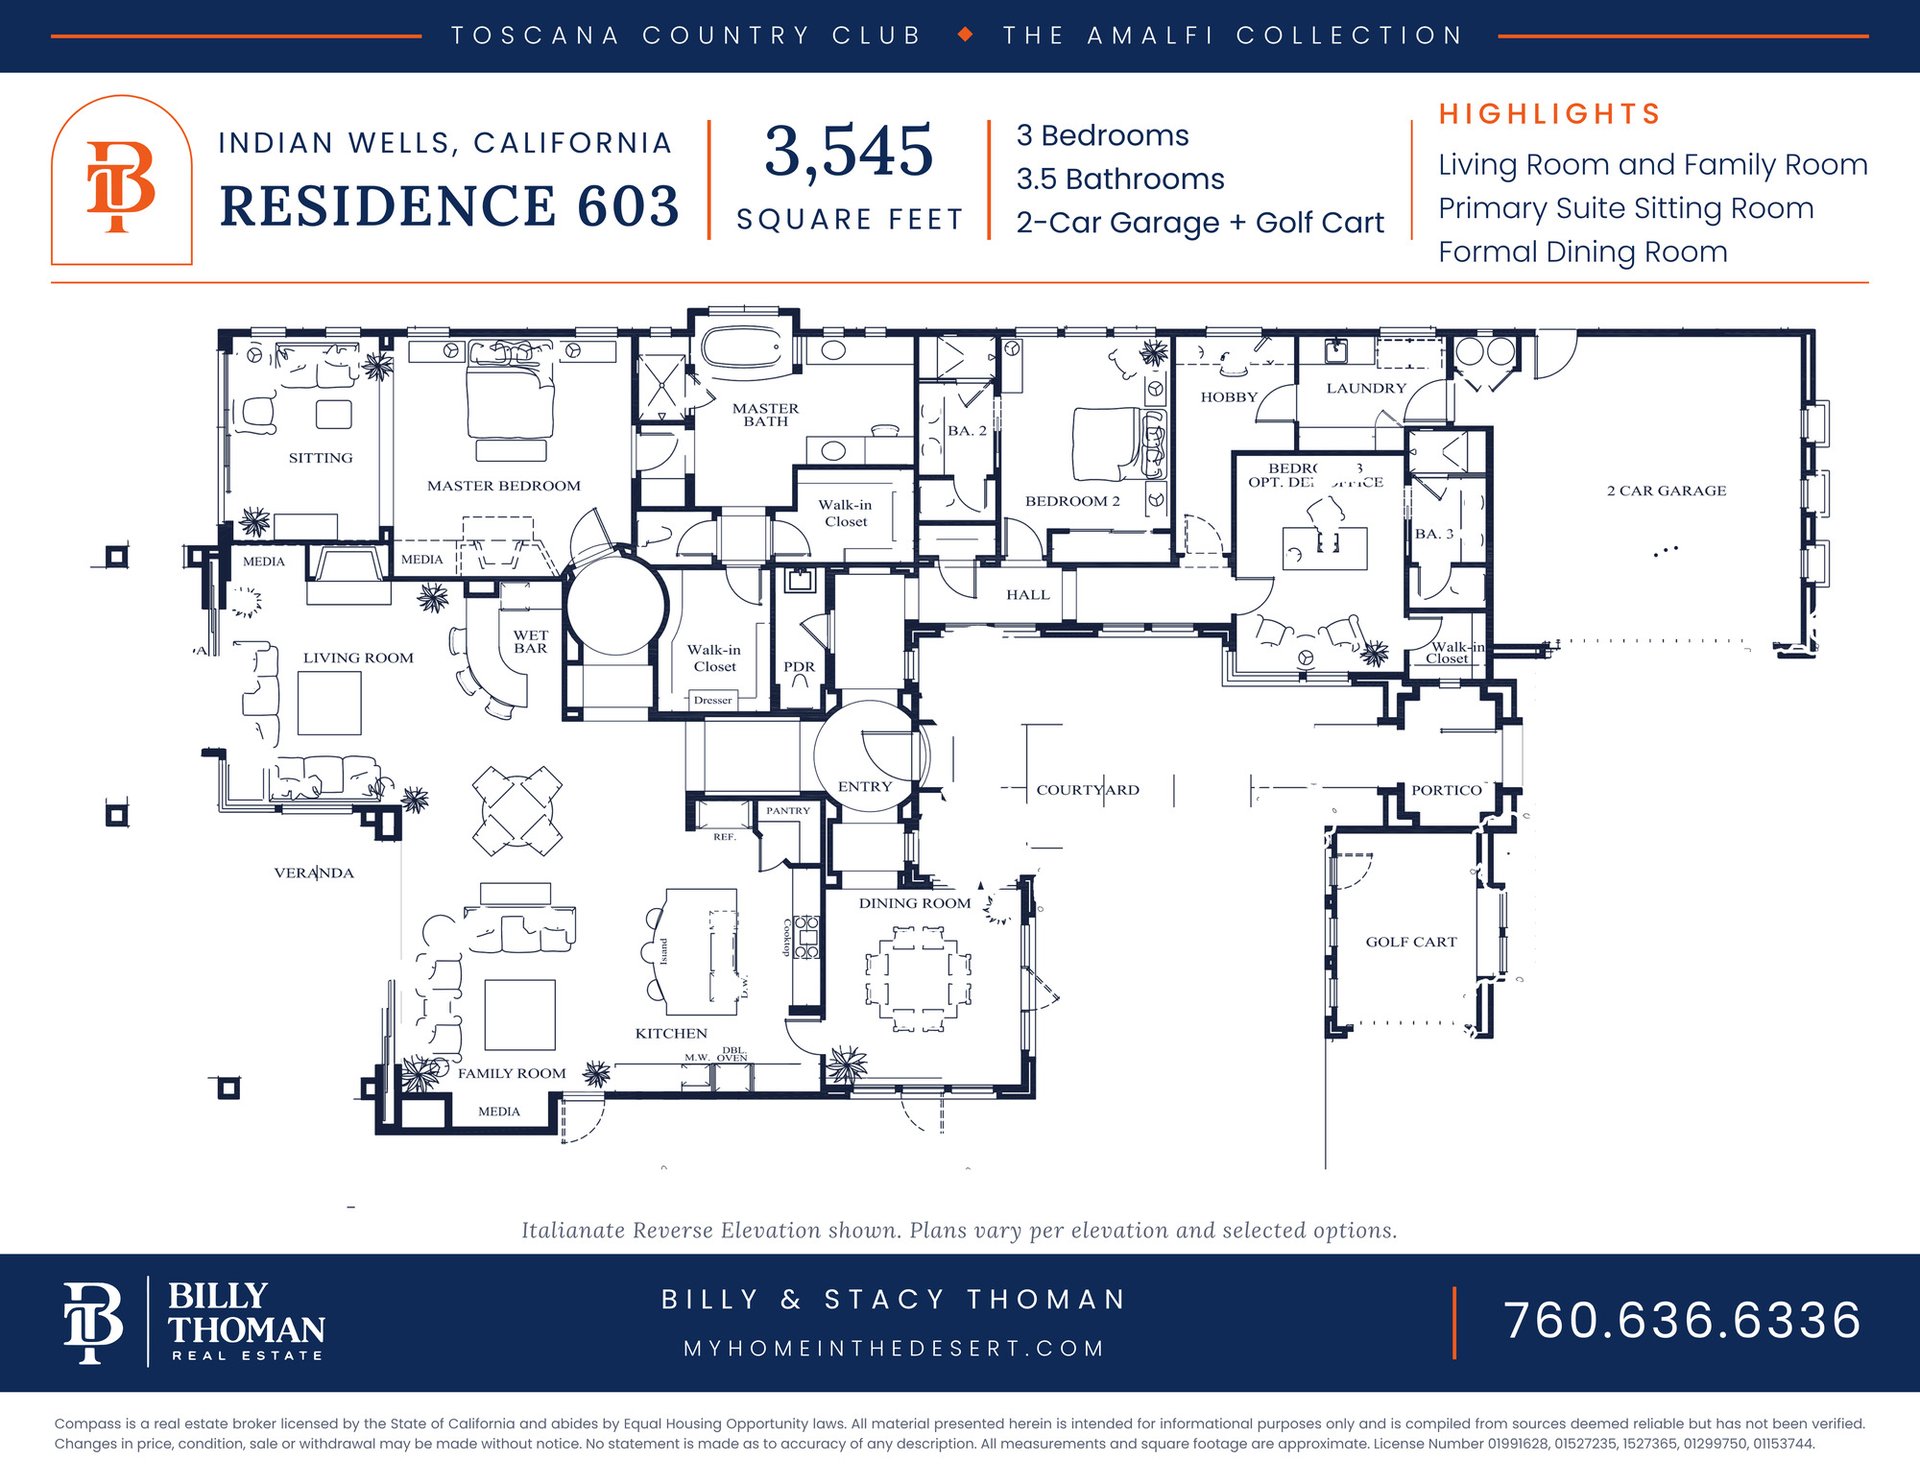
3 bedrooms, 3.5 bathrooms, 2 car garage plus golf cart garage. Living room and family room, formal dining room, island kitchen, wet bar, and a primary suite with its own sitting room. Italianate reverse elevation shown.
4 bedrooms, 4.5 bathrooms, 2 car garage plus golf cart garage. Great room with wet bar, dining room, kitchen with nook, three covered verandas, and a private guest house off the courtyard with a sitting area and bath. Early California reverse elevation shown.
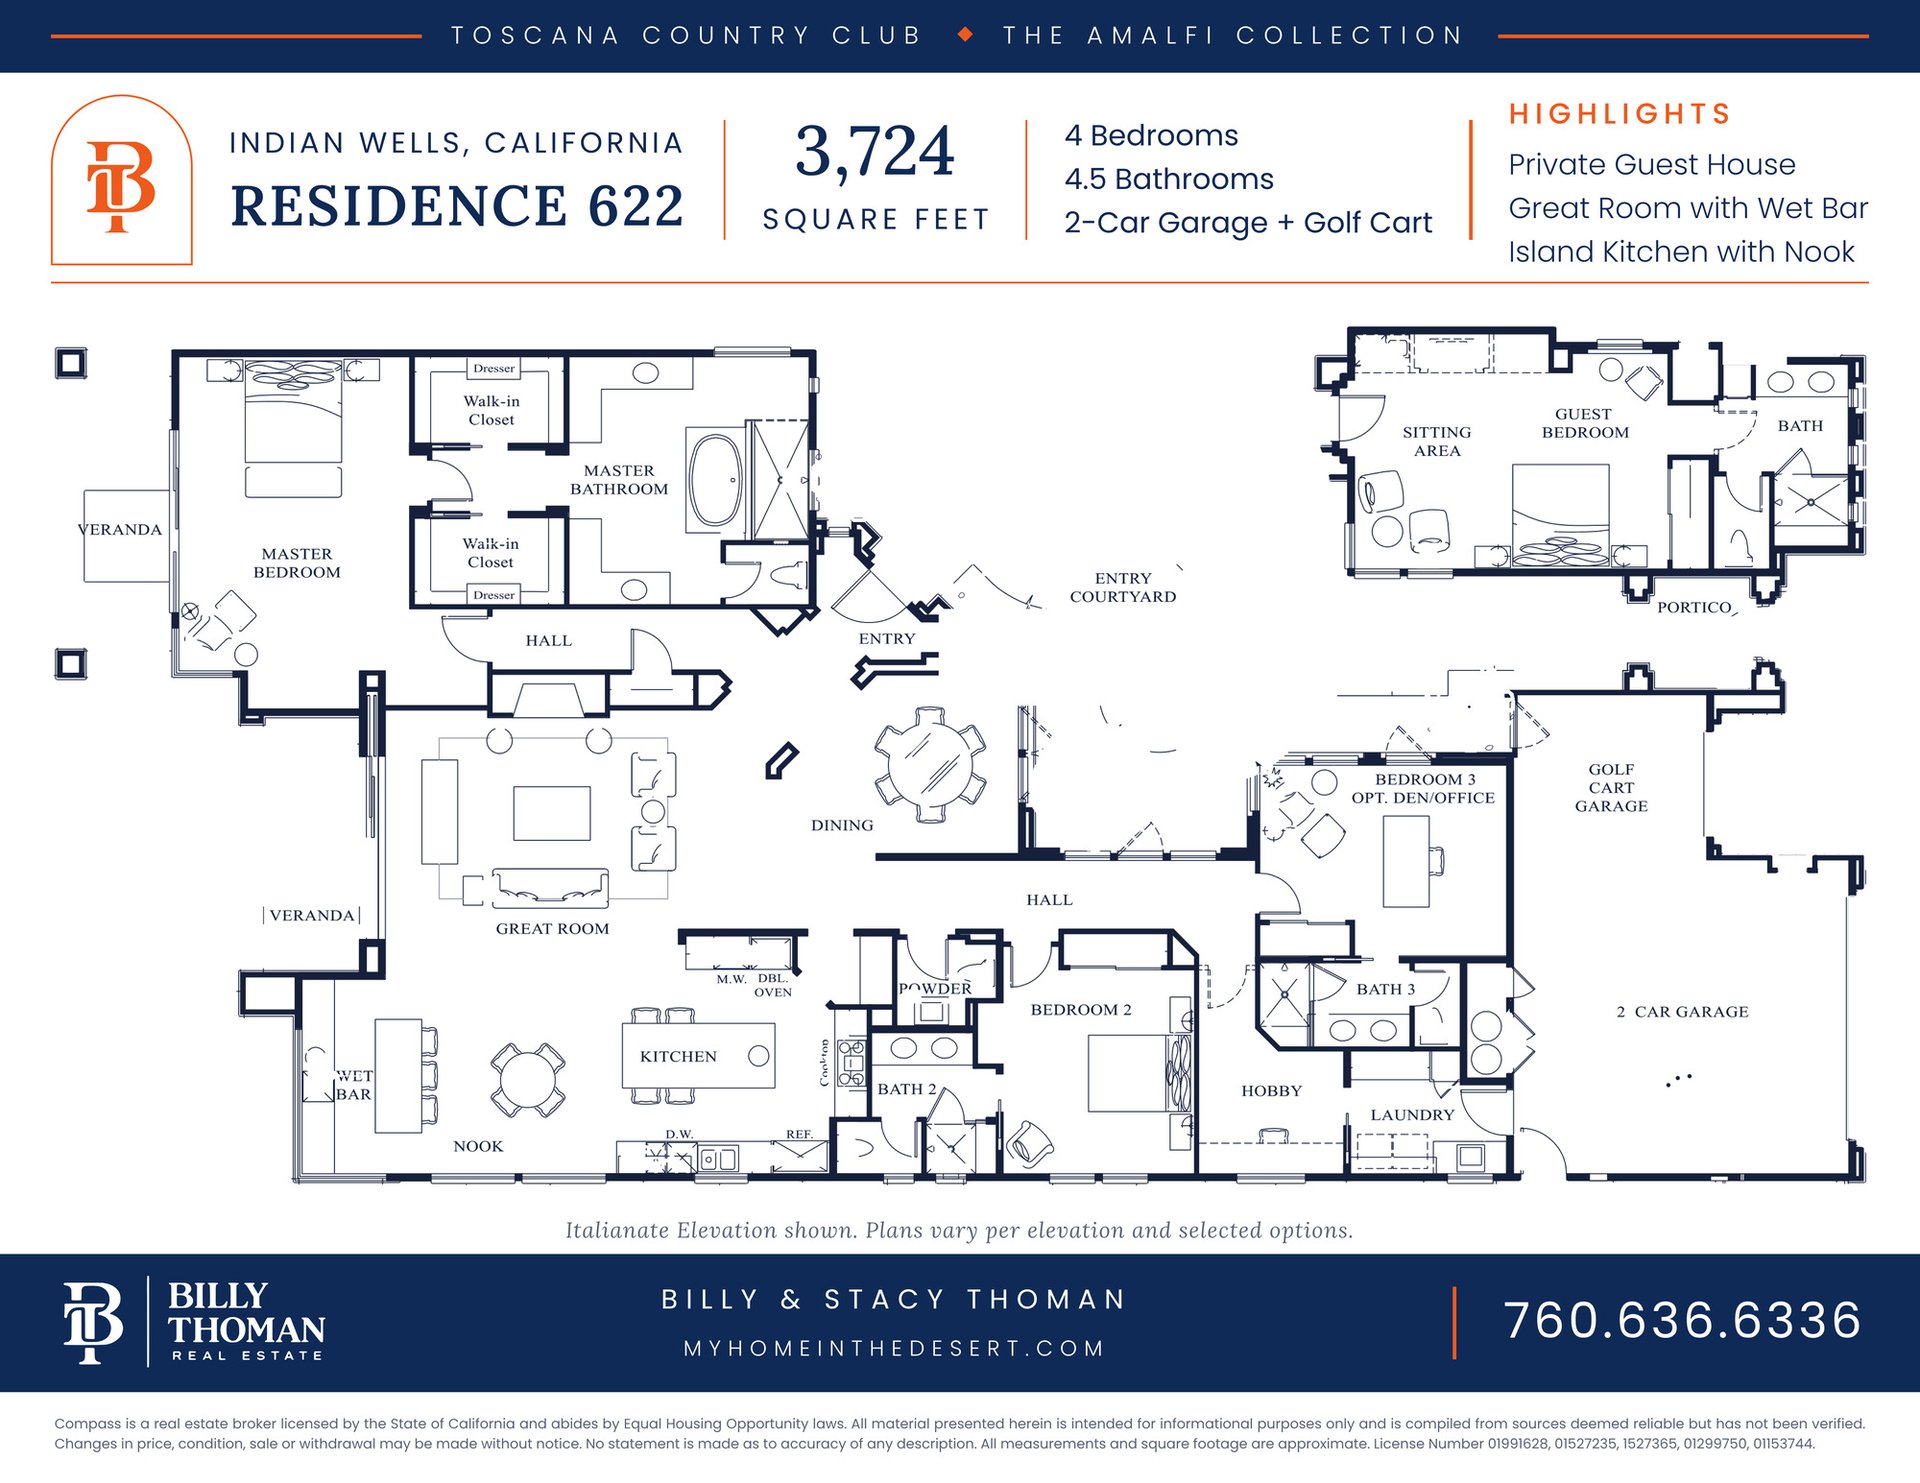
4 bedrooms, 4.5 bathrooms, 2 car garage plus golf cart garage. Great room with wet bar, island kitchen with nook, dining area, hobby room, and a private guest house across the entry courtyard with a sitting area and bath. Italianate elevation shown.
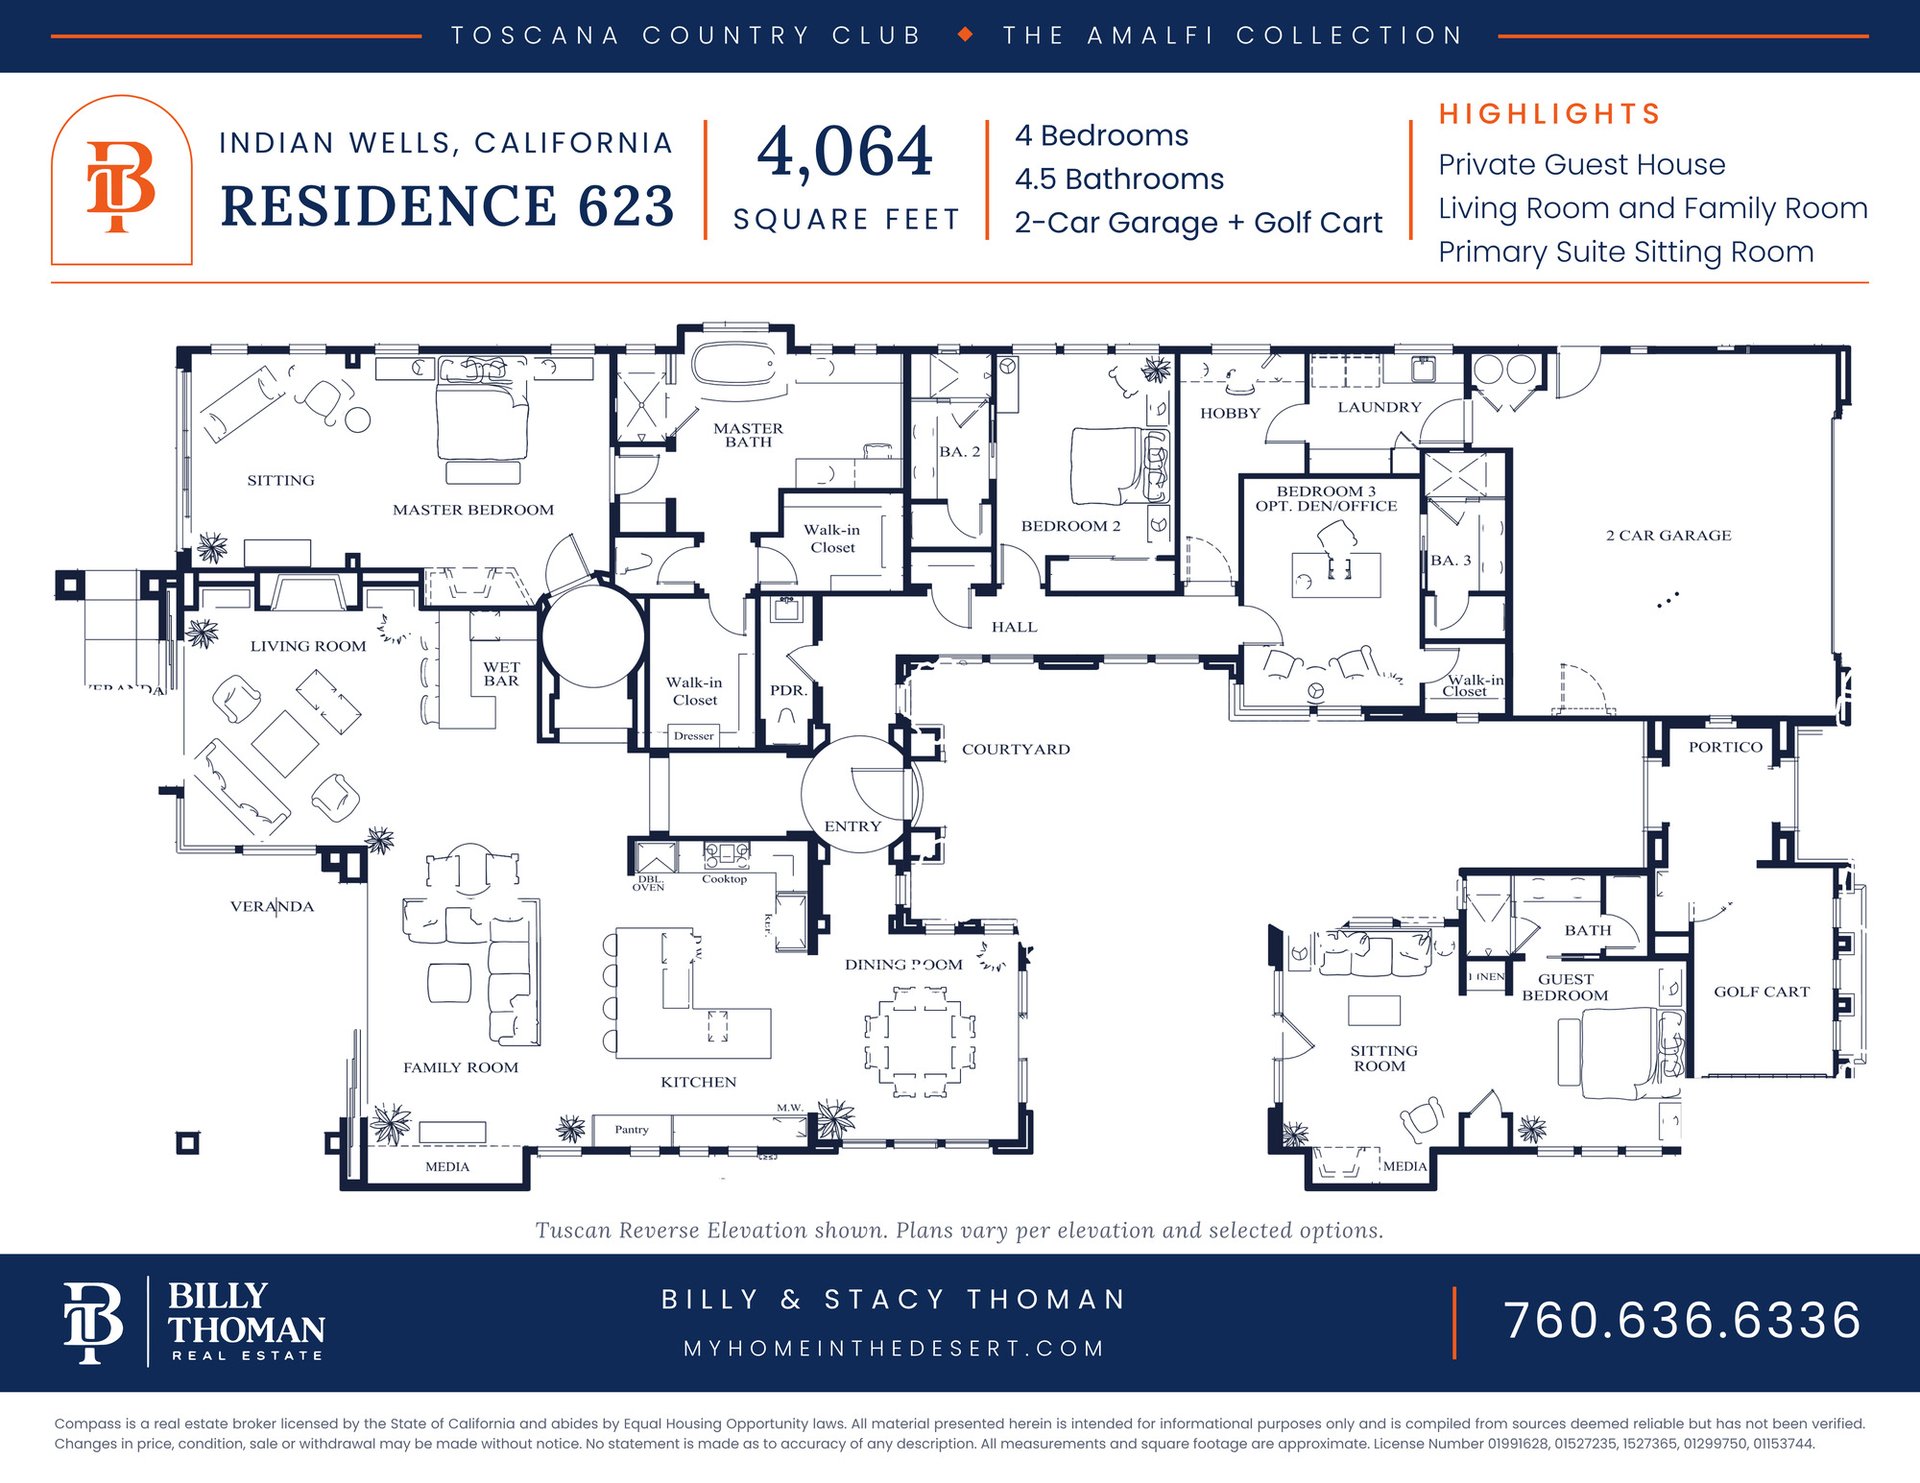
4 bedrooms, 4.5 bathrooms, 2 car garage plus golf cart garage. Living room and family room, formal dining room, island kitchen, wet bar, primary suite with sitting room, and a private guest house with sitting room and bath. Tuscan reverse elevation shown.
4 bedrooms, 4.5 bathrooms, 2 car garage plus golf cart garage. Great room with wet bar, dining room, island kitchen, hobby room, and a private guest house off the courtyard with a sitting area and bath. Early California reverse elevation shown.
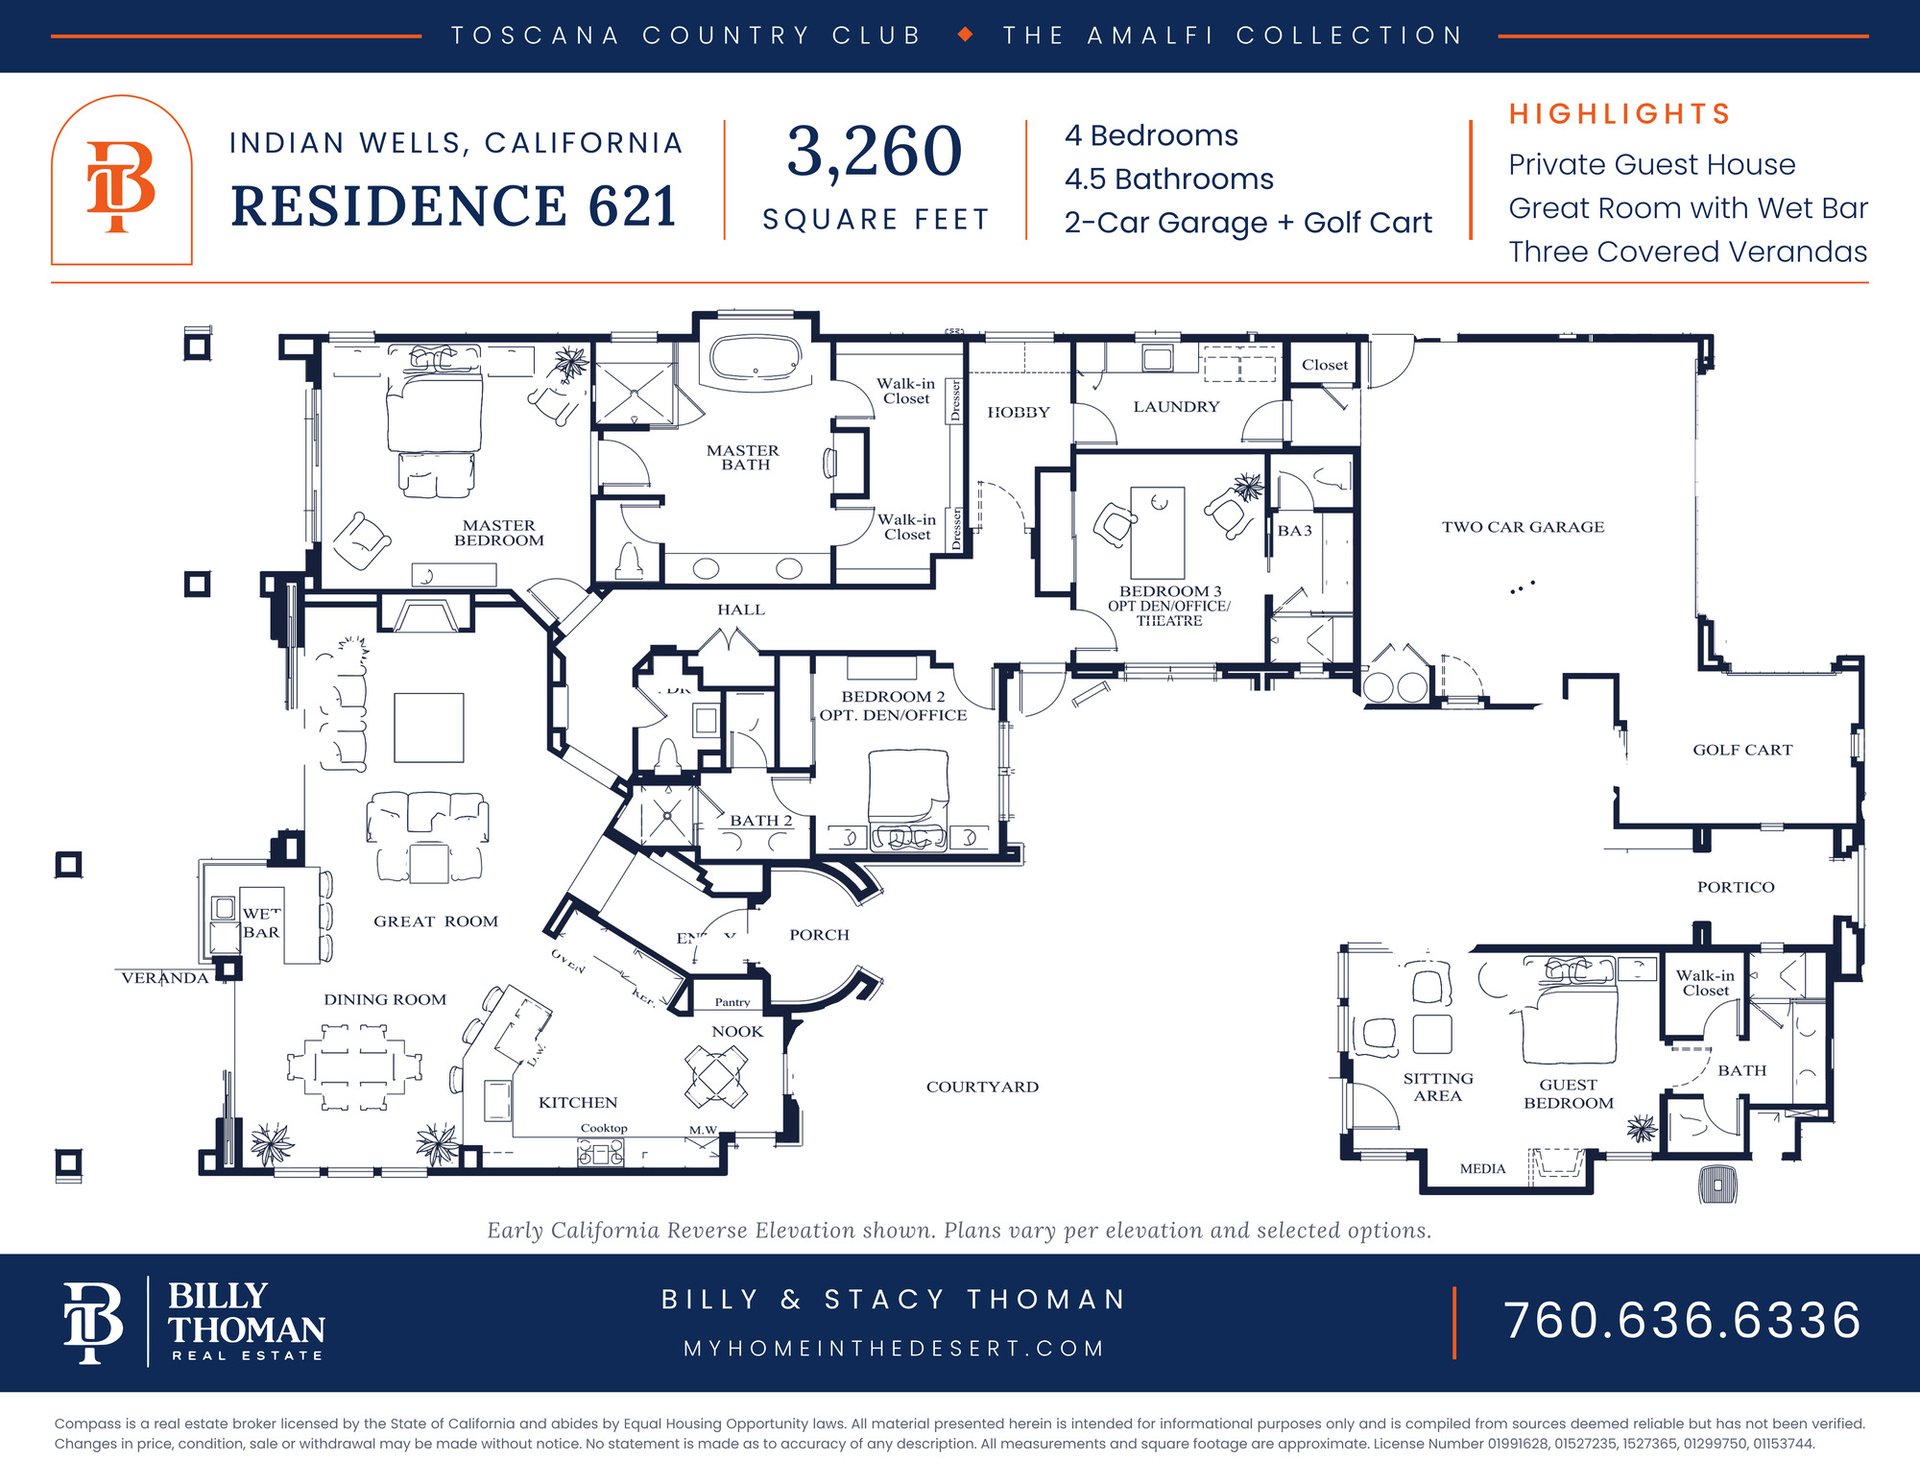
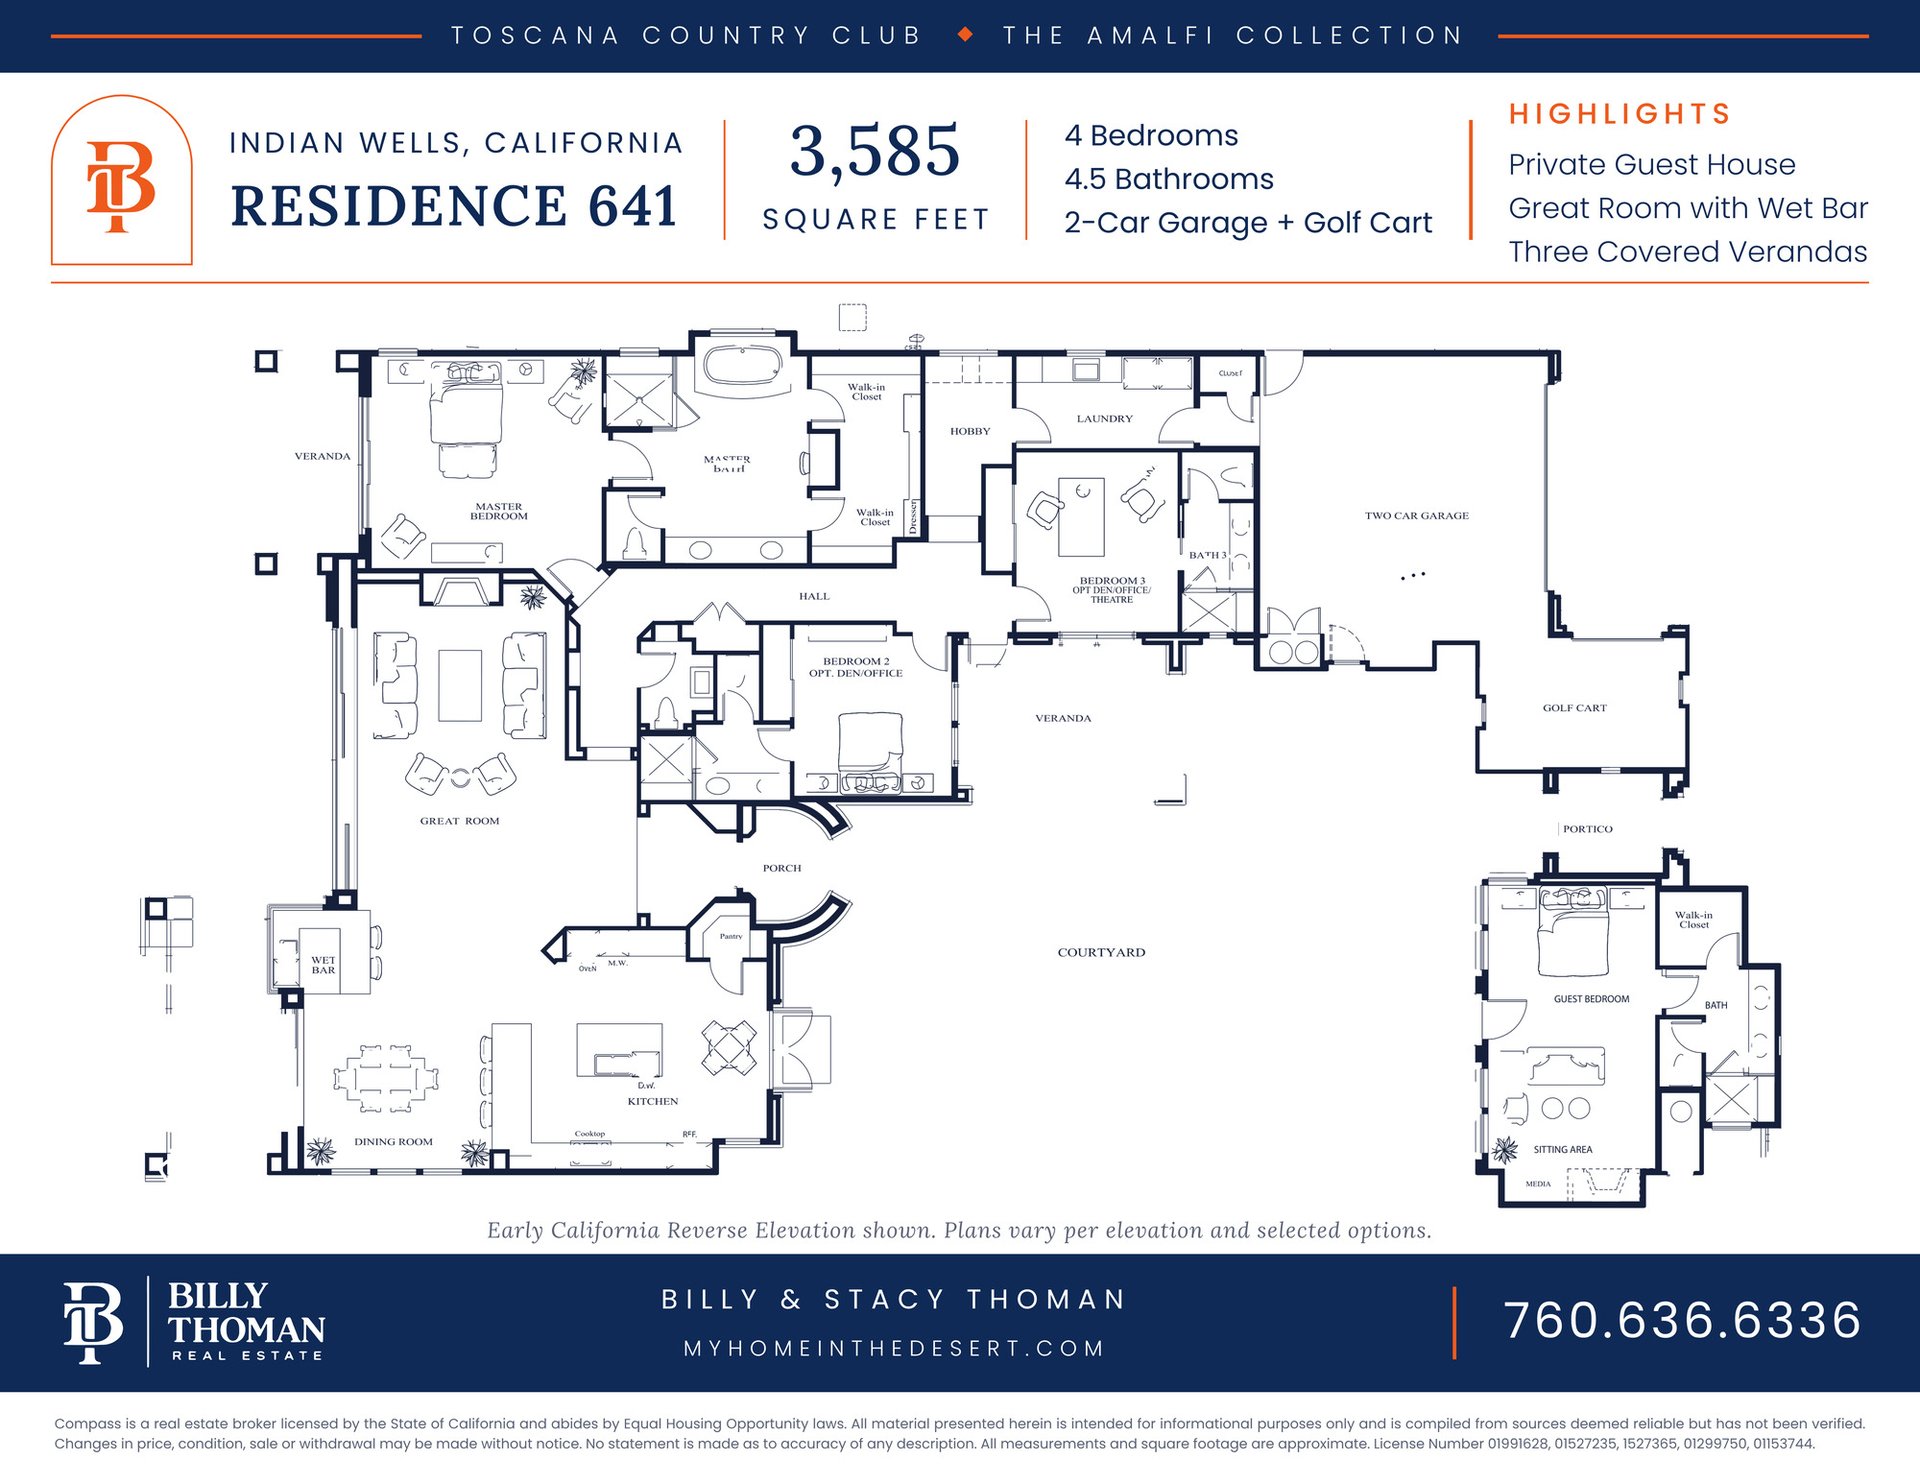
4 bedrooms, 4.5 bathrooms, 2 car garage plus golf cart garage. Great room with wet bar, dining room, kitchen, three covered verandas, courtyard, and a private guest house with sitting area and bath. Early California reverse elevation shown.
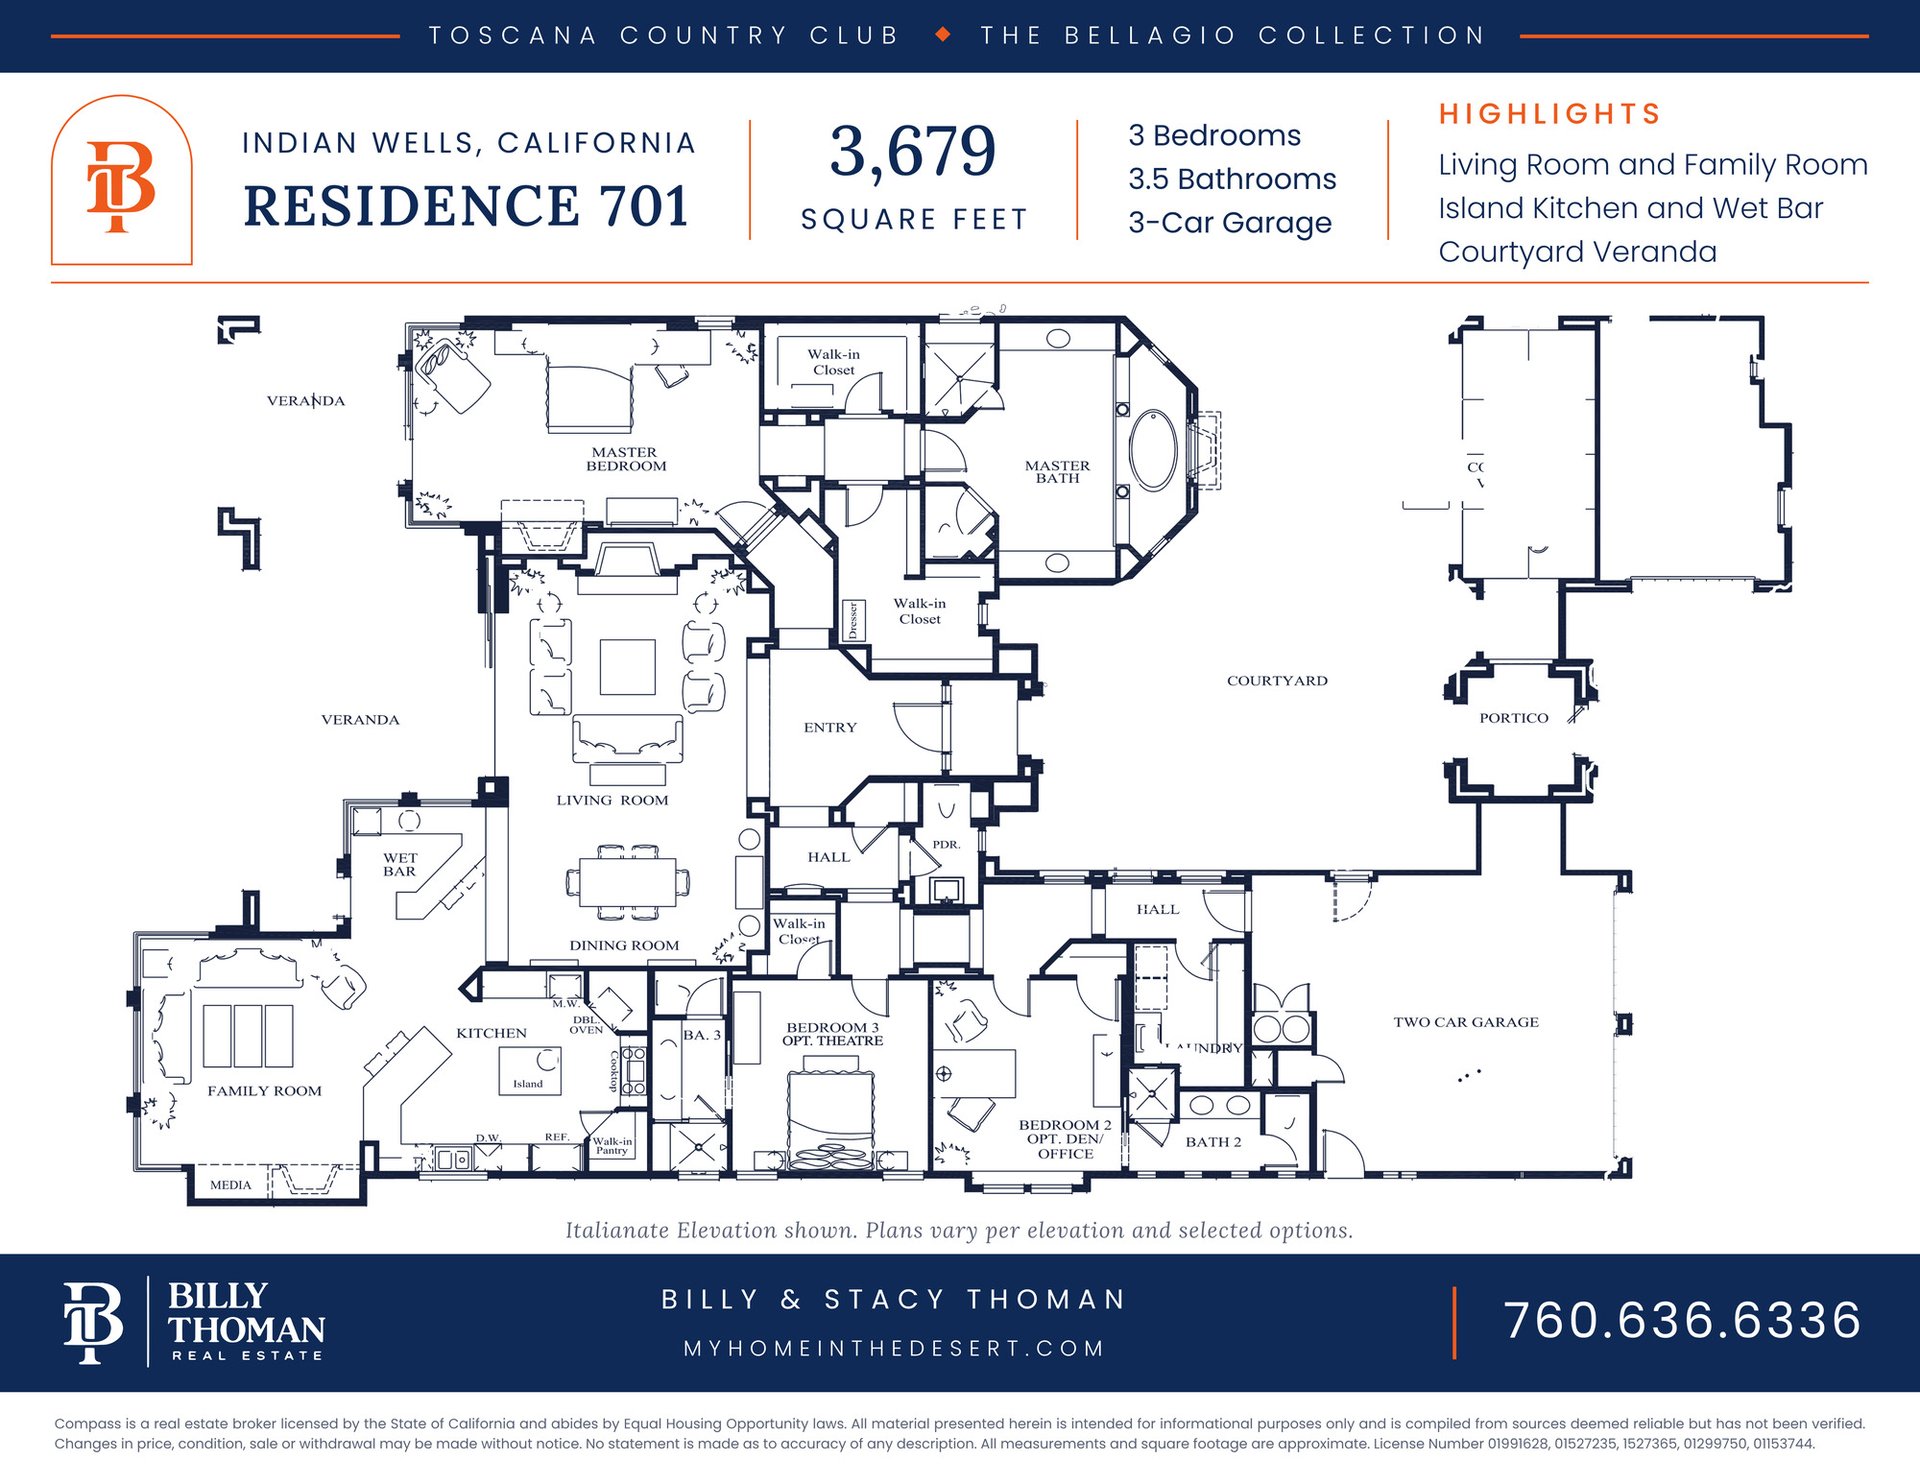
3 bedrooms, 3.5 bathrooms, 3 car garage. Living room and family room, dining room, island kitchen and wet bar, courtyard veranda, and a primary suite with two walk in closets. Italianate elevation shown.
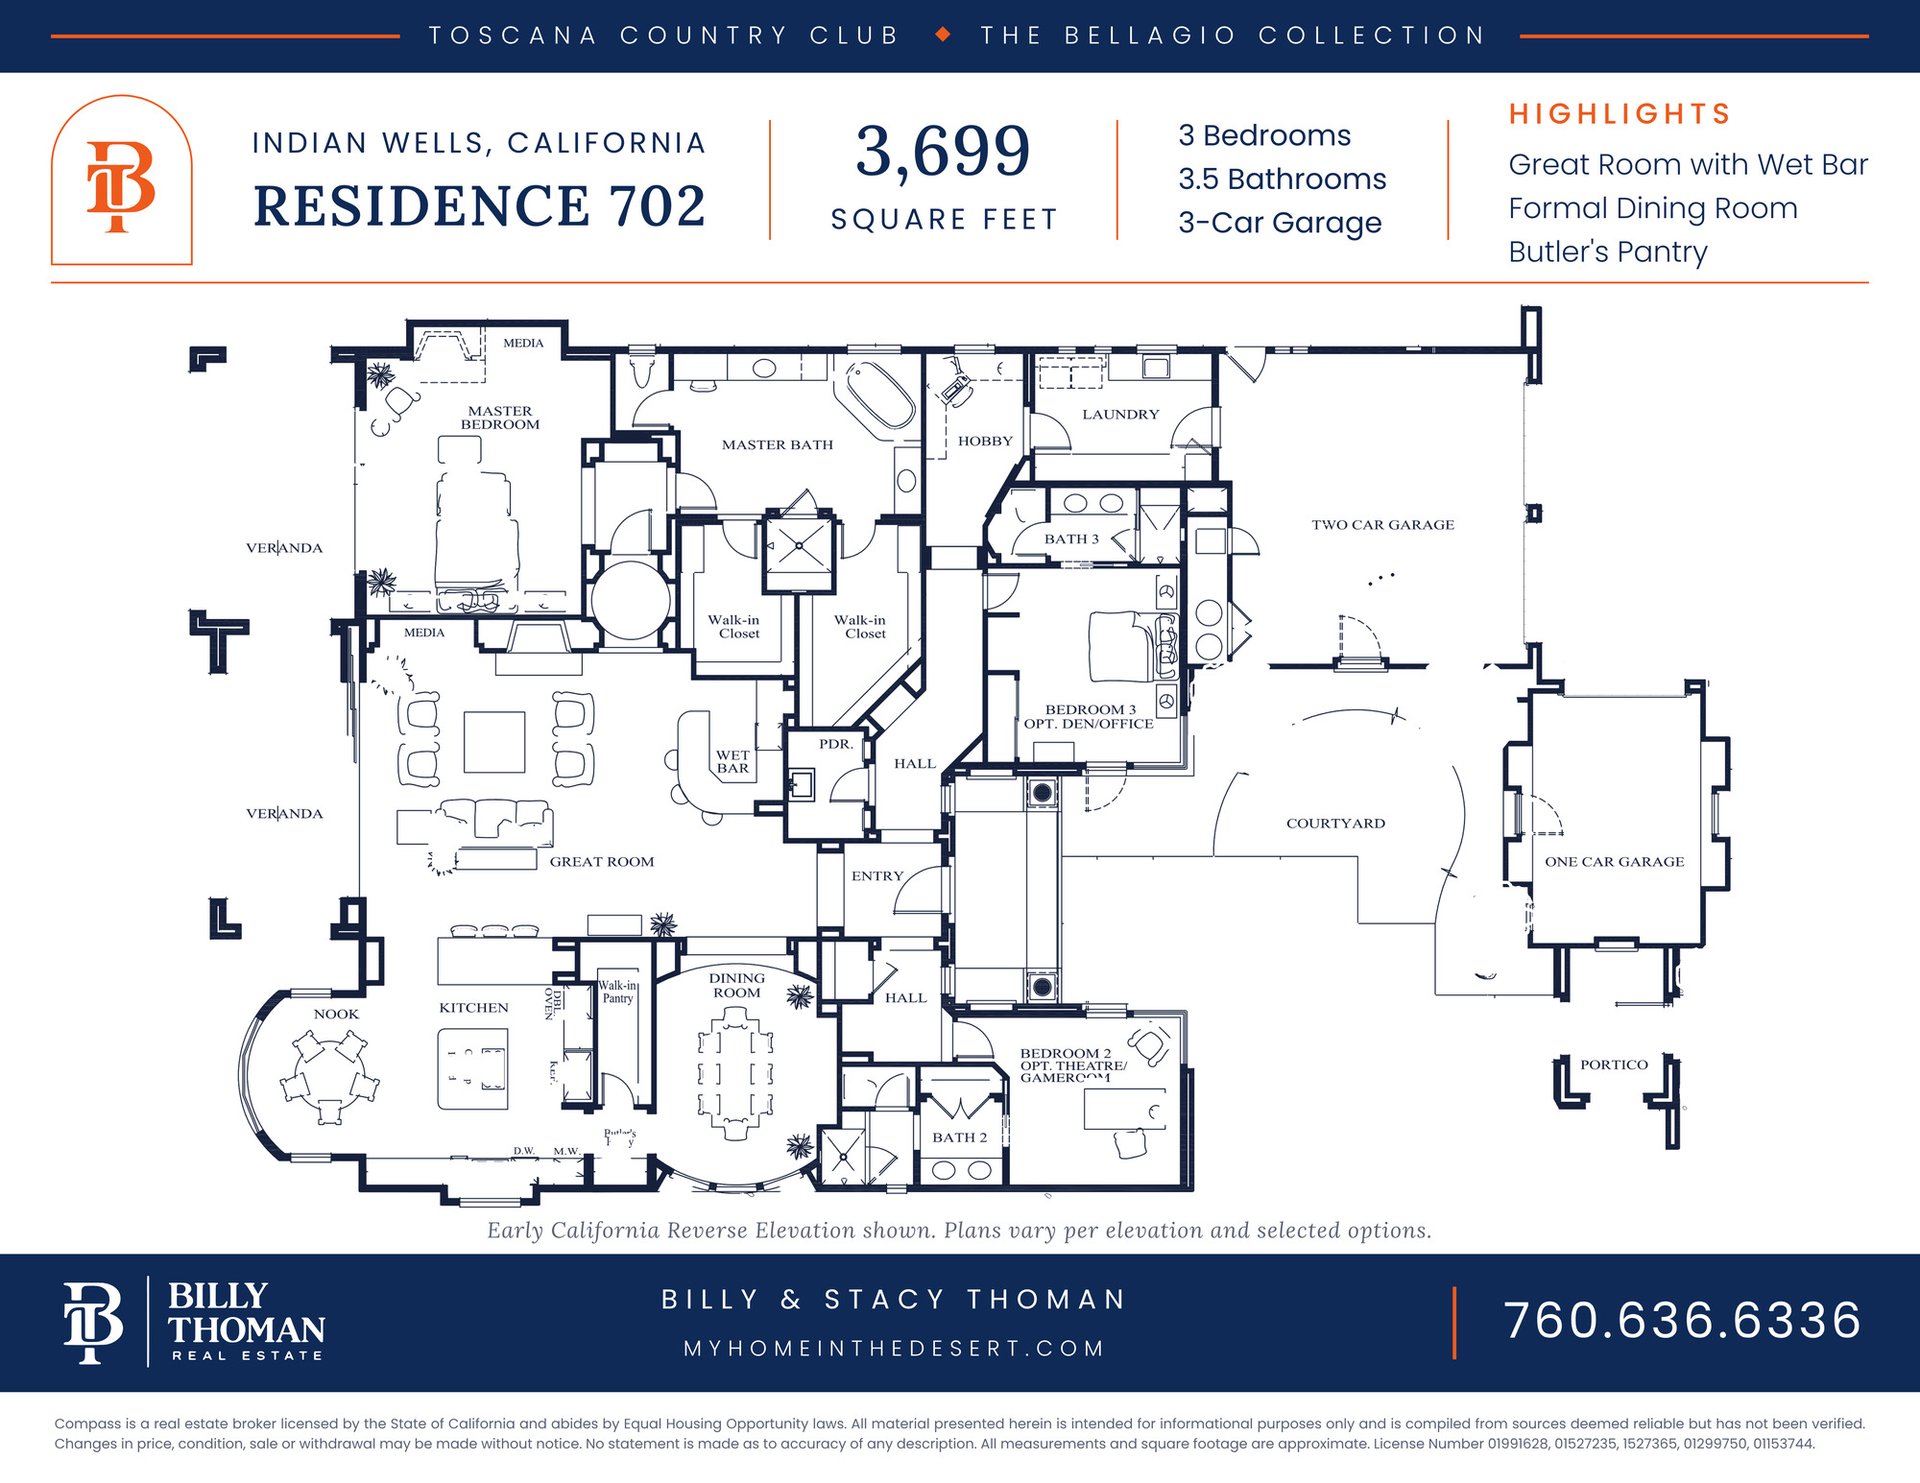
3 bedrooms, 3.5 bathrooms, 3 car garage. Great room with wet bar, formal dining room, butler's pantry, kitchen with nook, hobby room, and two bedrooms that can serve as a den, office or theatre. Early California reverse elevation shown.
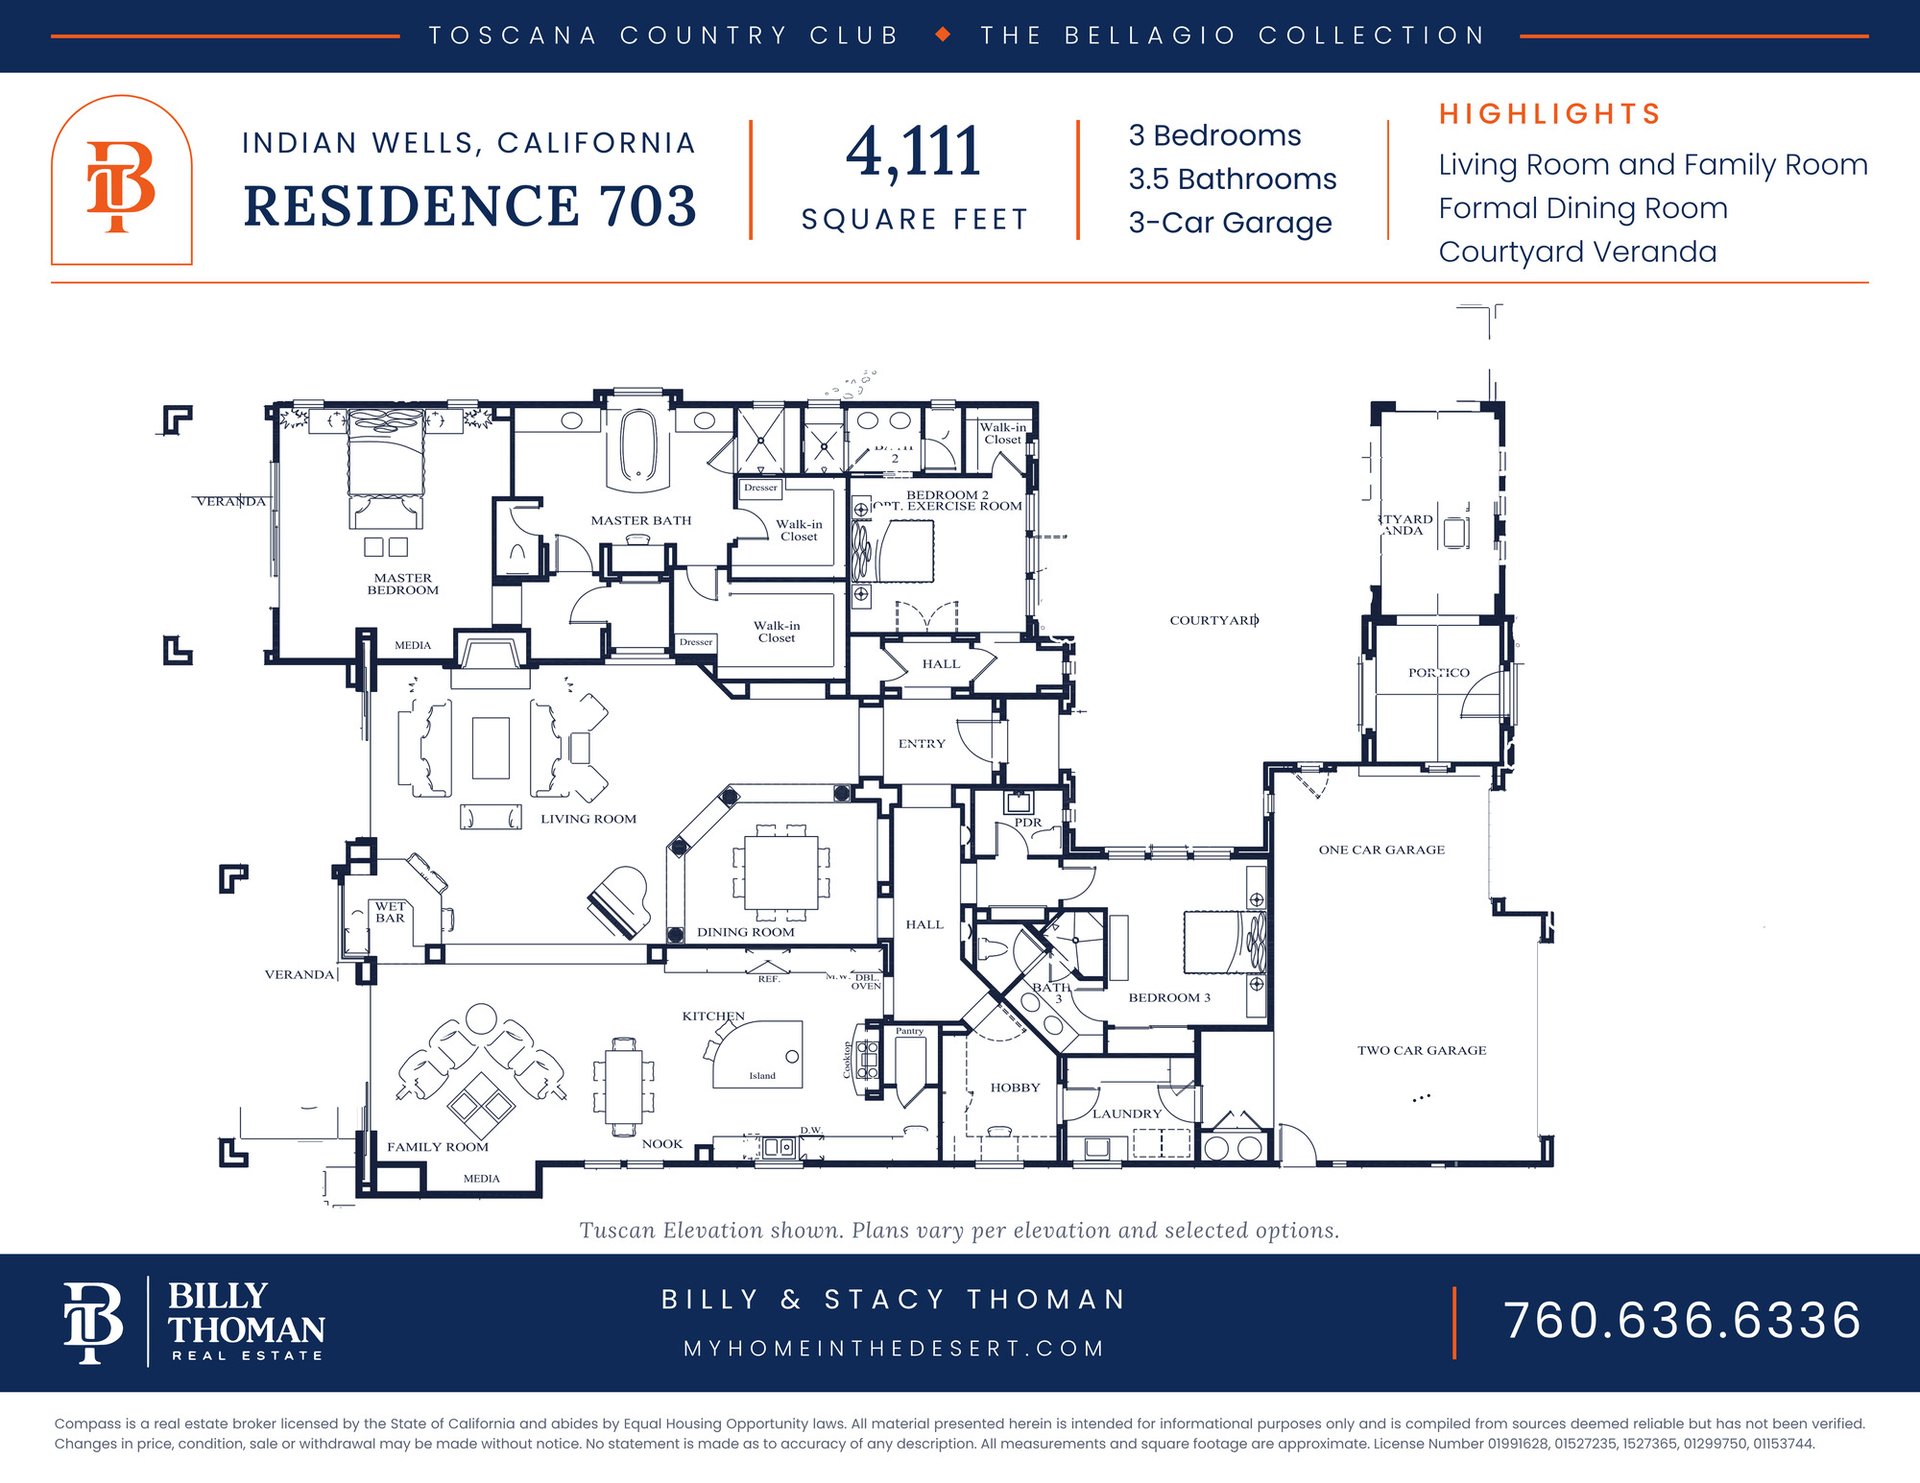
3 bedrooms, 3.5 bathrooms, 3 car garage. Living room and family room, formal dining room, island kitchen with nook, wet bar, courtyard veranda, hobby room, and a bedroom that can serve as an exercise room. Tuscan elevation shown.
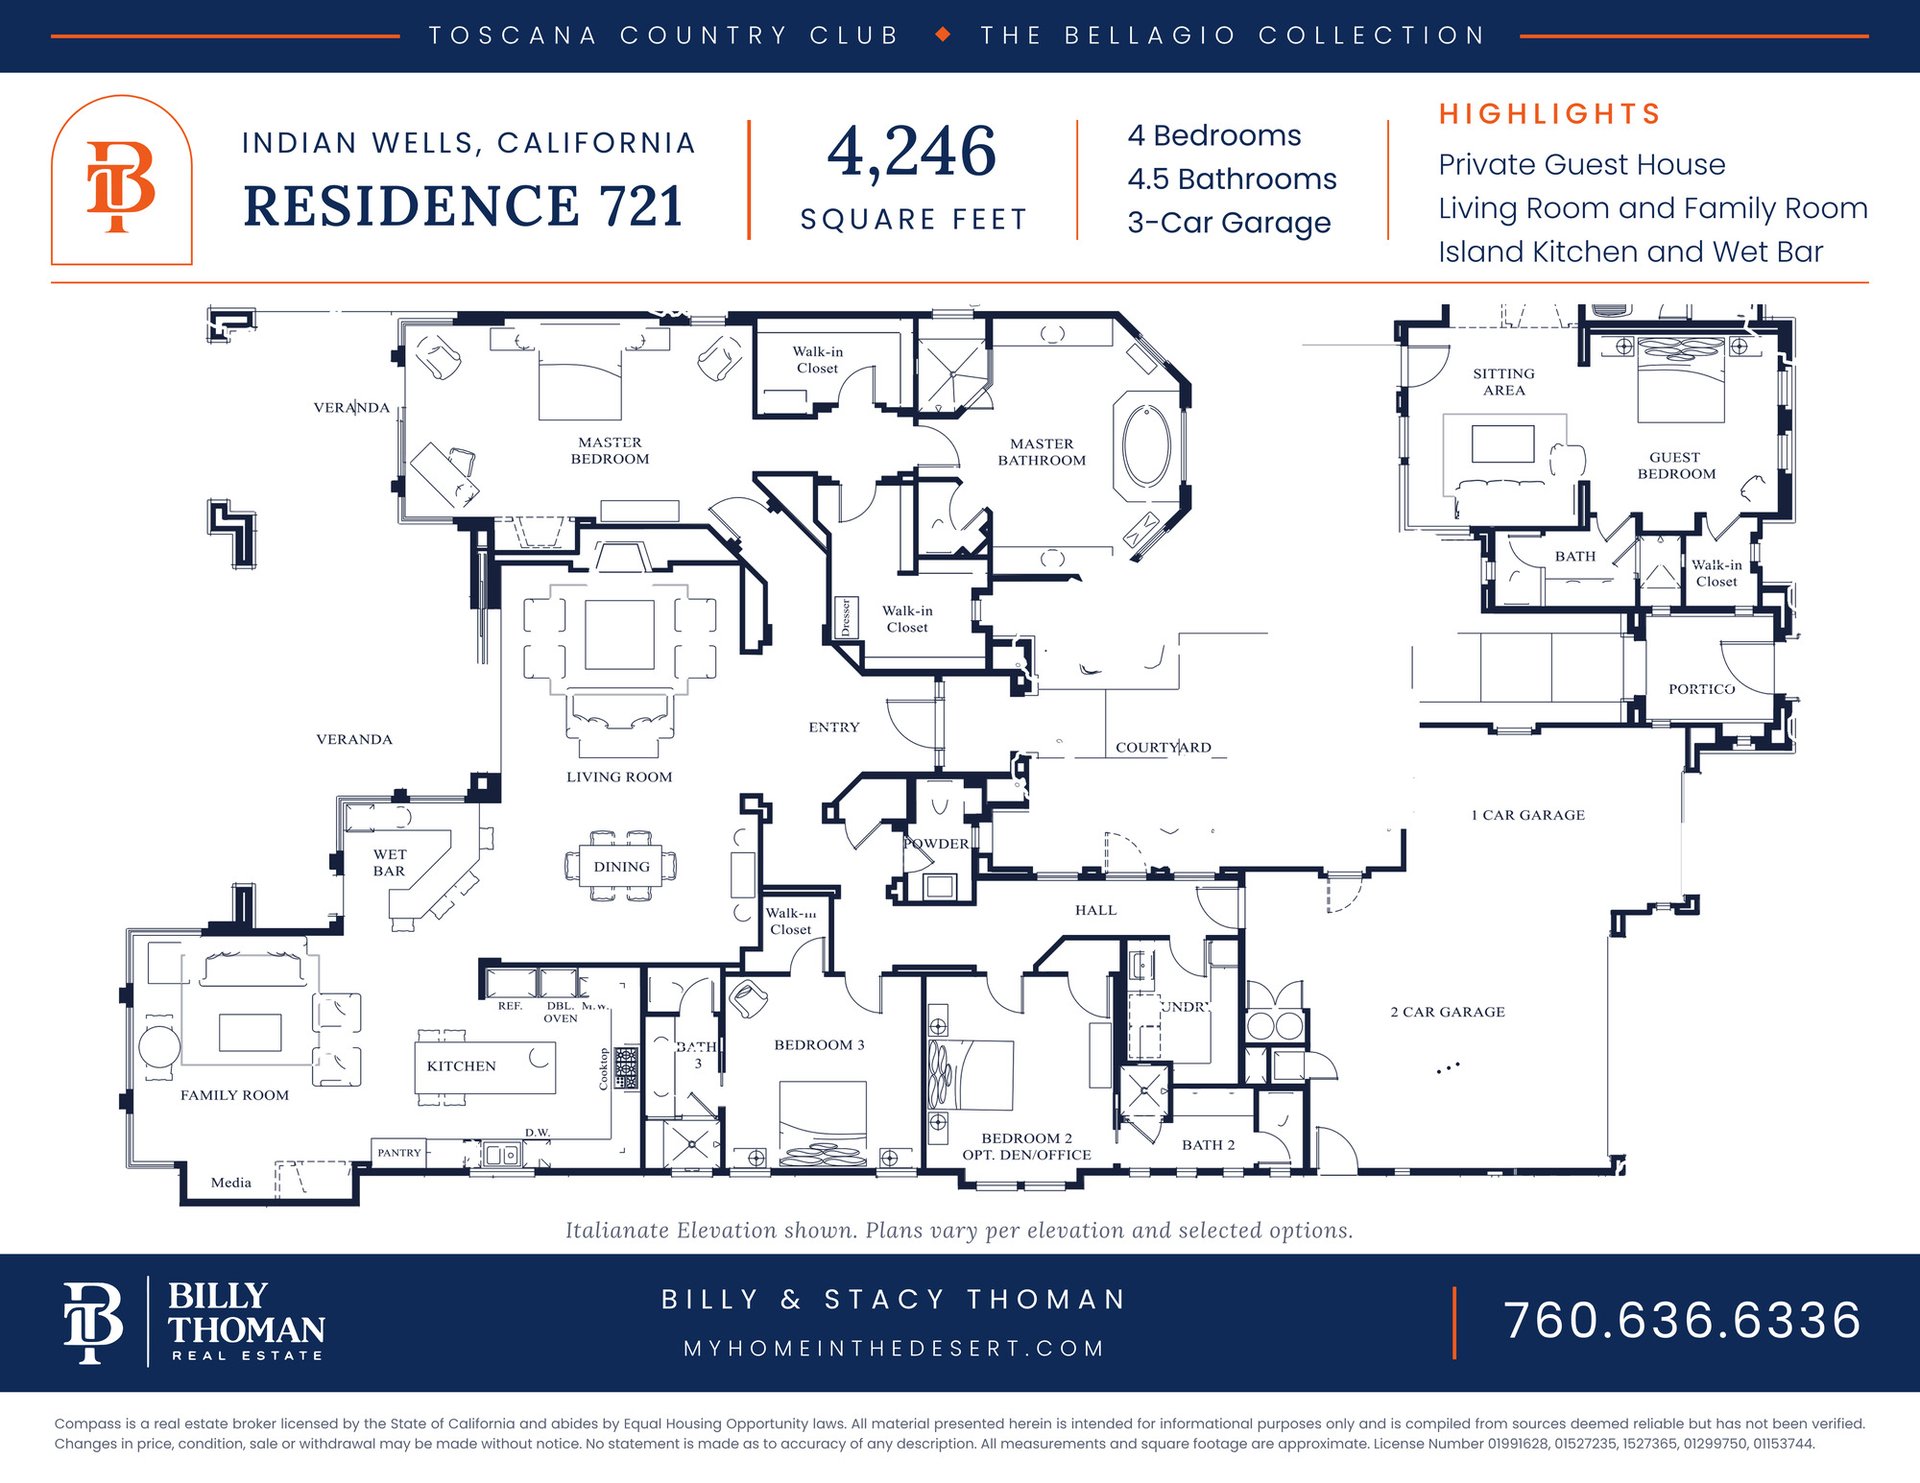
4 bedrooms, 4.5 bathrooms, 3 car garage. Living room and family room, dining, island kitchen and wet bar, and a private guest house off the courtyard with sitting area, bath and walk in closet. Italianate elevation shown.
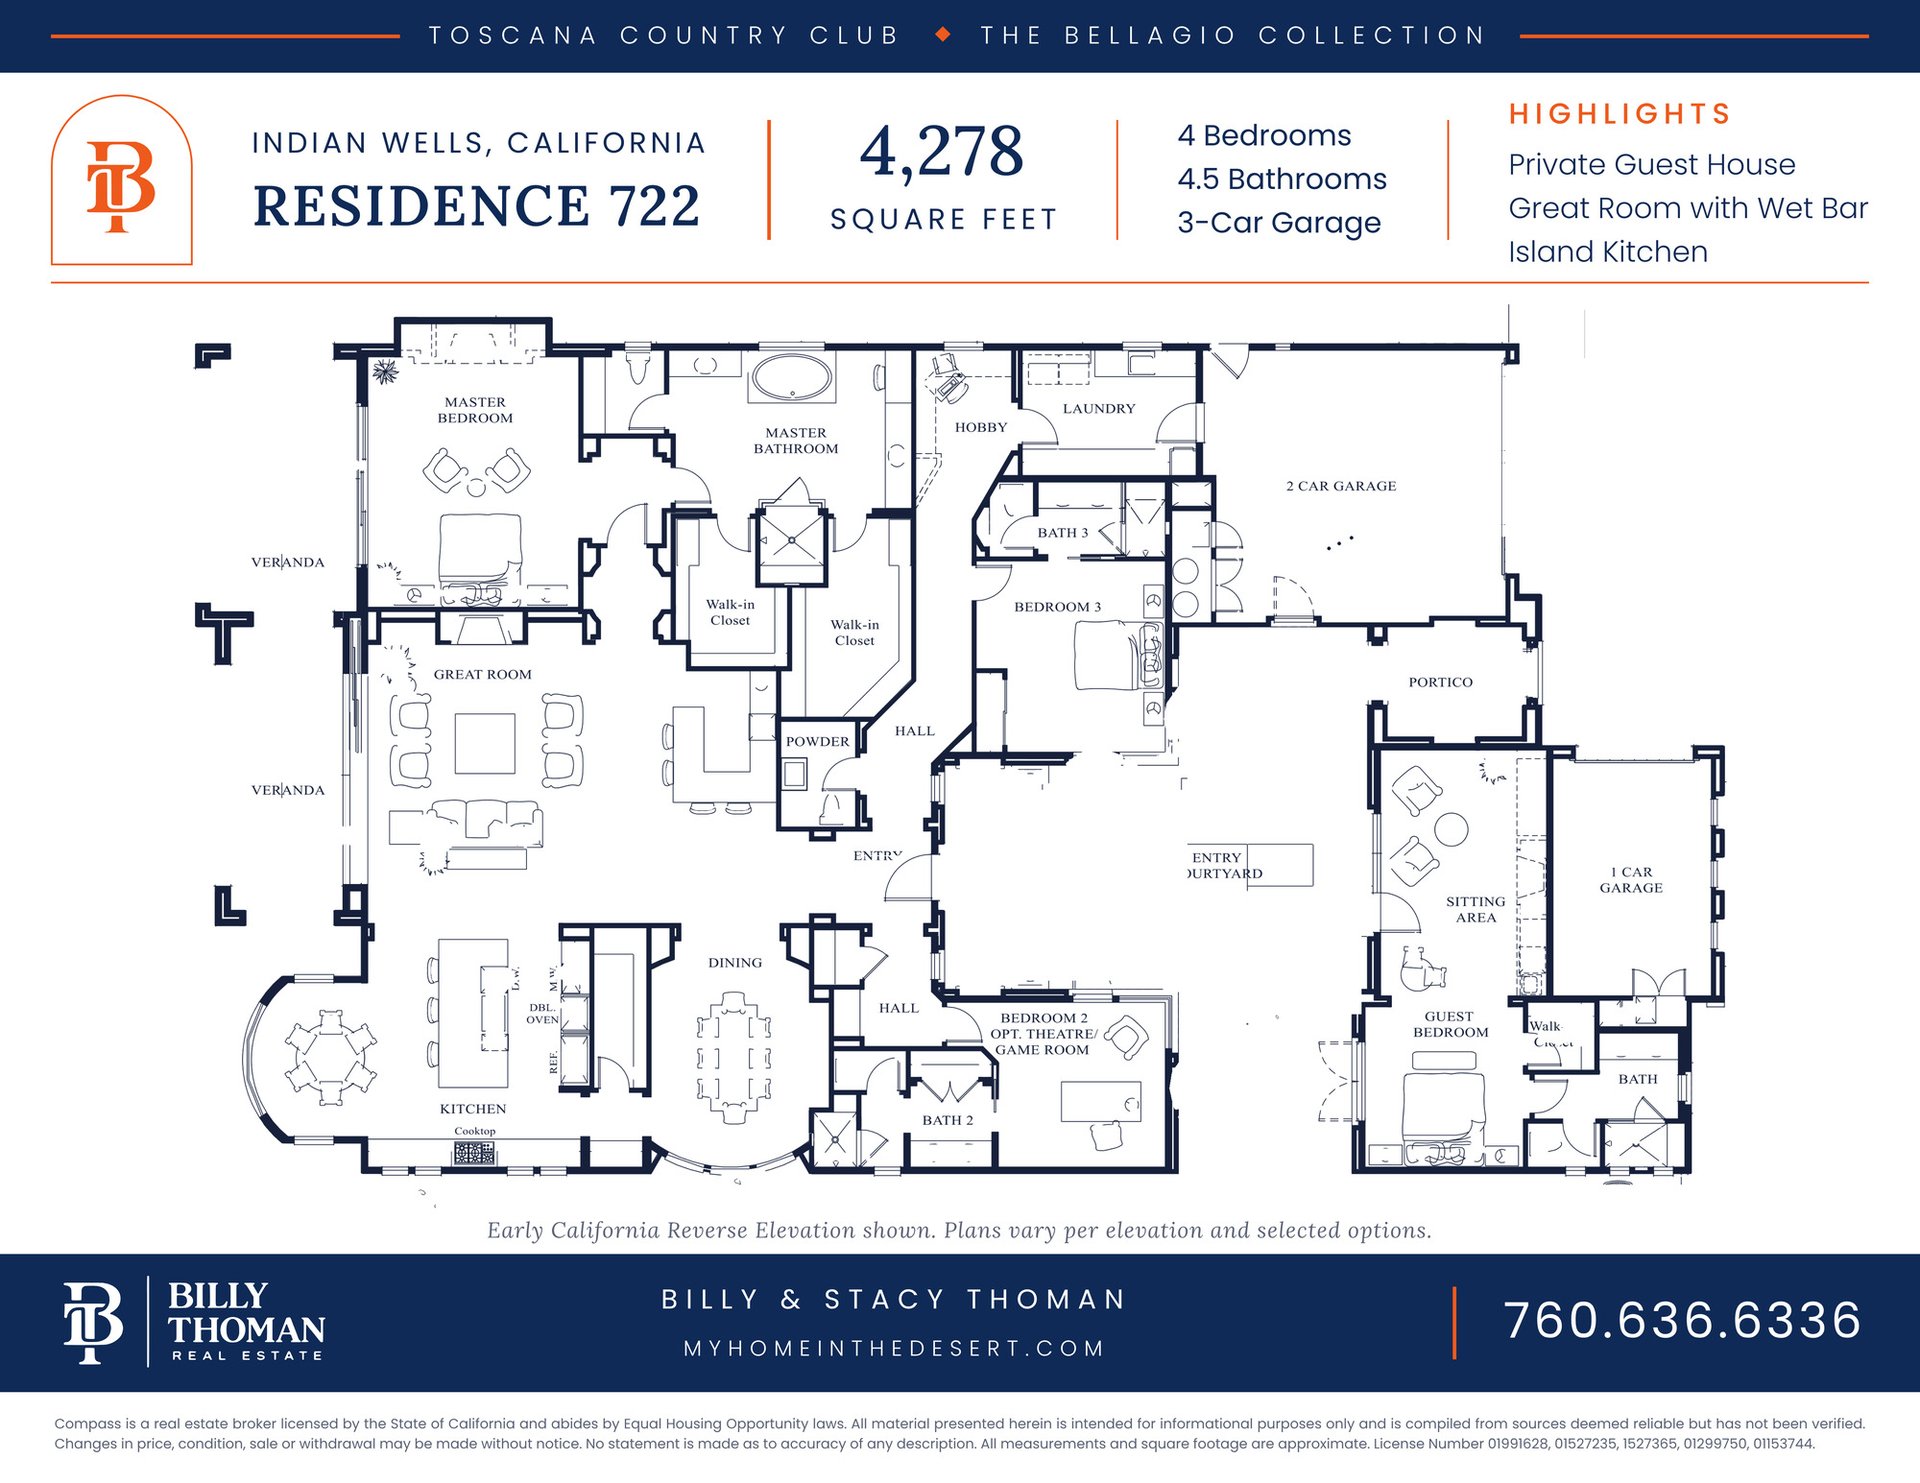
4 bedrooms, 4.5 bathrooms, 3 car garage. Great room with wet bar, island kitchen, dining, hobby room, and a private guest house off the entry courtyard with sitting area and bath. Early California reverse elevation shown.
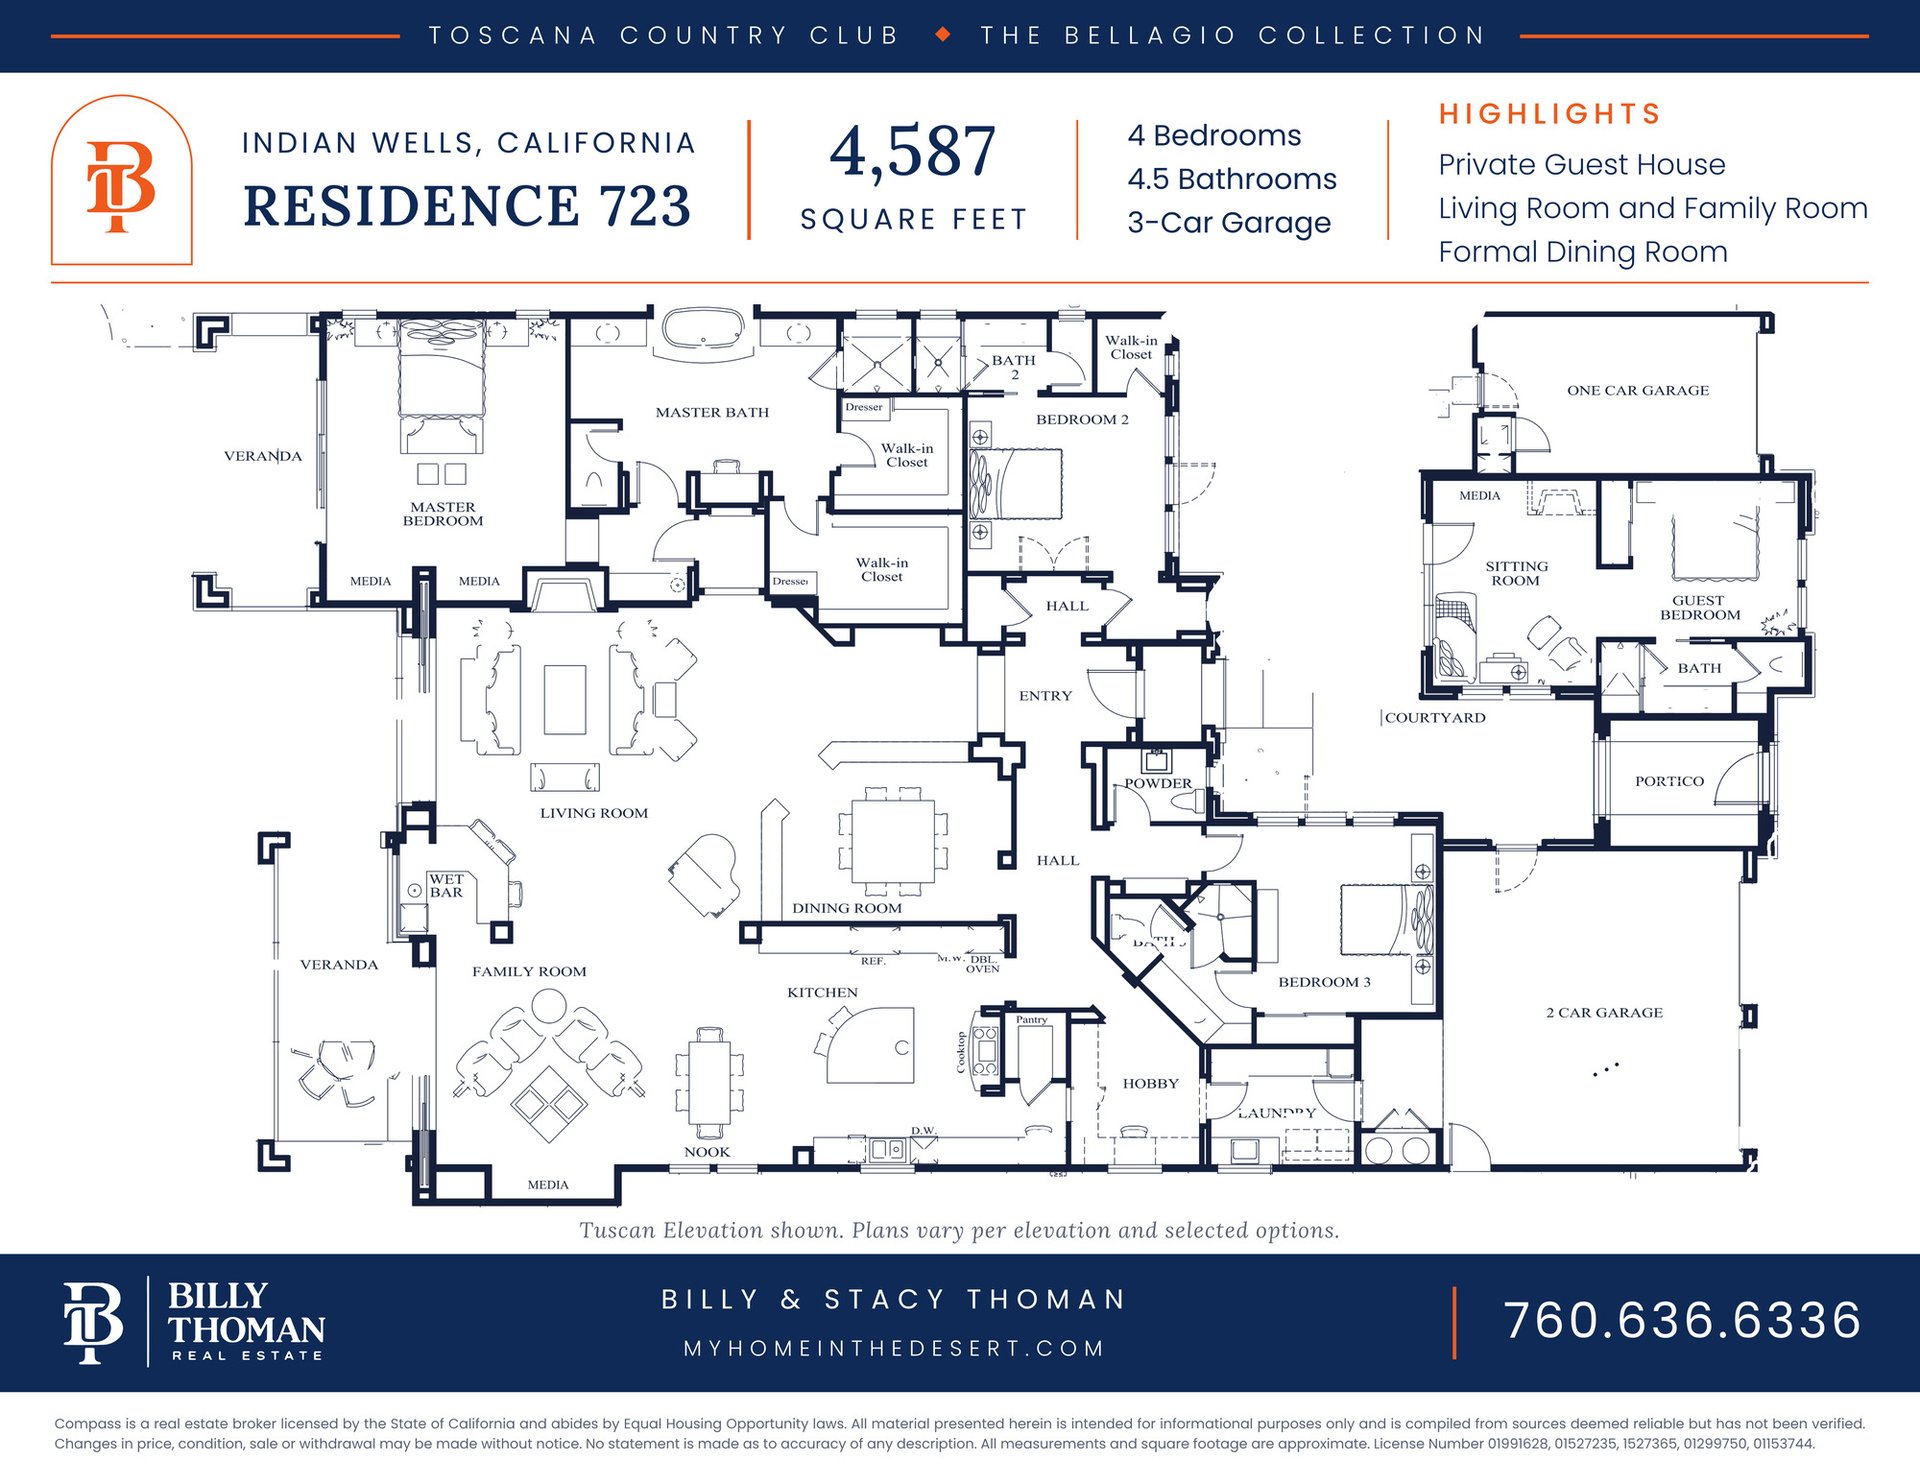
4 bedrooms, 4.5 bathrooms, 3 car garage. Living room and family room, formal dining room, kitchen with nook, wet bar, hobby room, and a private guest house with sitting room and bath. Tuscan elevation shown.
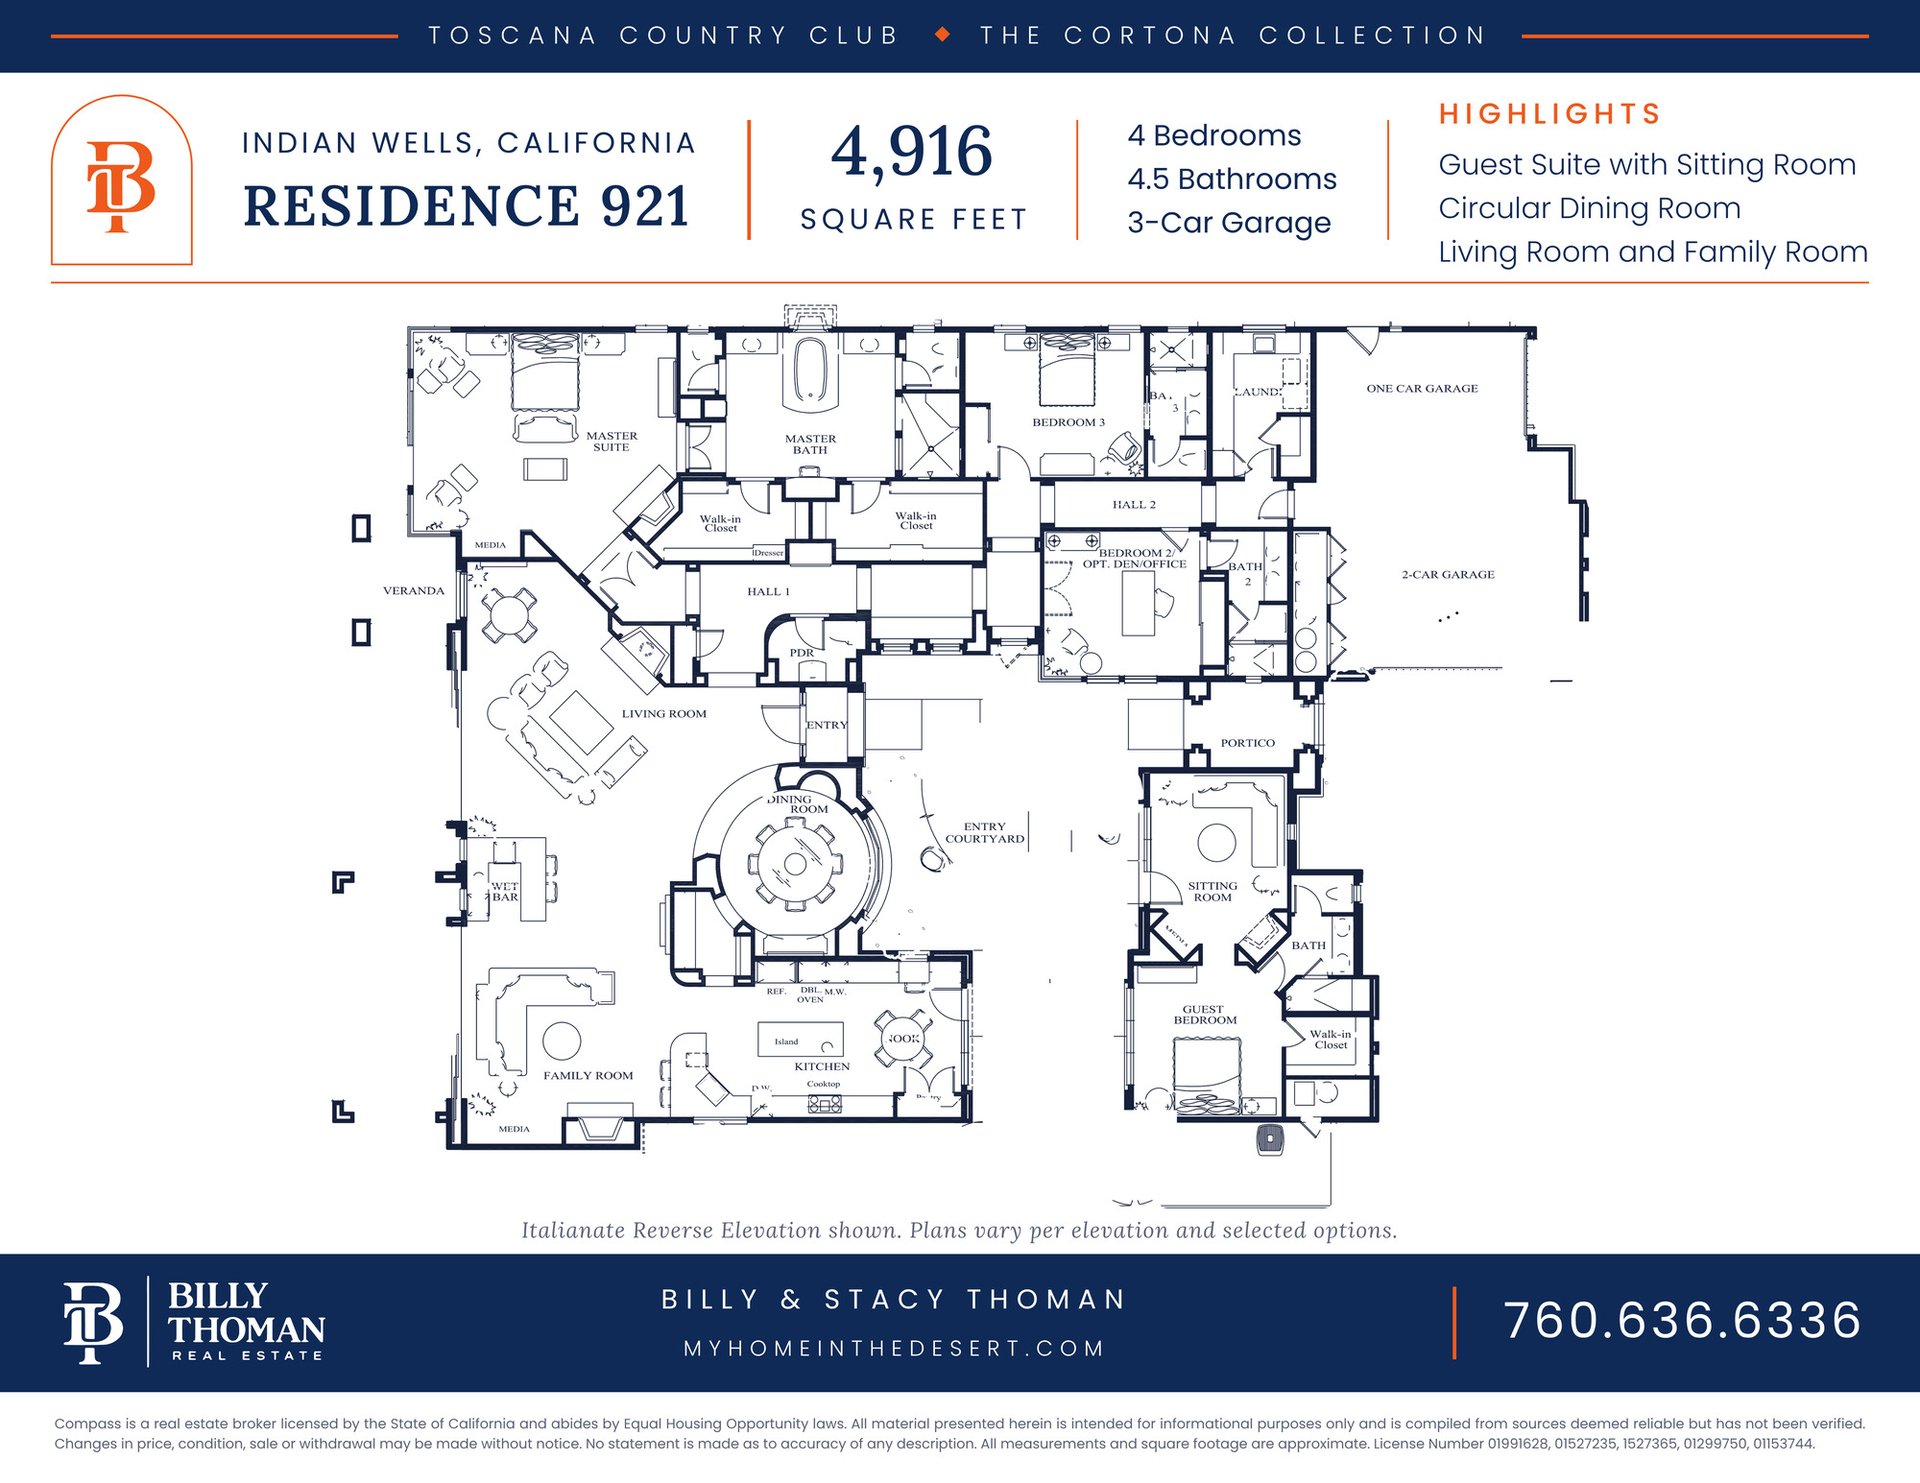
4 bedrooms, 4.5 bathrooms, 3 car garage. Living room and family room, circular dining room, island kitchen with nook, wet bar, entry courtyard, and a guest suite with its own sitting room and bath. Italianate reverse elevation shown.
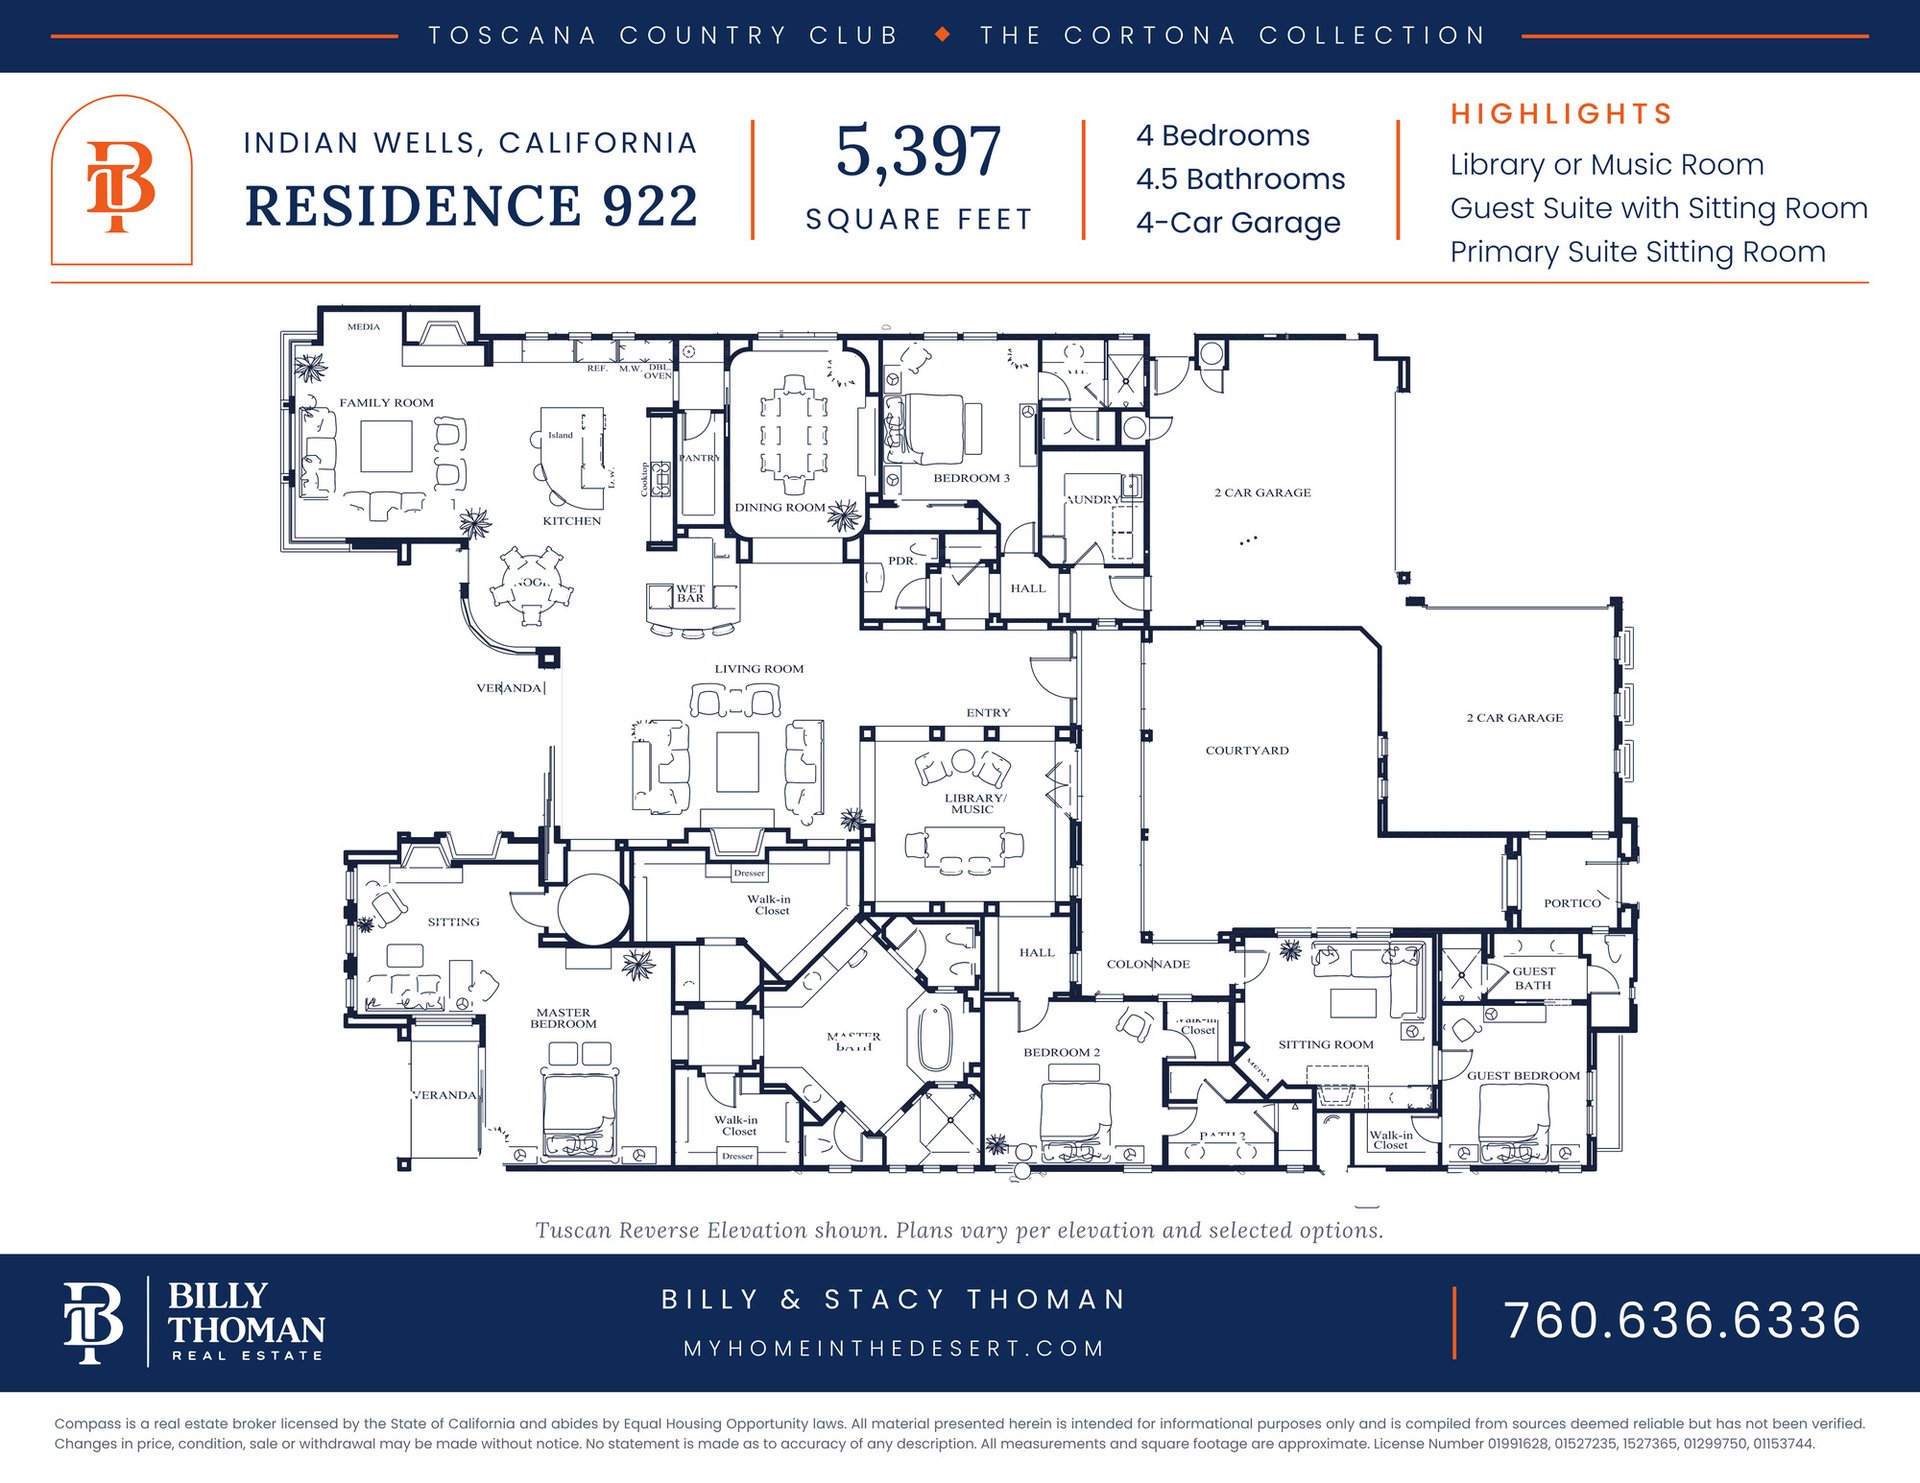
4 bedrooms, 4.5 bathrooms, 4 car garage. Living room and family room, library or music room, dining room, island kitchen with nook, wet bar, primary suite with sitting room, colonnade, and a guest suite with sitting room and bath. Tuscan reverse elevation shown.
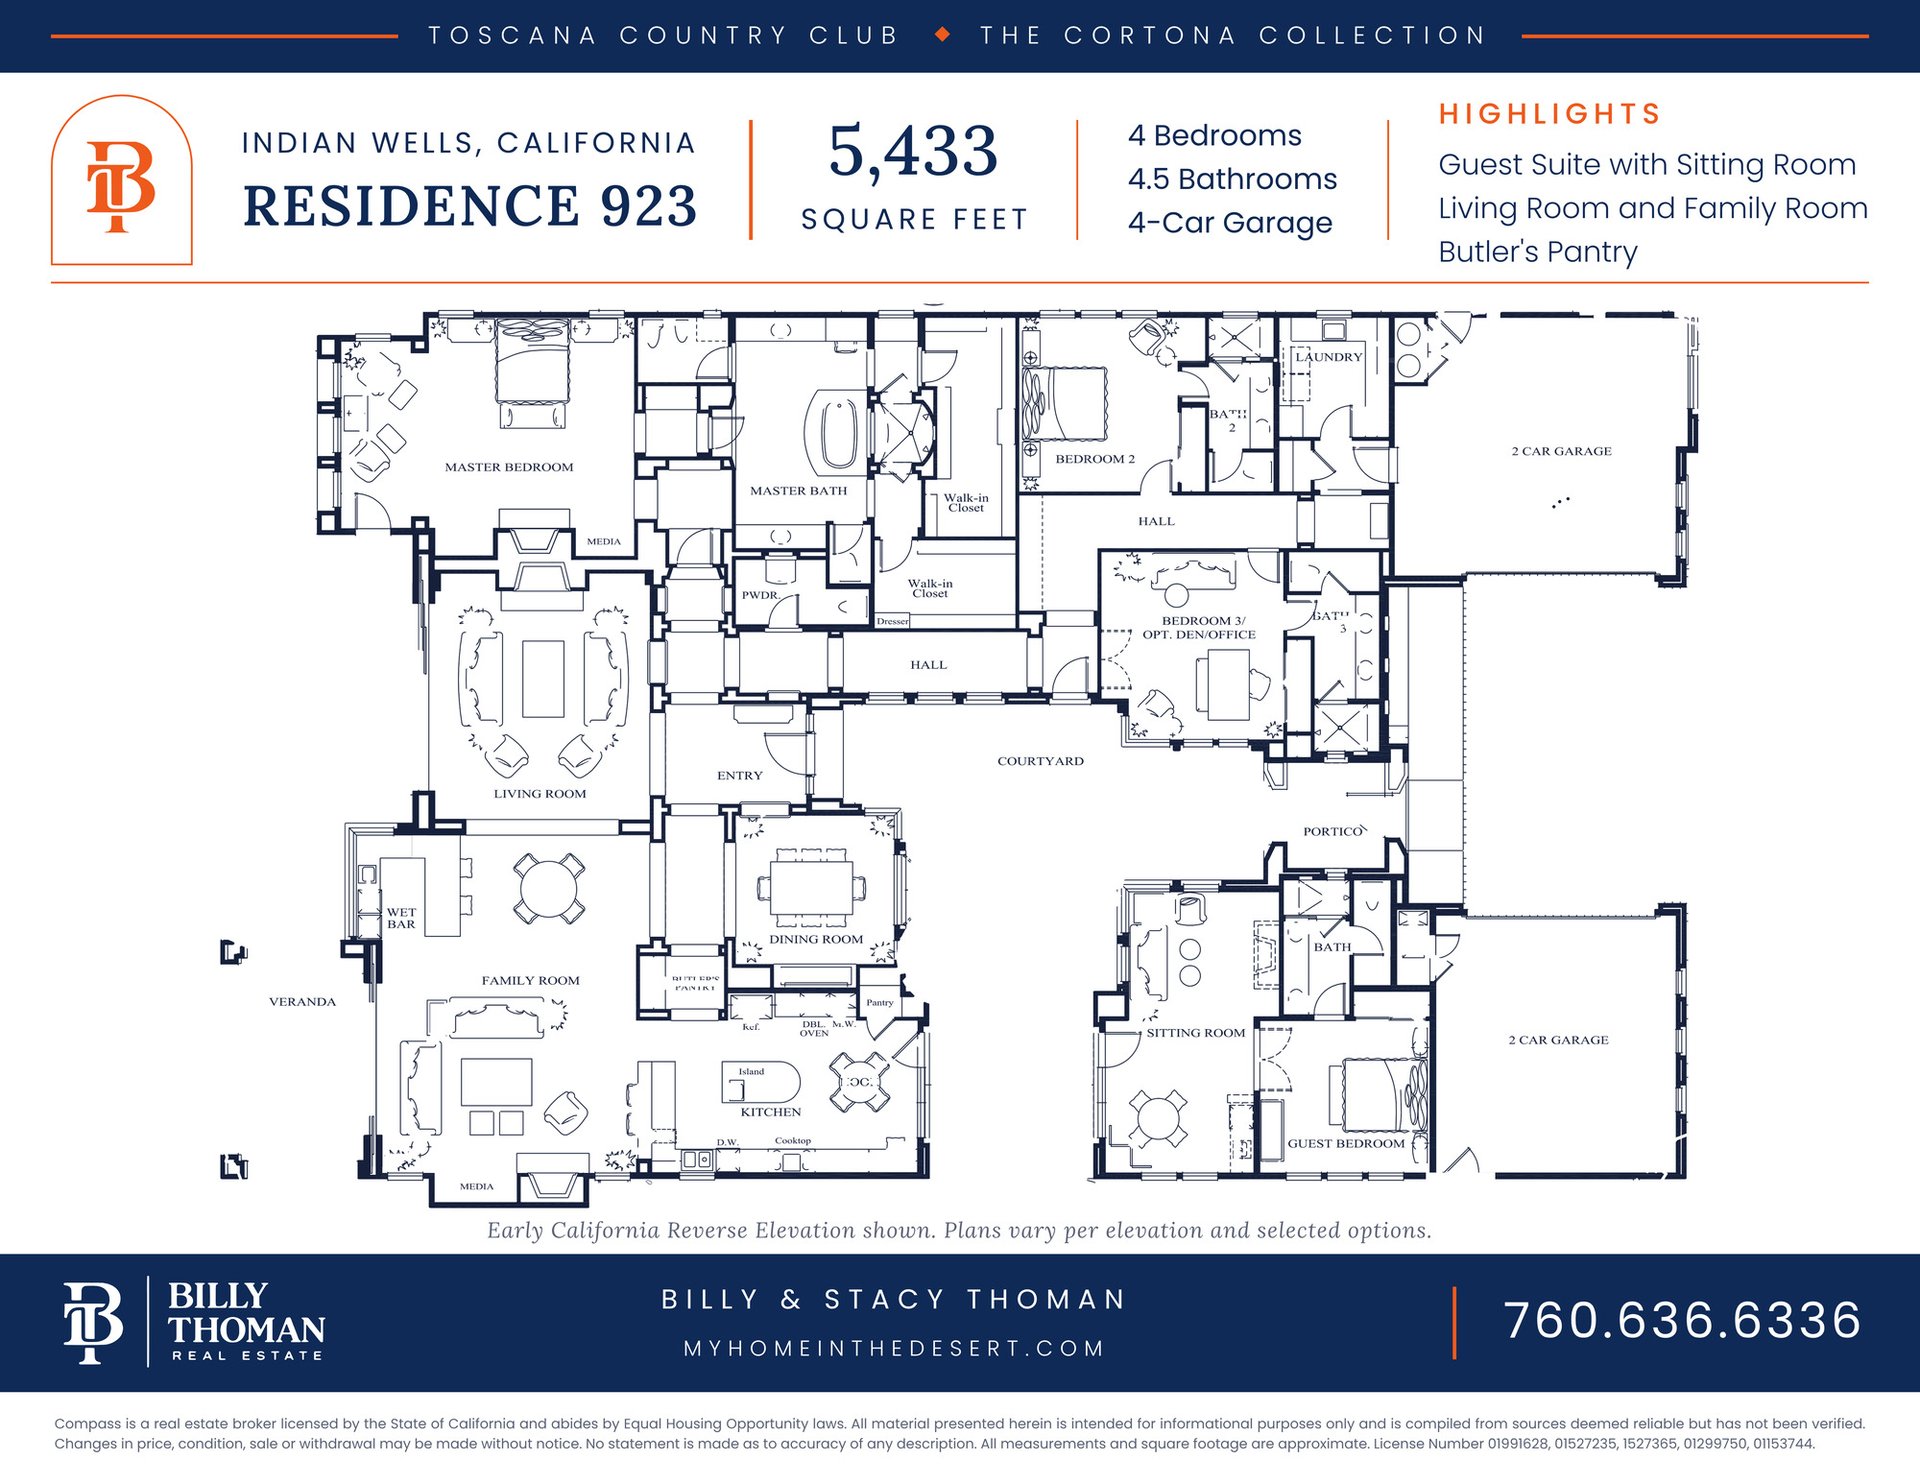
4 bedrooms, 4.5 bathrooms, 4 car garage. Living room and family room, formal dining room, butler's pantry, island kitchen with nook, wet bar, courtyard, and a guest suite with sitting room and bath. Early California reverse elevation shown.
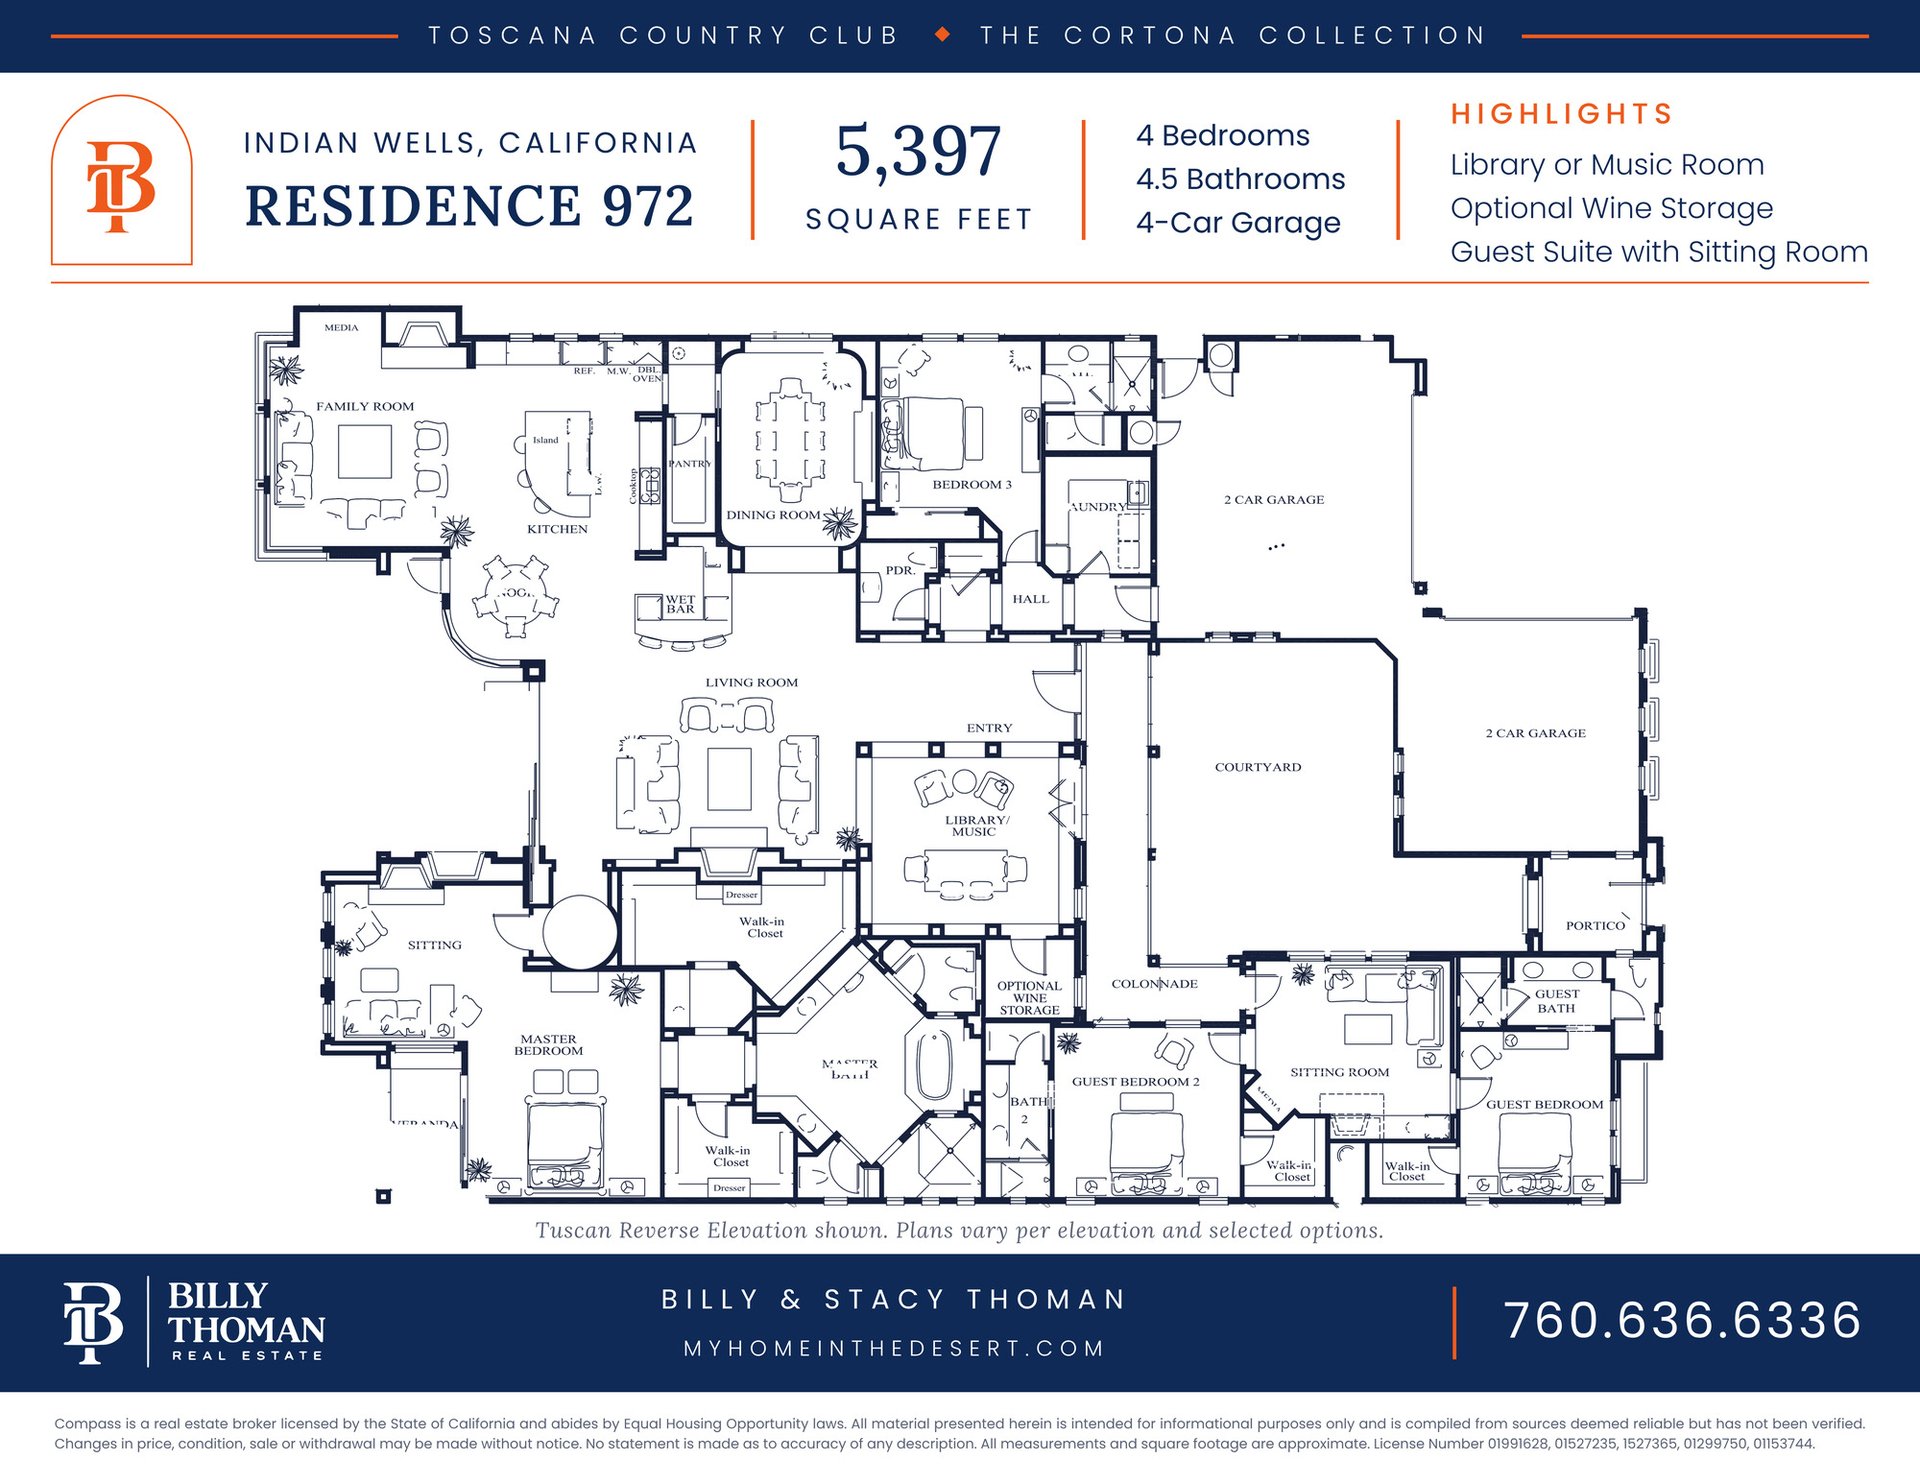
4 bedrooms, 4.5 bathrooms, 4 car garage. Living room and family room, library or music room, optional wine storage, dining room, island kitchen with nook, wet bar, primary suite with sitting room, and a guest suite with sitting room and bath. Tuscan reverse elevation shown.