Trilogy at La Quinta has 13 single story floor plans by Shea Homes, from the 1,381 sq ft Maurea to the 2,769 sq ft Juniper. Every plan lives on one level with an open great room and a 2 to 3 car garage, and many offer a detached casita, den, or extended patio.
Billy Thoman was chosen by Shea Homes to lead sales at Trilogy at La Quinta. He walked each phase when it was still dirt, served as Sales Manager from 2005 through closeout and stayed on for resales at Shea's request. He has sold over 1,200 homes across both Trilogy communities, new and resale. That is why homeowners and other agents call Billy when they have a question about Trilogy. He knows every floor plan, every option and which lots suit the way you want to live.
Stacy Thoman joined him in resales, and together they have sold more Trilogy homes than any other agent in the desert. There is a reason for that. They know how to get a home sold, and they protect its value along the way, because every sale helps set the value of the homes around it. If you are looking at Trilogy at La Quinta homes for sale, or thinking about selling yours, talk to the team that helped build this community into what it is today. Call or text 760.636.6336.

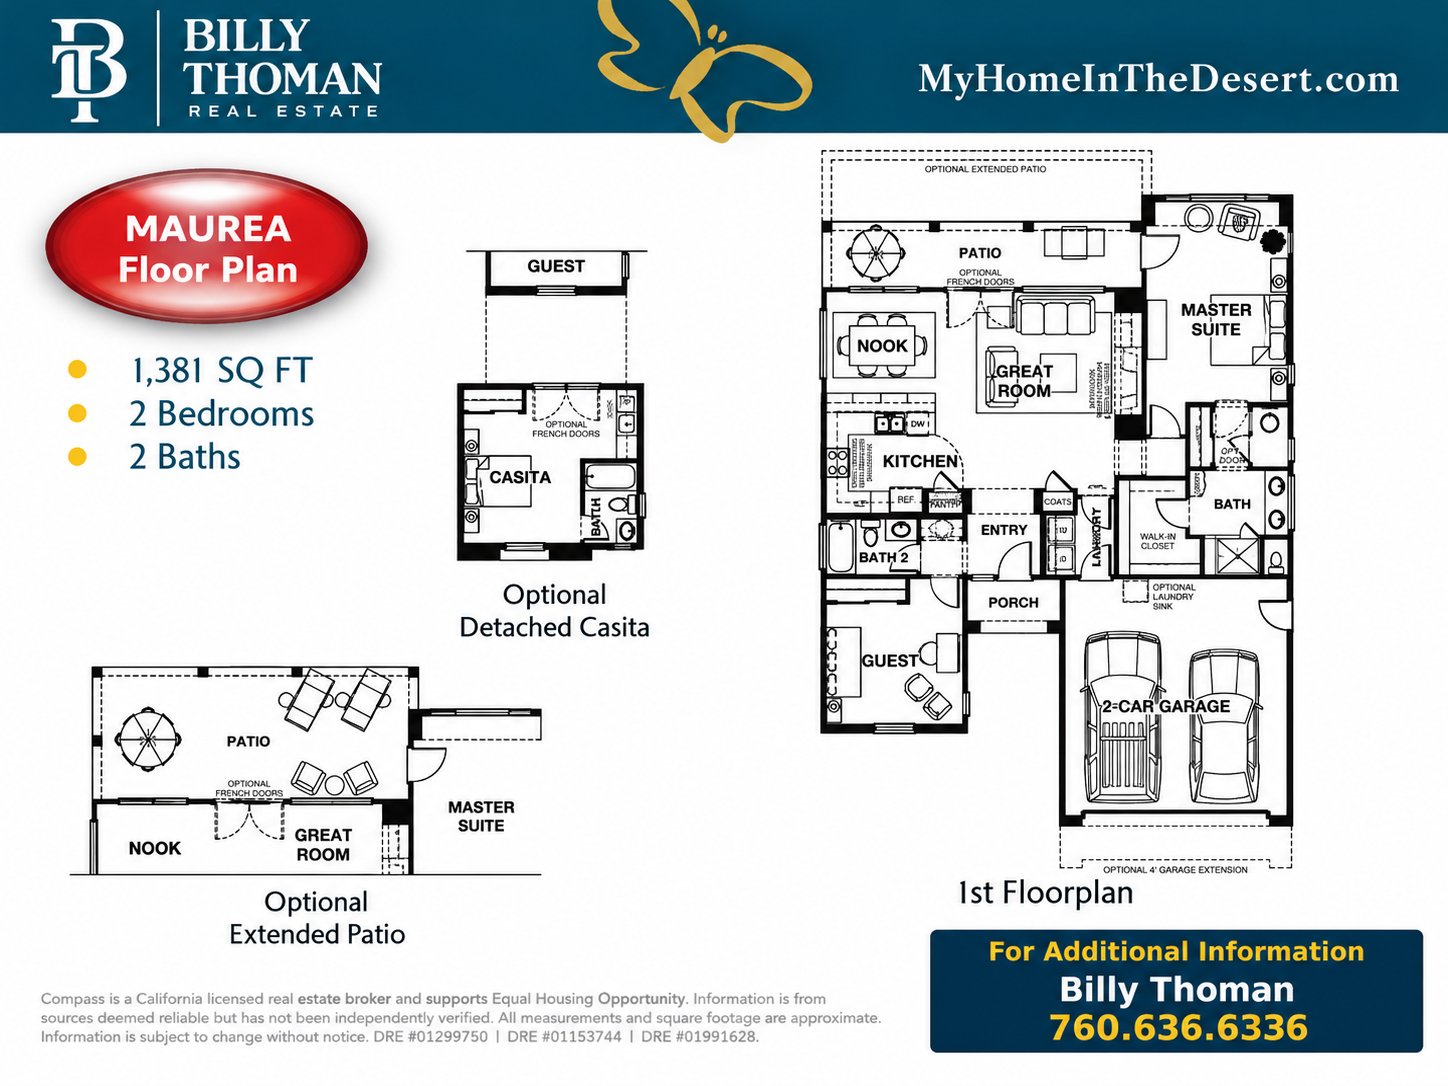 The Maurea at Trilogy at La Quinta is a 1,381 sq ft single story floor plan with 2 bedrooms, 2 baths and a 2 car garage. It has an open great room with a nook and a primary suite with a walk-in closet. Options include a detached casita, extended patio and 4 ft garage extension.
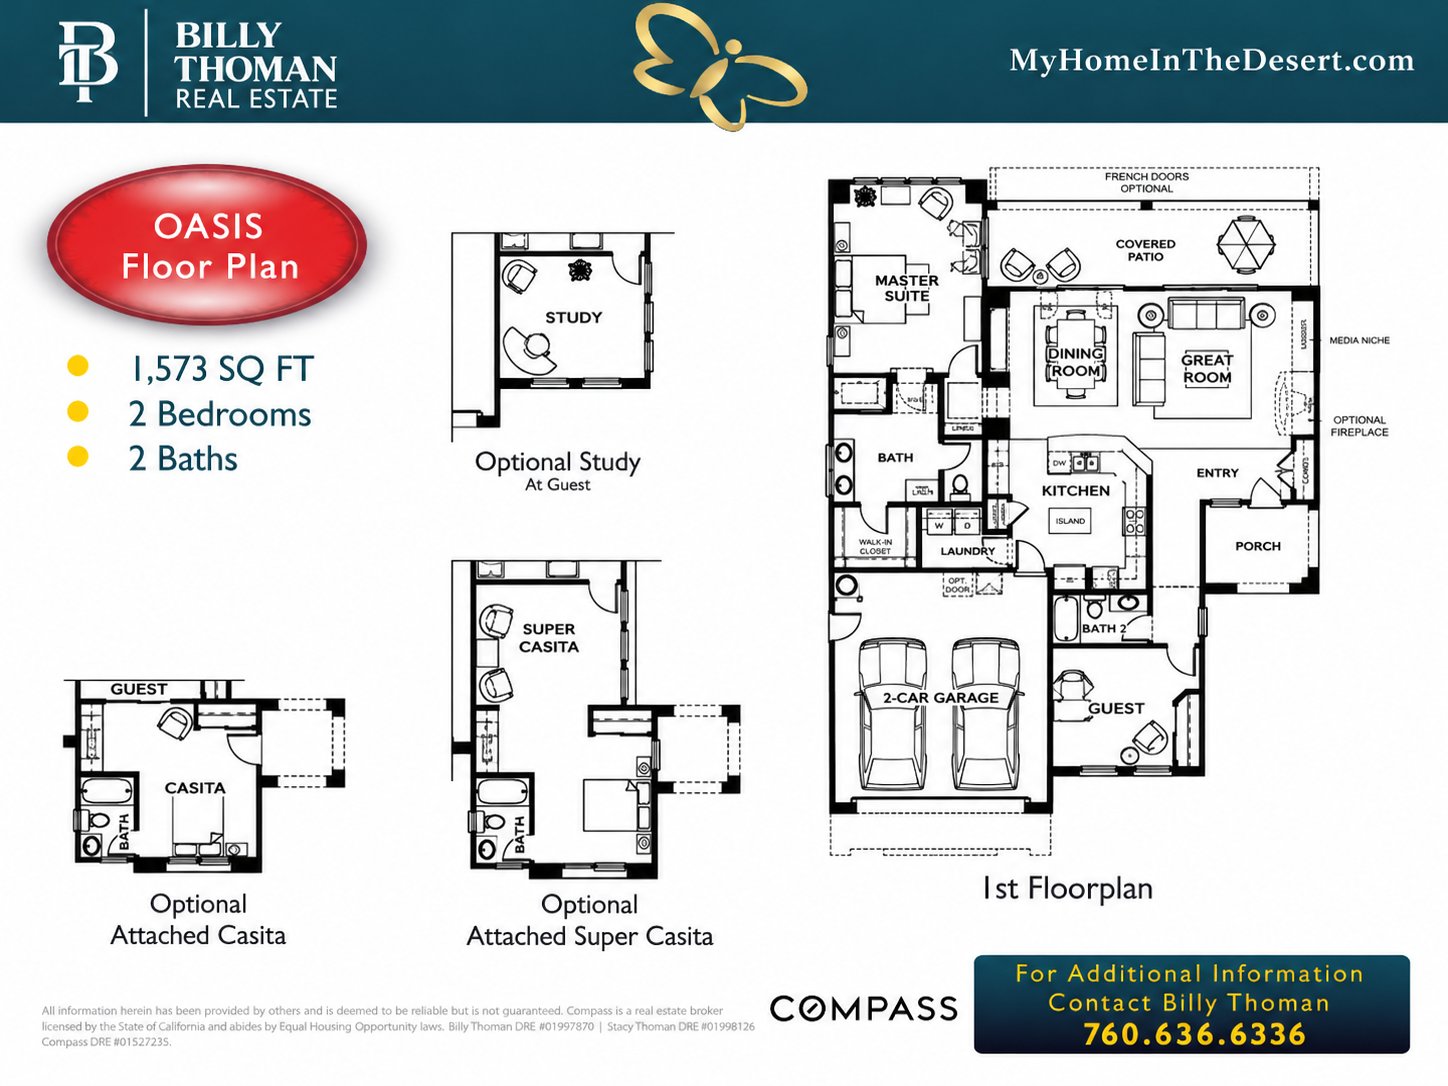 The Oasis at Trilogy at La Quinta is a 1,573 sq ft single story floor plan with 2 bedrooms, 2 baths and a 2 car garage. It has a great room, separate dining room, island kitchen and covered patio. Options include a study at the guest bedroom, attached casita, attached super casita, extended patio and 4 ft garage extension.
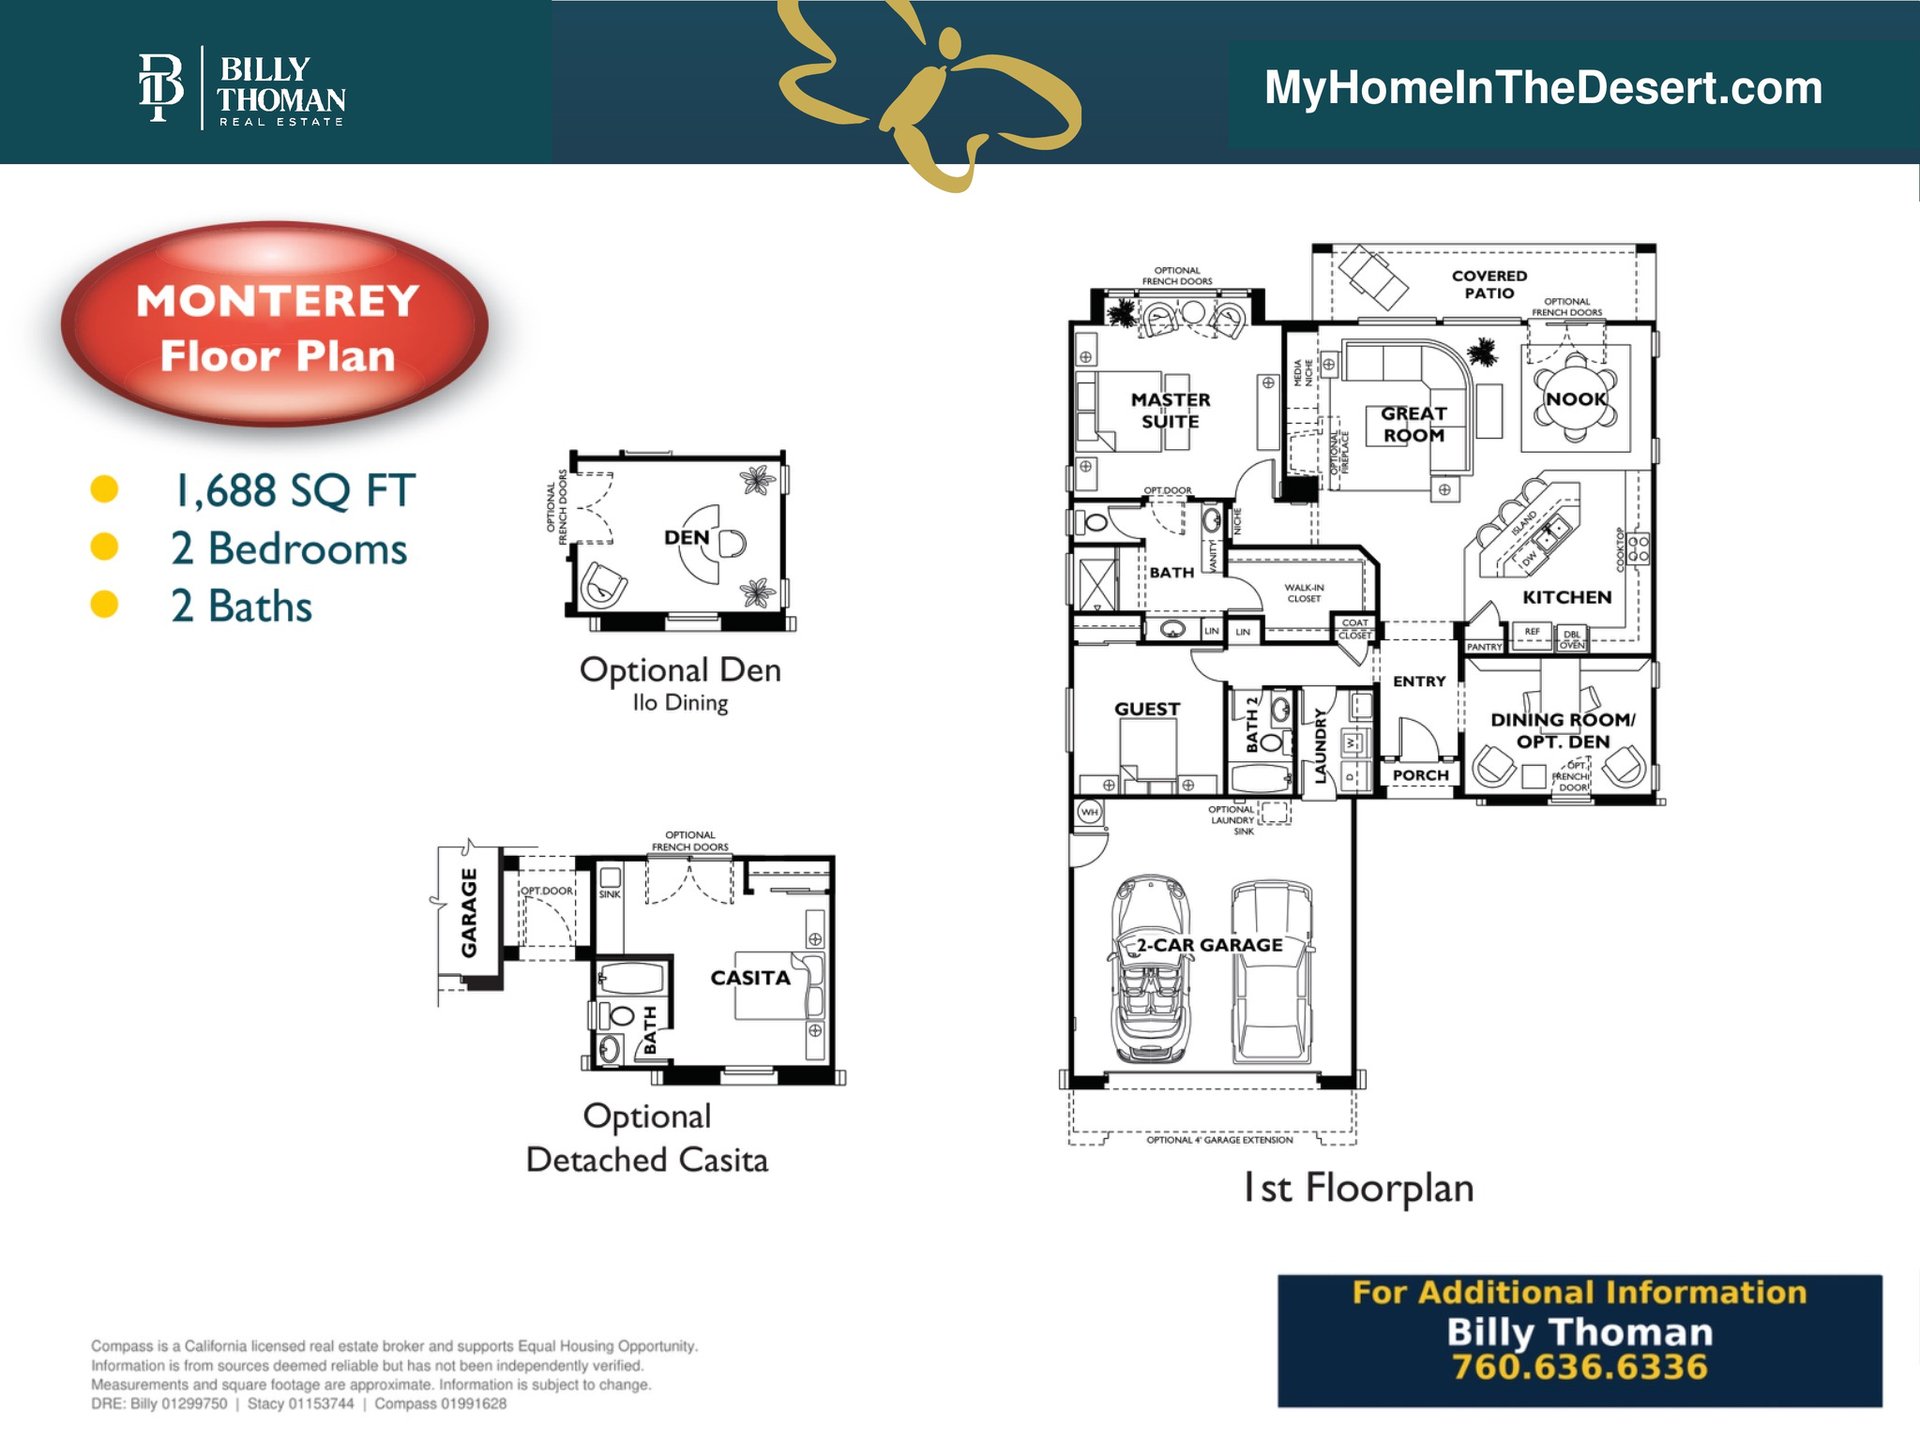 The Monterey at Trilogy at La Quinta is a 1,688 sq ft single story floor plan with 2 bedrooms, 2 baths and a 2 car garage. It has a great room, nook, island kitchen, covered patio and a flex front room that works as a dining room or den. Options include a den in place of the dining room, detached casita and 4 ft garage extension.
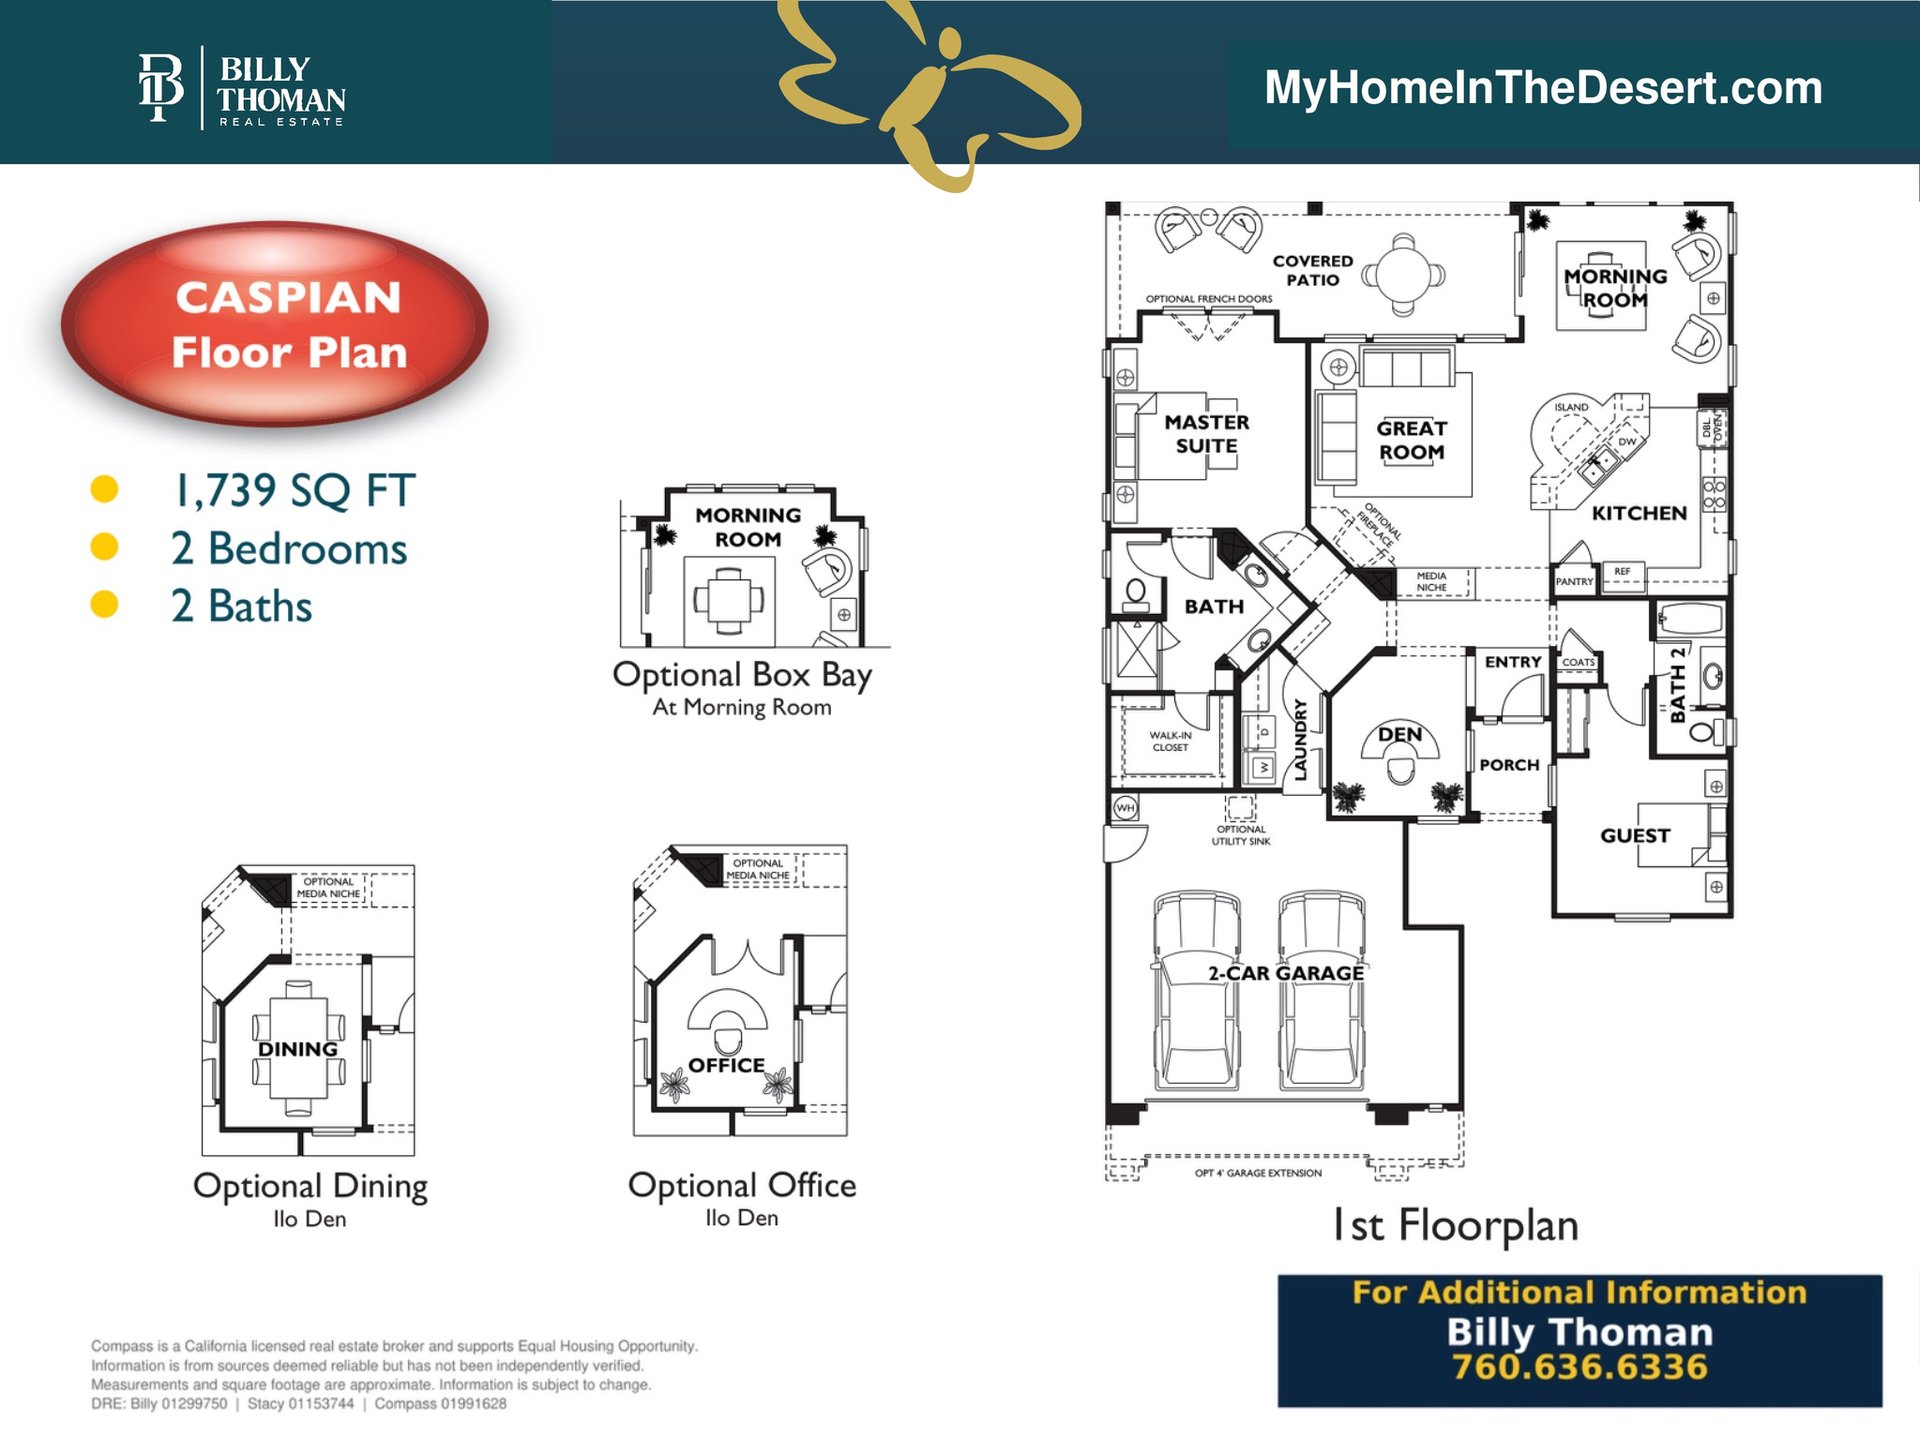 The Caspian at Trilogy at La Quinta is a 1,739 sq ft single story floor plan with 2 bedrooms plus a den, 2 baths and a 2 car garage. It has a morning room, great room, island kitchen, guest bedroom and covered patio. Options include a box bay at the morning room, a dining room or office in place of the den and a 4 ft garage extension.
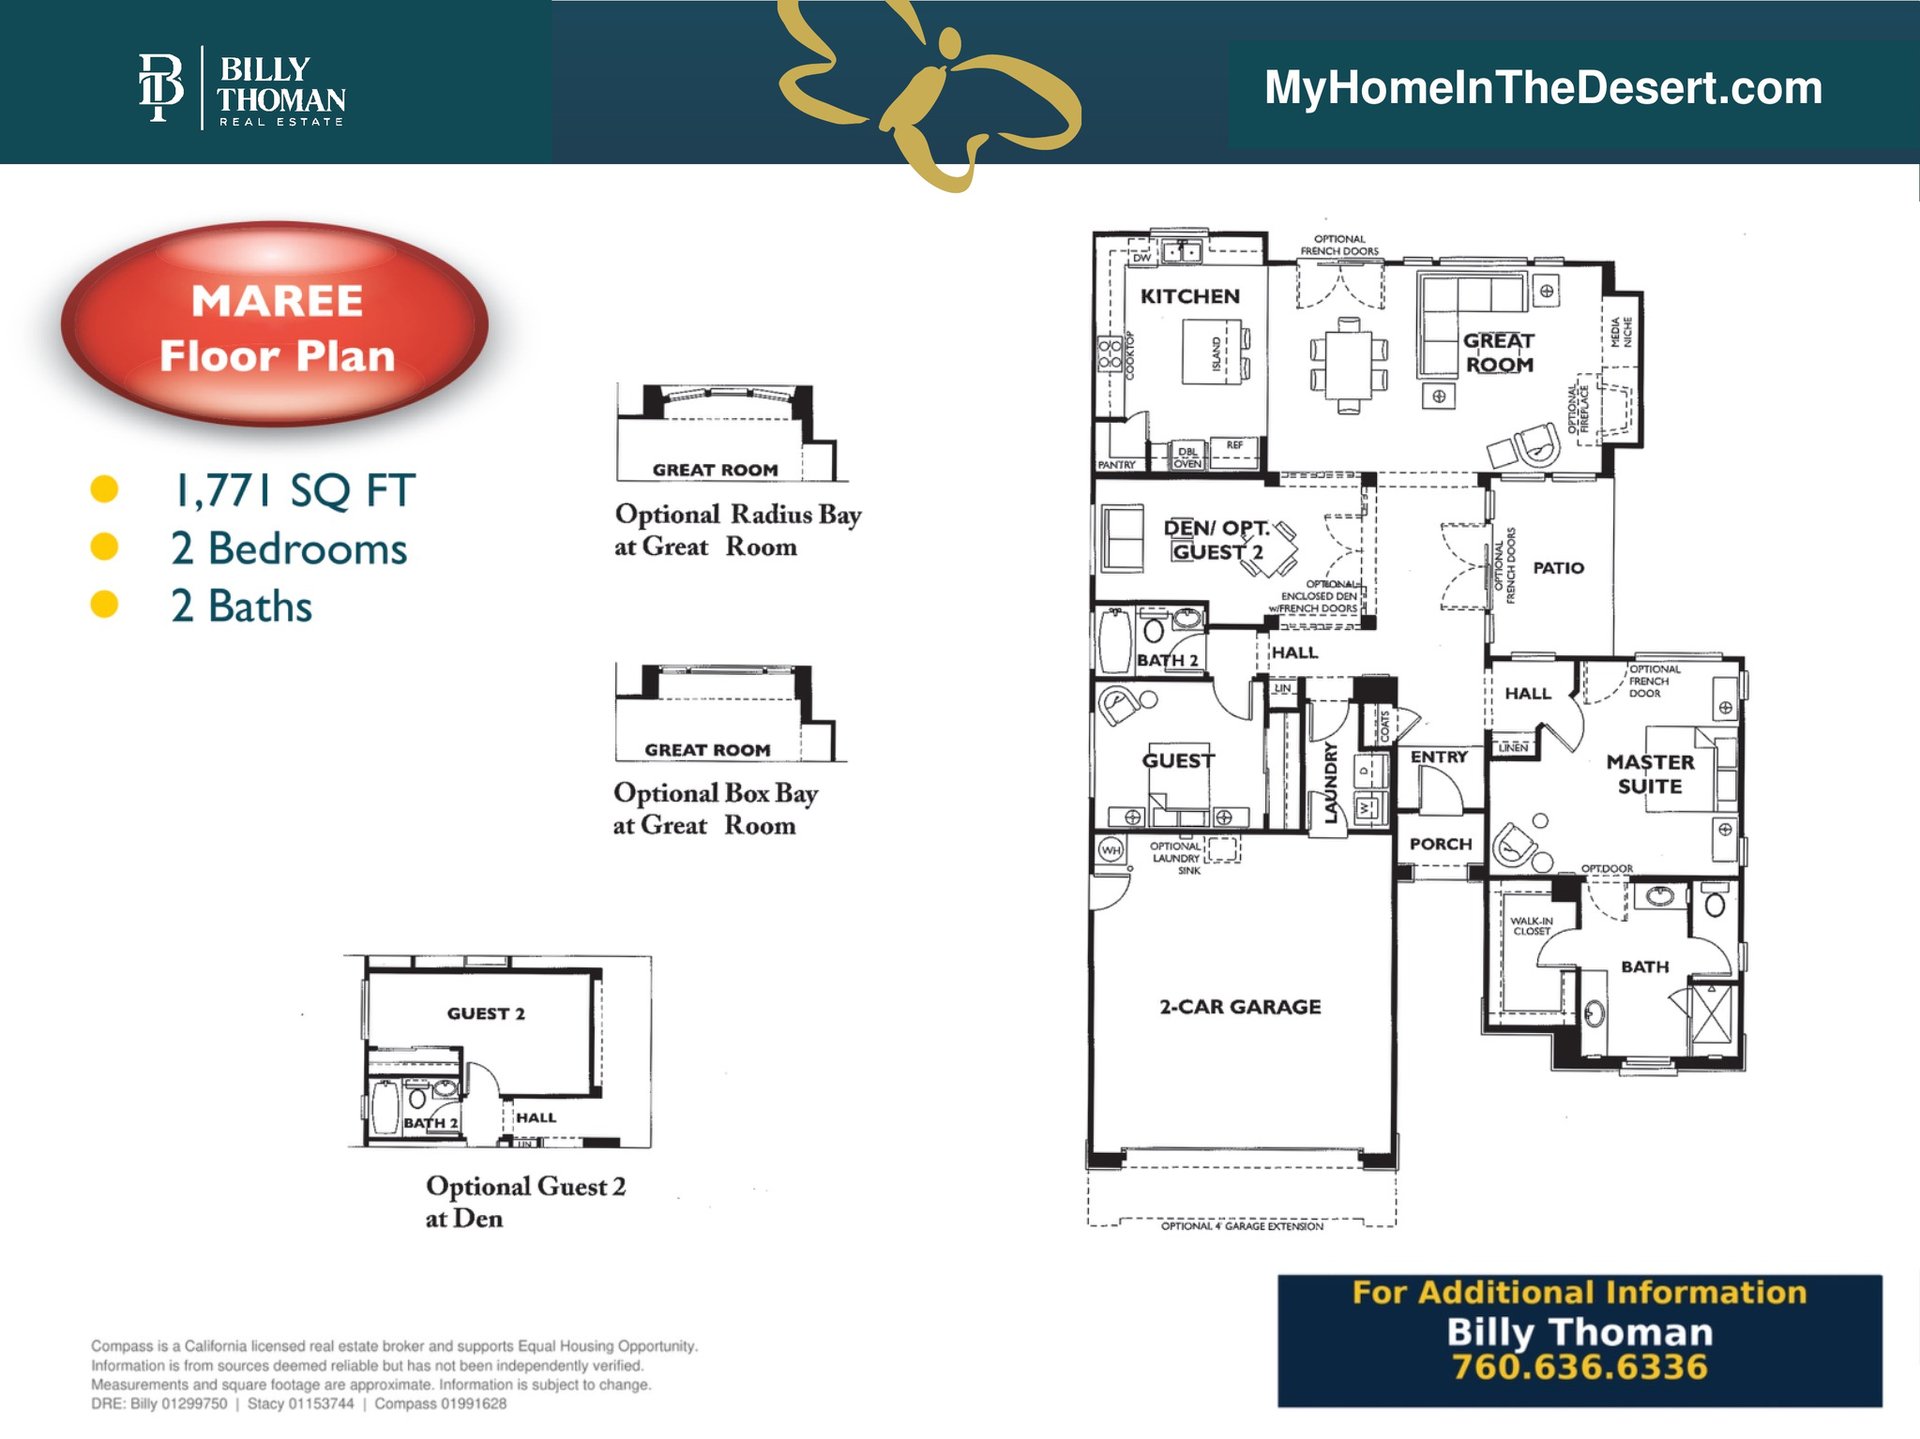 The Maree at Trilogy at La Quinta is a 1,771 sq ft single story floor plan with 2 bedrooms plus a den, 2 baths and a 2 car garage. It has an island kitchen, great room, guest bedroom and patio. Options include a radius bay or box bay at the great room, a guest 2 in place of the den and a 4 ft garage extension.
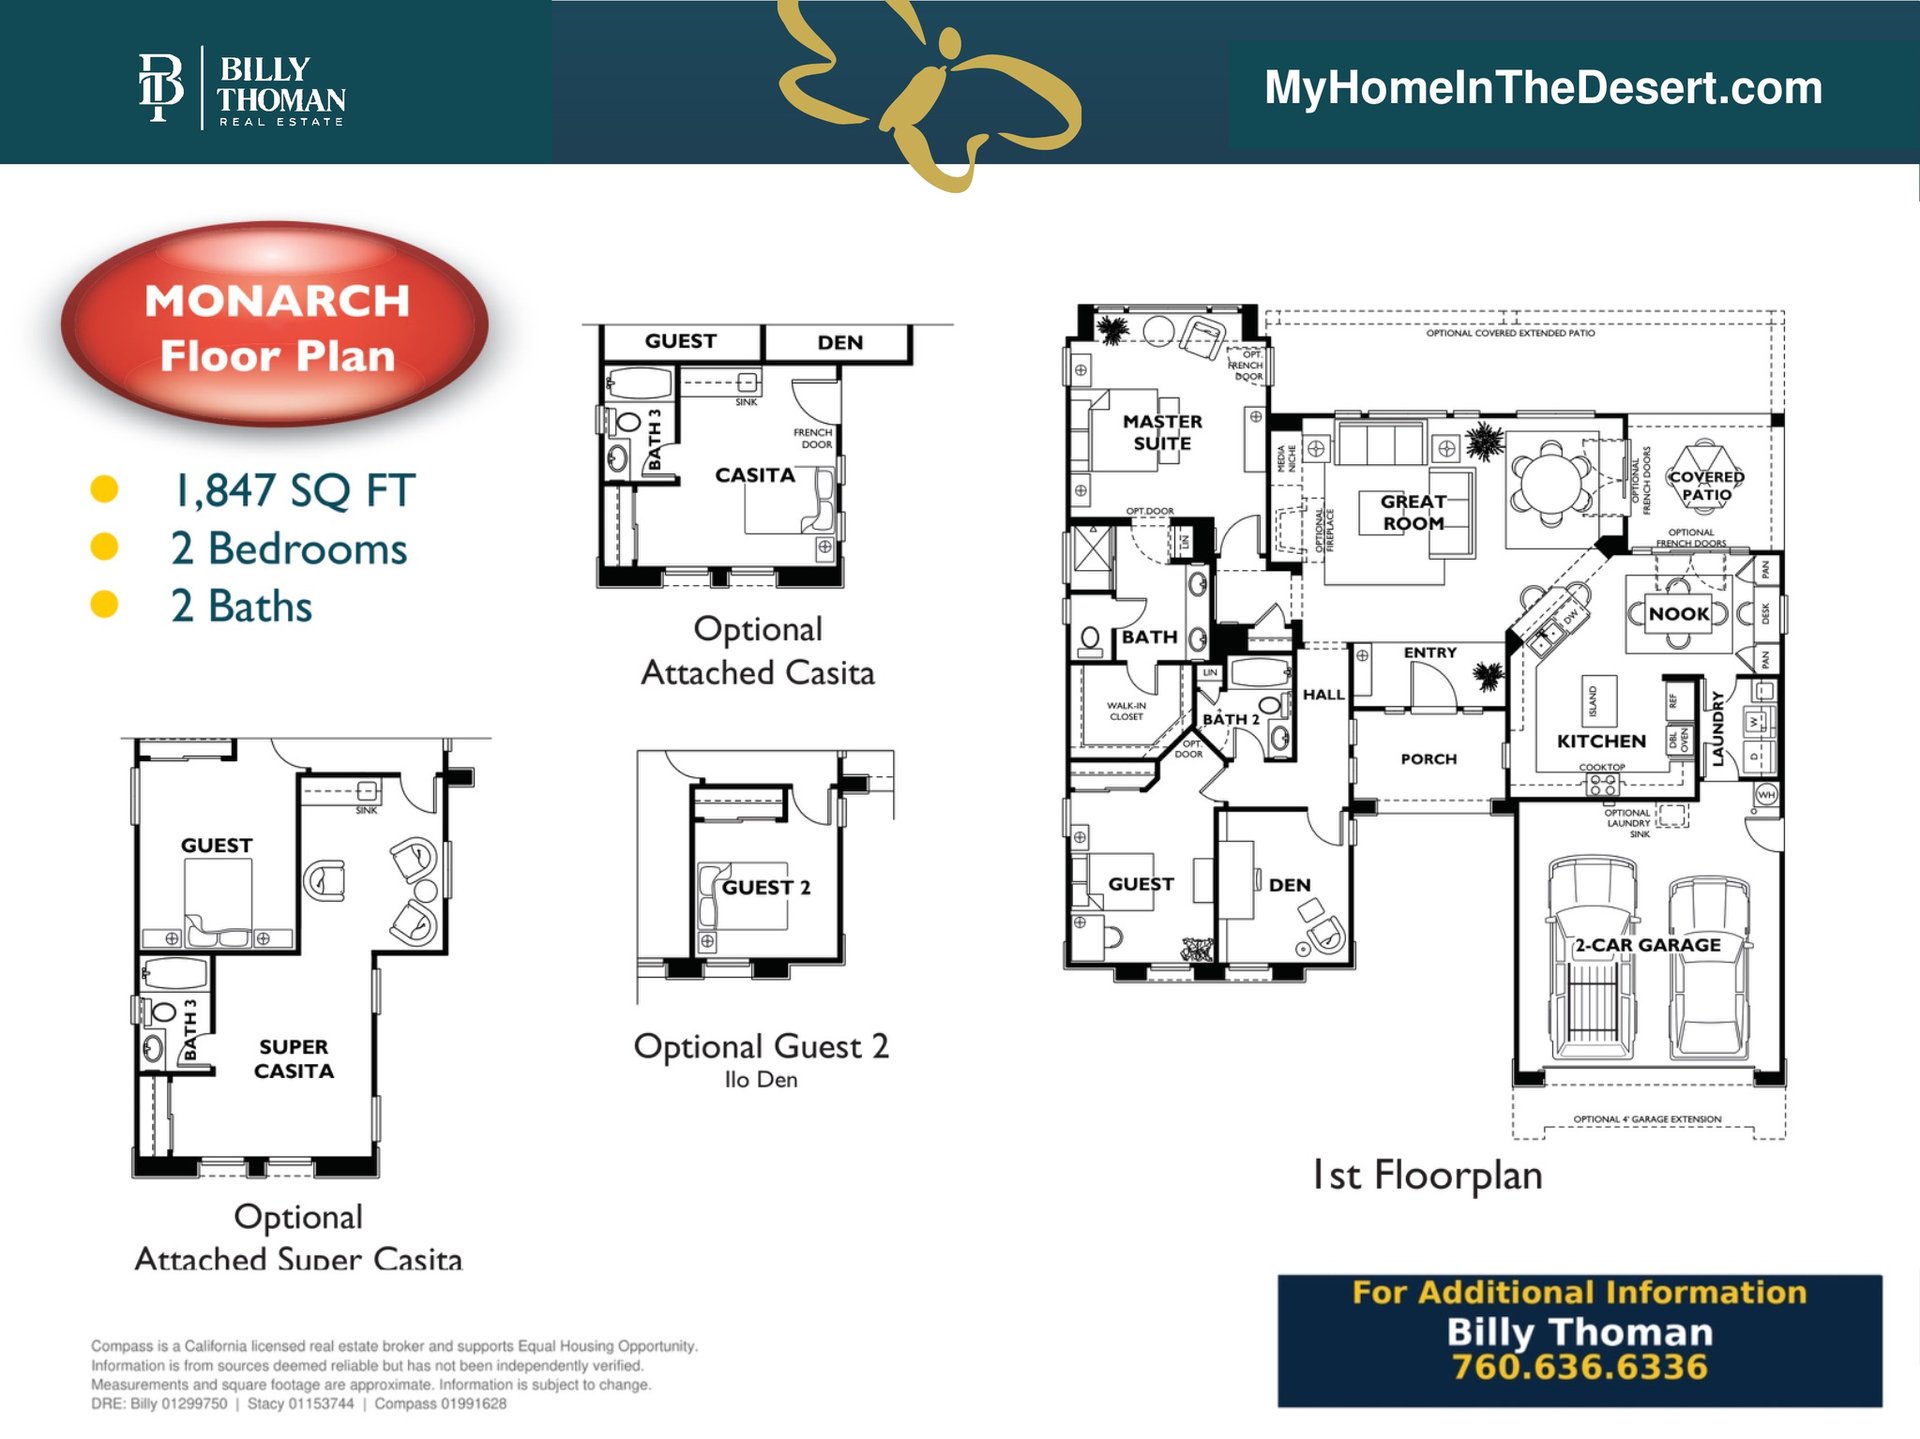 The Monarch at Trilogy at La Quinta is a 1,847 sq ft single story floor plan with 2 bedrooms plus a den, 2 baths and a 2 car garage. It has an island kitchen, nook, great room, guest bedroom and covered patio. Options include an attached casita, attached super casita, guest 2 in place of the den, extended covered patio and 4 ft garage extension.
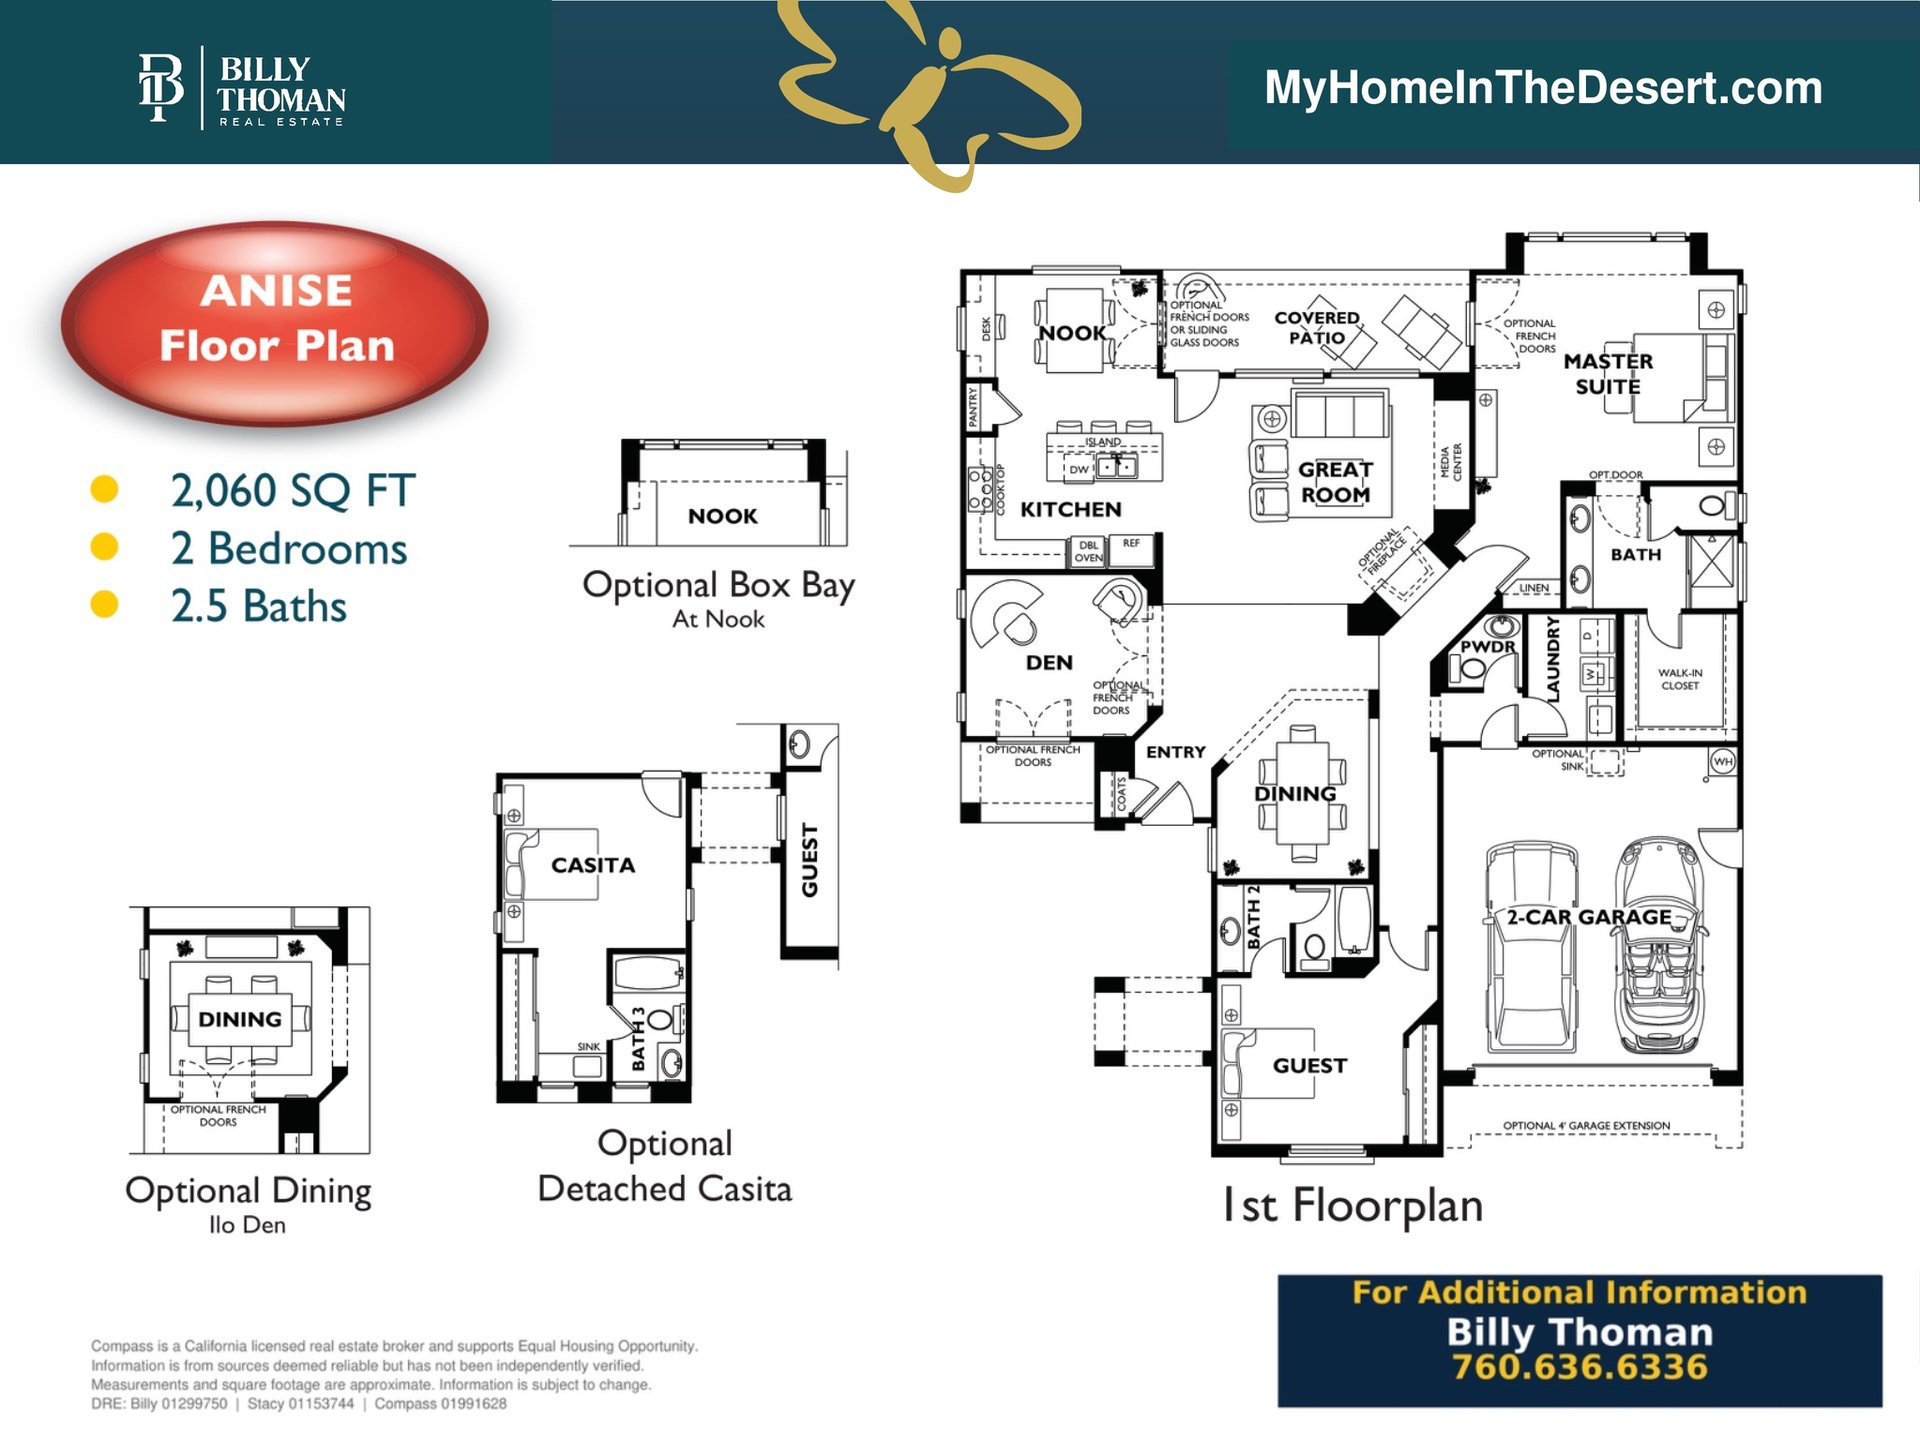 The Anise at Trilogy at La Quinta is a 2,060 sq ft single story floor plan with 2 bedrooms plus a den, 2.5 baths and a 2 car garage. It has an island kitchen, nook, separate dining room and guest bedroom. Options include a detached casita, box bay at the nook, dining room in place of the den and 4 ft garage extension.
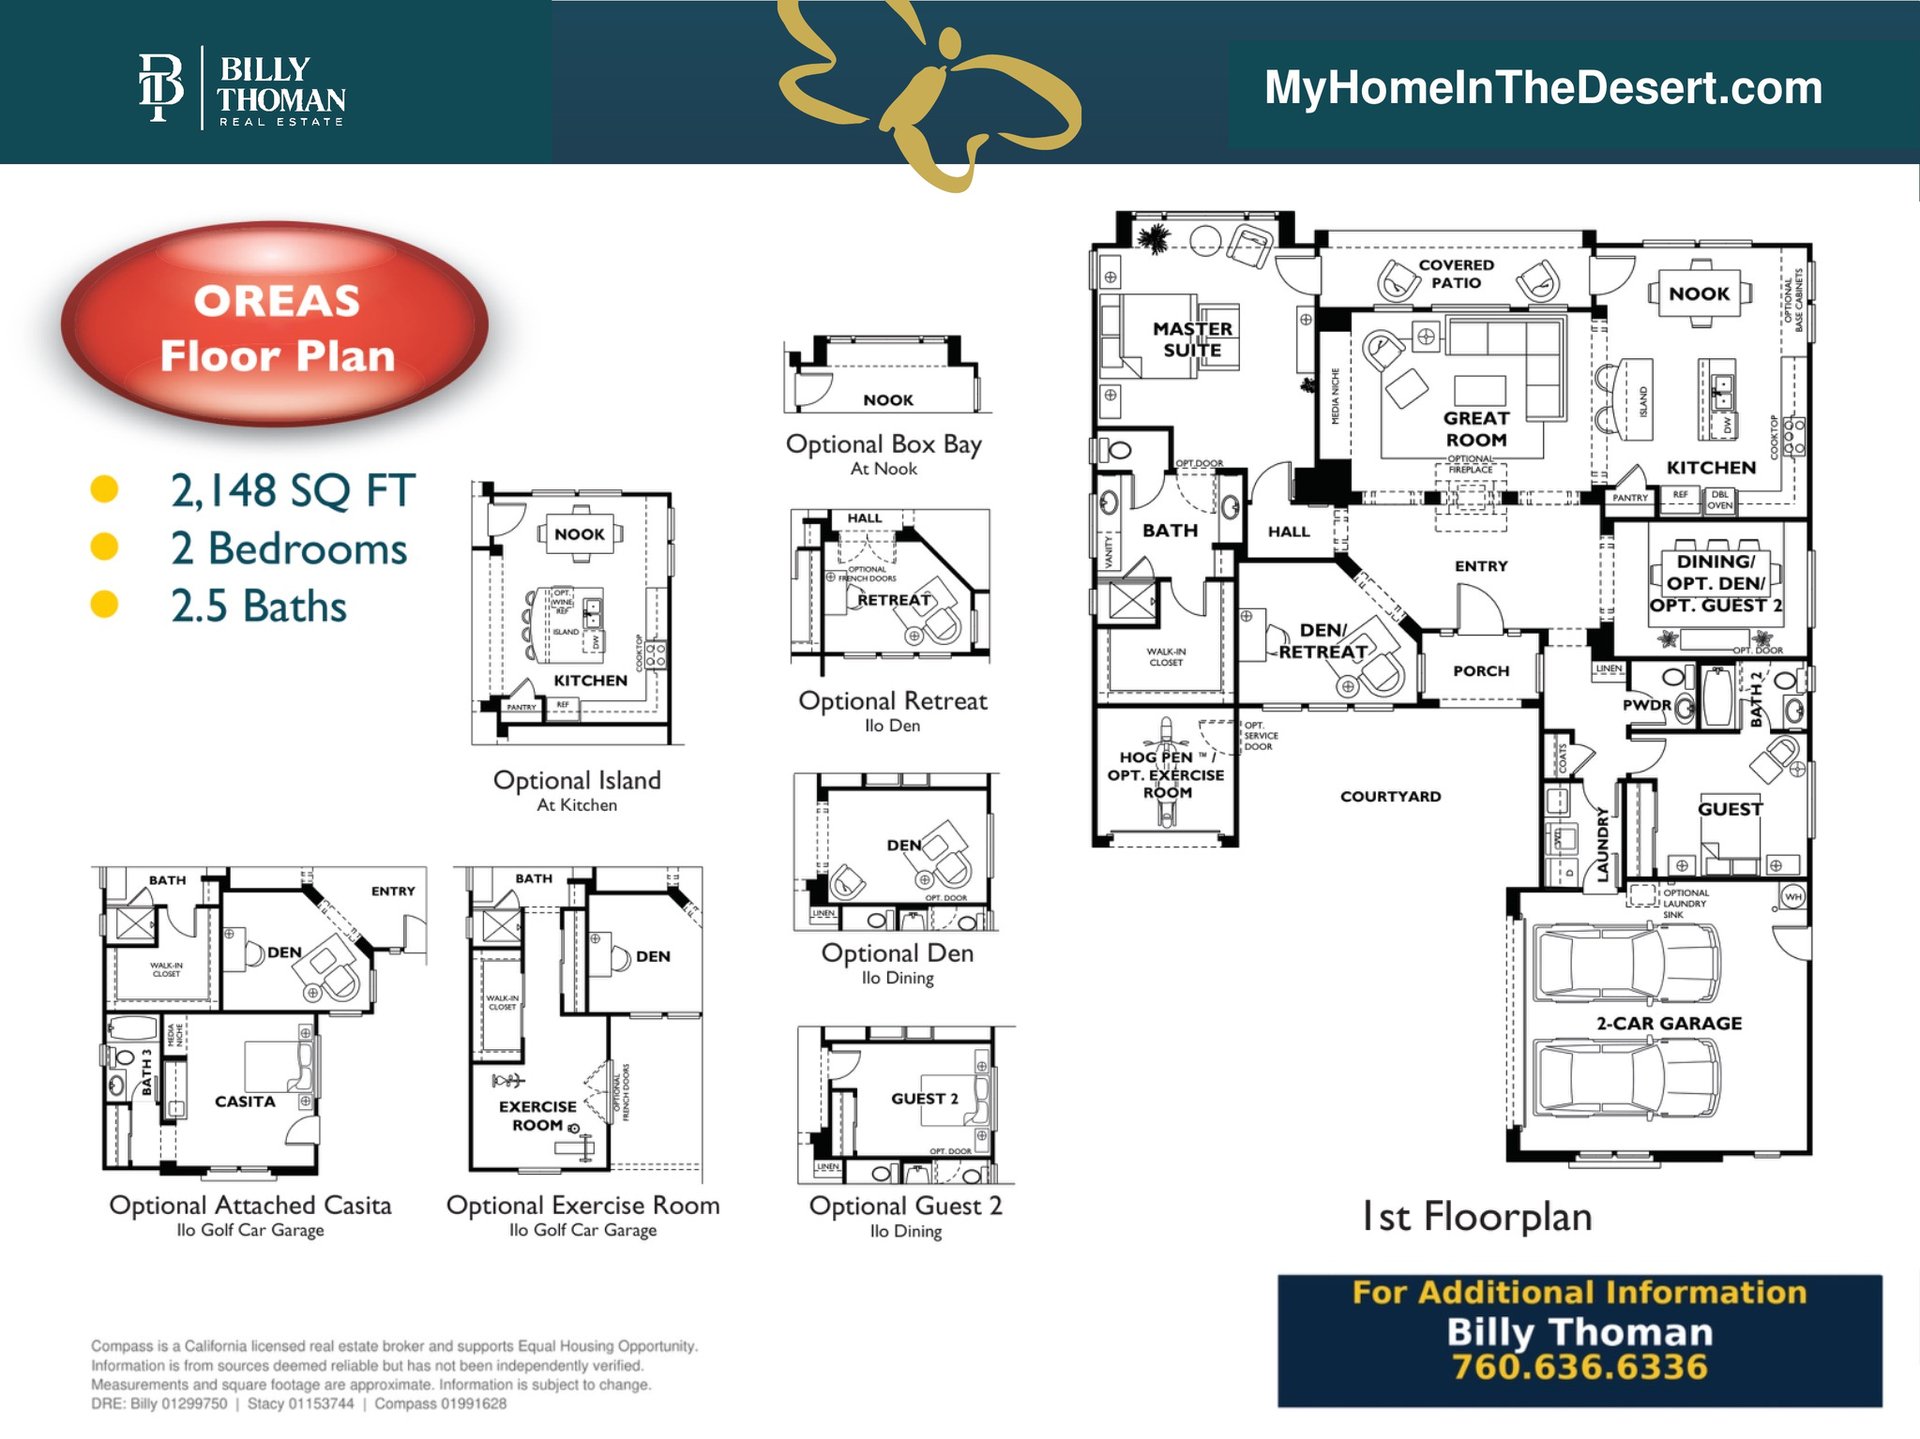 The Oreas at Trilogy at La Quinta is a 2,148 sq ft single story floor plan with 2 bedrooms plus a den or retreat, 2.5 baths and a 2 car garage plus a separate golf cart garage off the courtyard. It has a nook, dining room, guest bedroom and covered patio. Options include an attached casita or exercise room in place of the golf cart garage, island at the kitchen, box bay at the nook and guest 2 in place of the dining room.
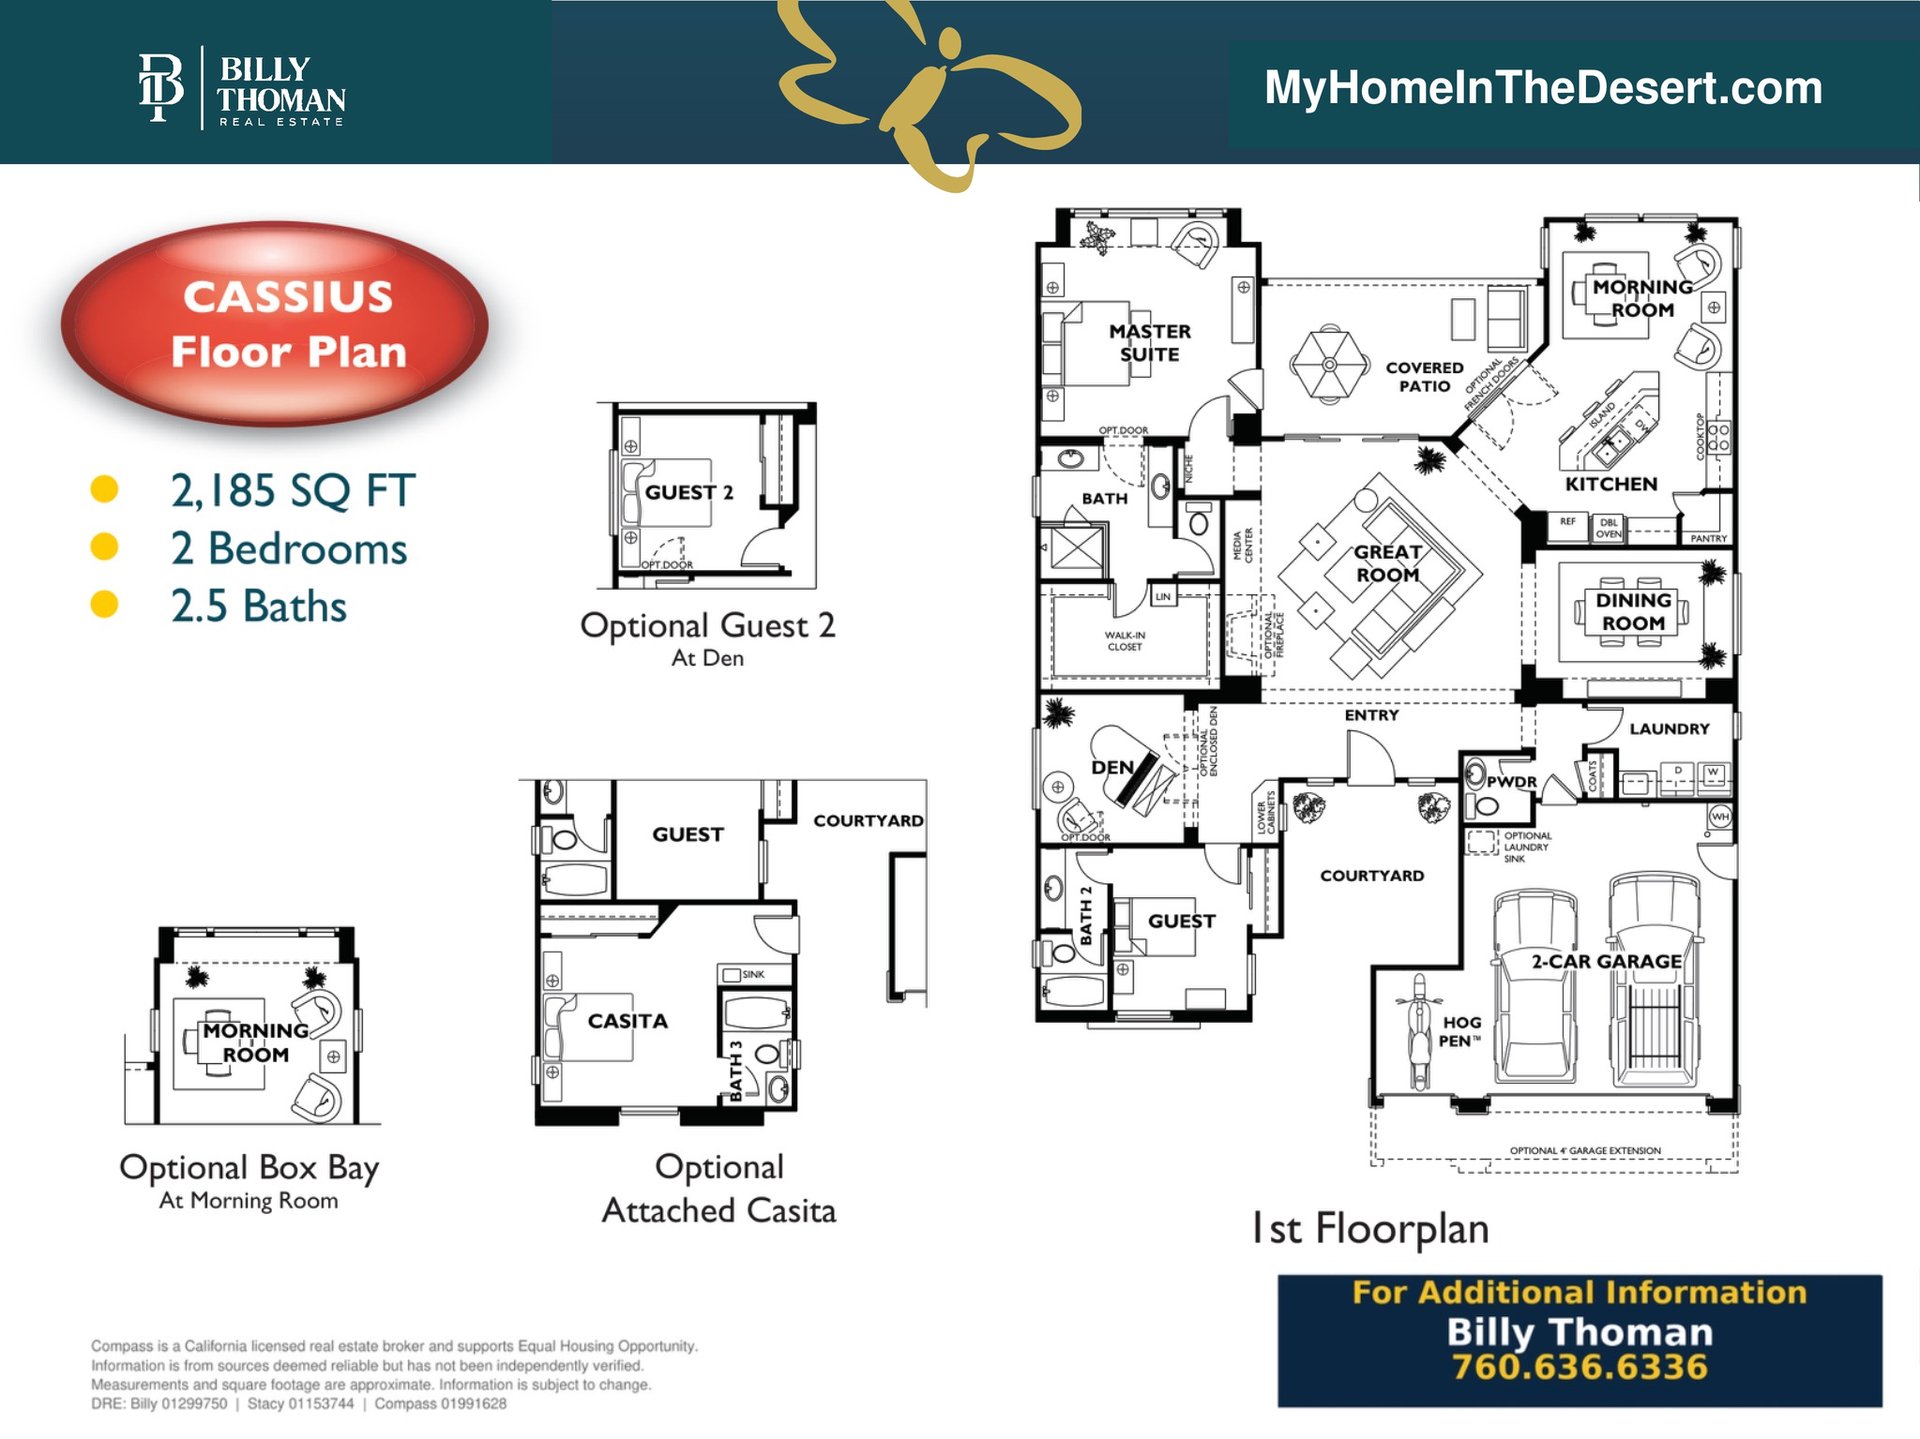 The Cassius at Trilogy at La Quinta is a 2,185 sq ft single story floor plan with 2 bedrooms plus a den, 2.5 baths and a 2 car garage plus golf cart storage. It has a morning room, dining room, guest bedroom, courtyard and covered patio. Options include an attached casita, guest 2 at the den, box bay at the morning room and 4 ft garage extension.
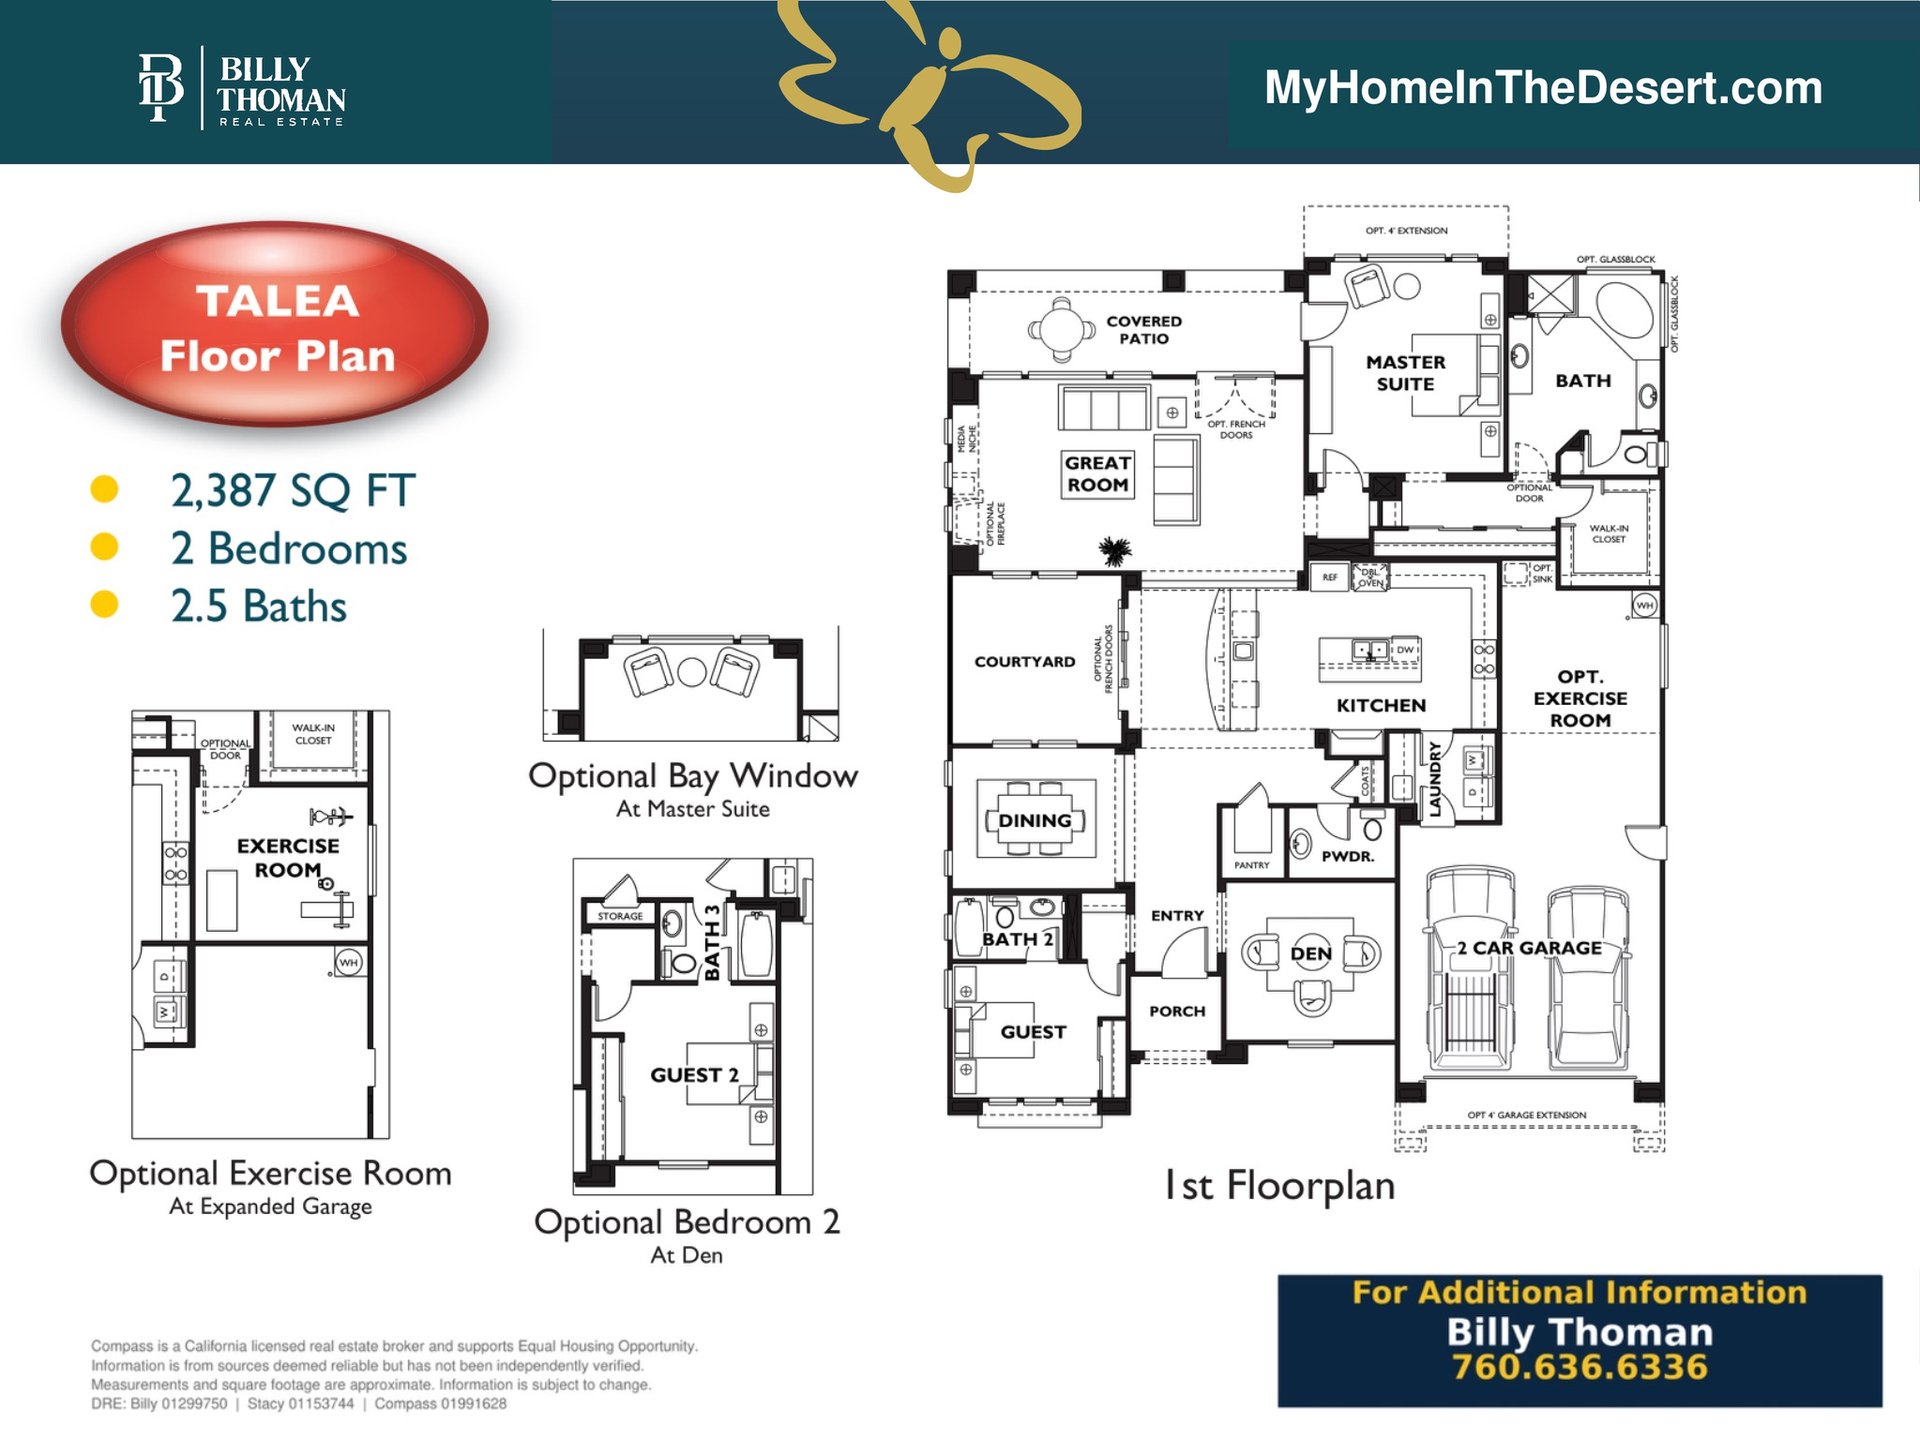 The Talea at Trilogy at La Quinta is a 2,387 sq ft single story floor plan with 2 bedrooms plus a den, 2.5 baths and a 2 car garage. It has a great room, dining room, guest bedroom, courtyard, covered patio and a primary bath with tub. Options include a bay window at the primary suite, an exercise room at an expanded garage, bedroom 2 at the den and a 4 ft garage extension.
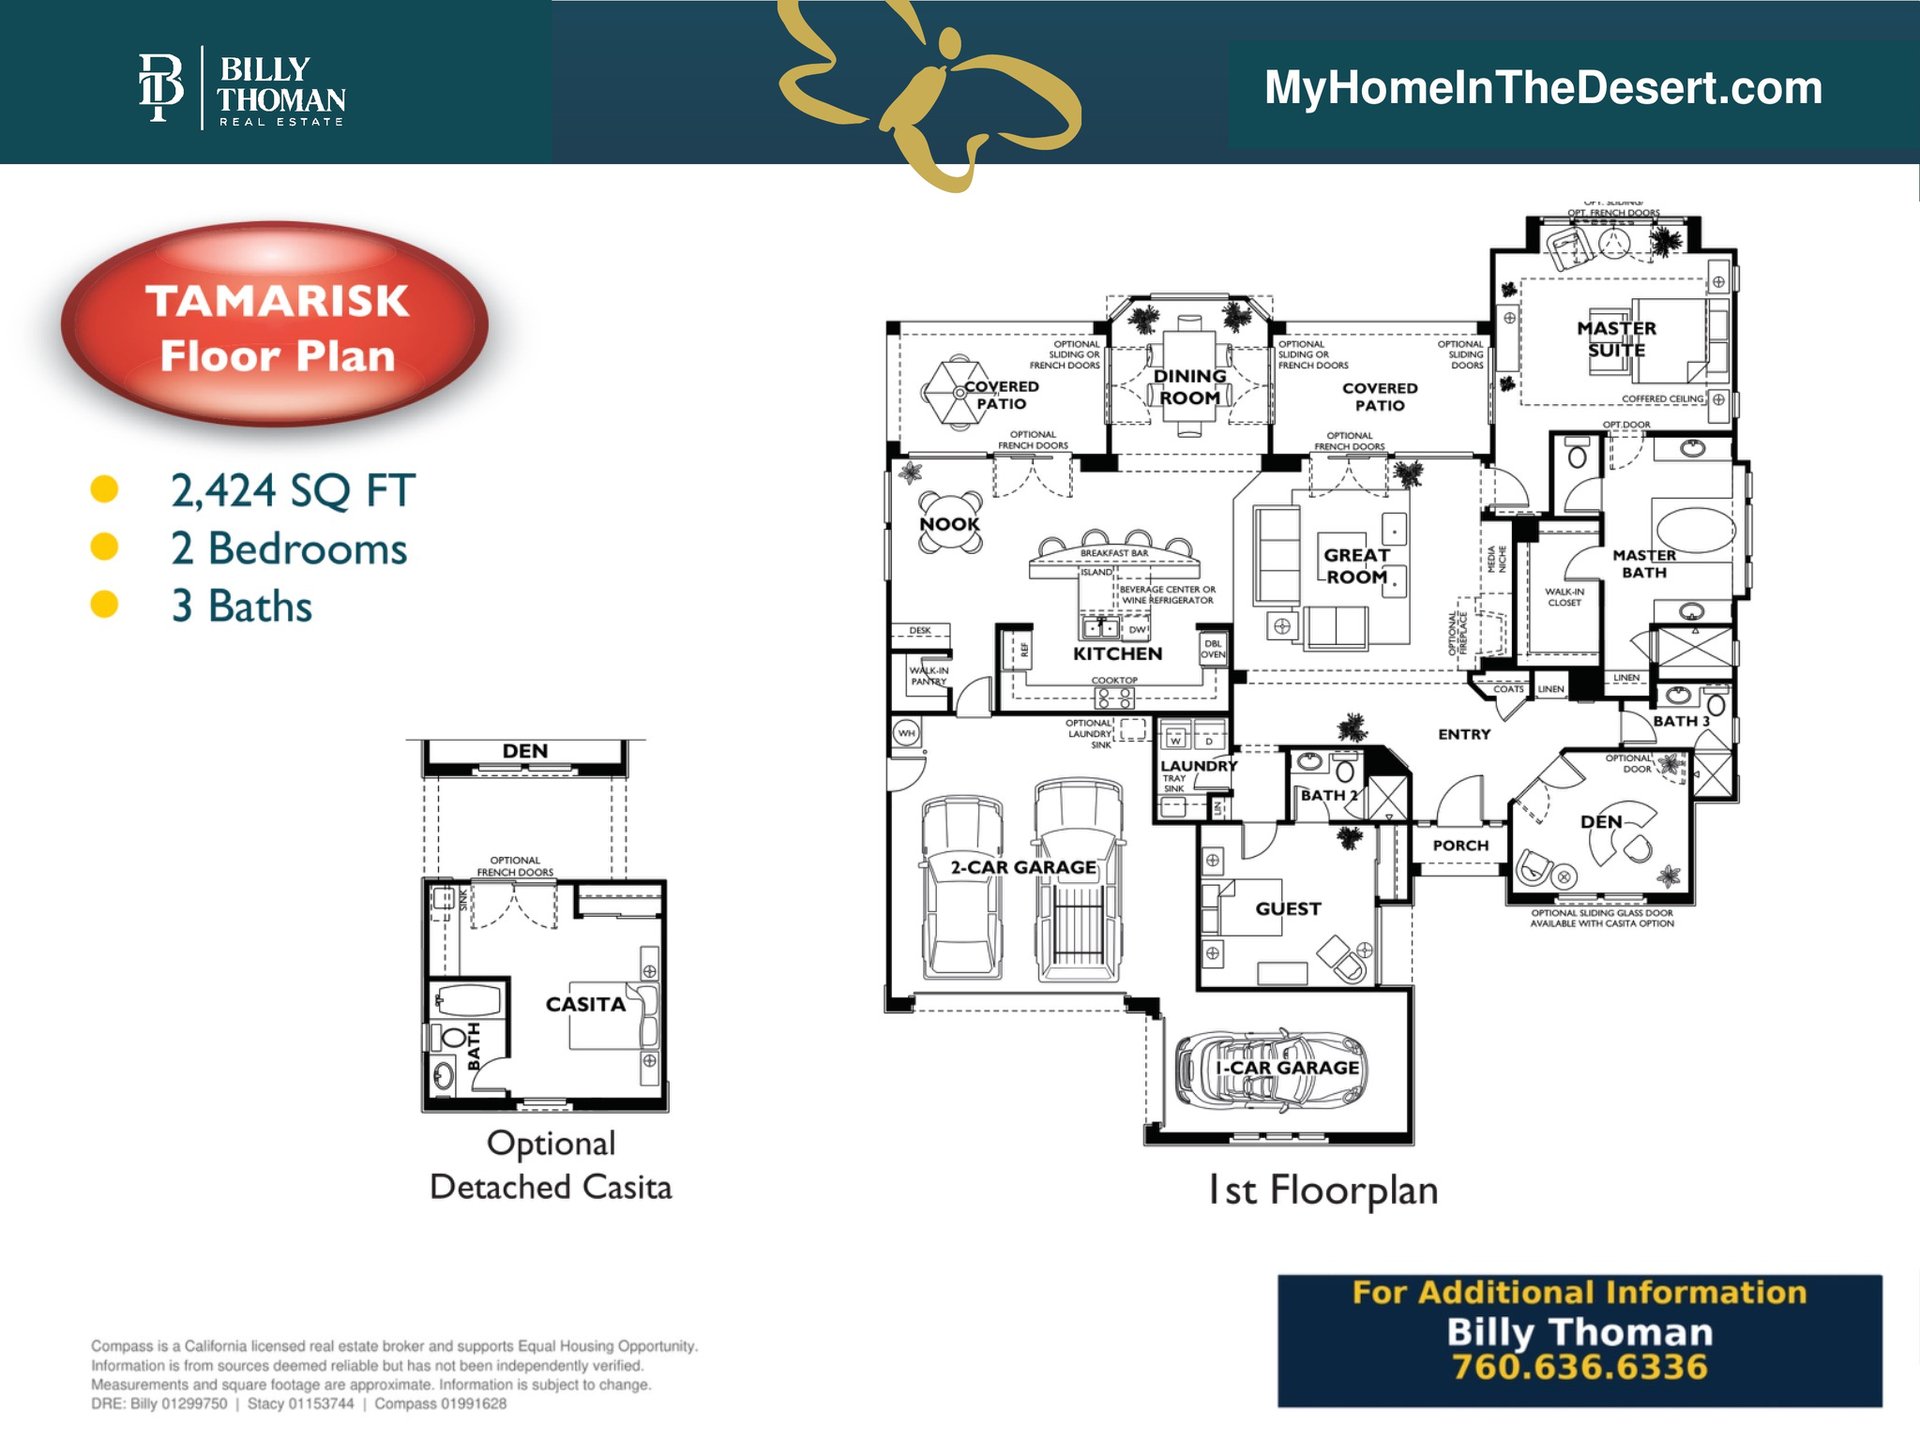 The Tamarisk at Trilogy at La Quinta is a 2,424 sq ft single story floor plan with 2 bedrooms plus a den, 3 baths and a 3 car garage (a 2 car garage plus a 1 car garage). It has a dining room, nook, breakfast bar, walk-in pantry, guest bedroom, coffered ceiling in the primary suite and two covered patios. A detached casita is available as an option.
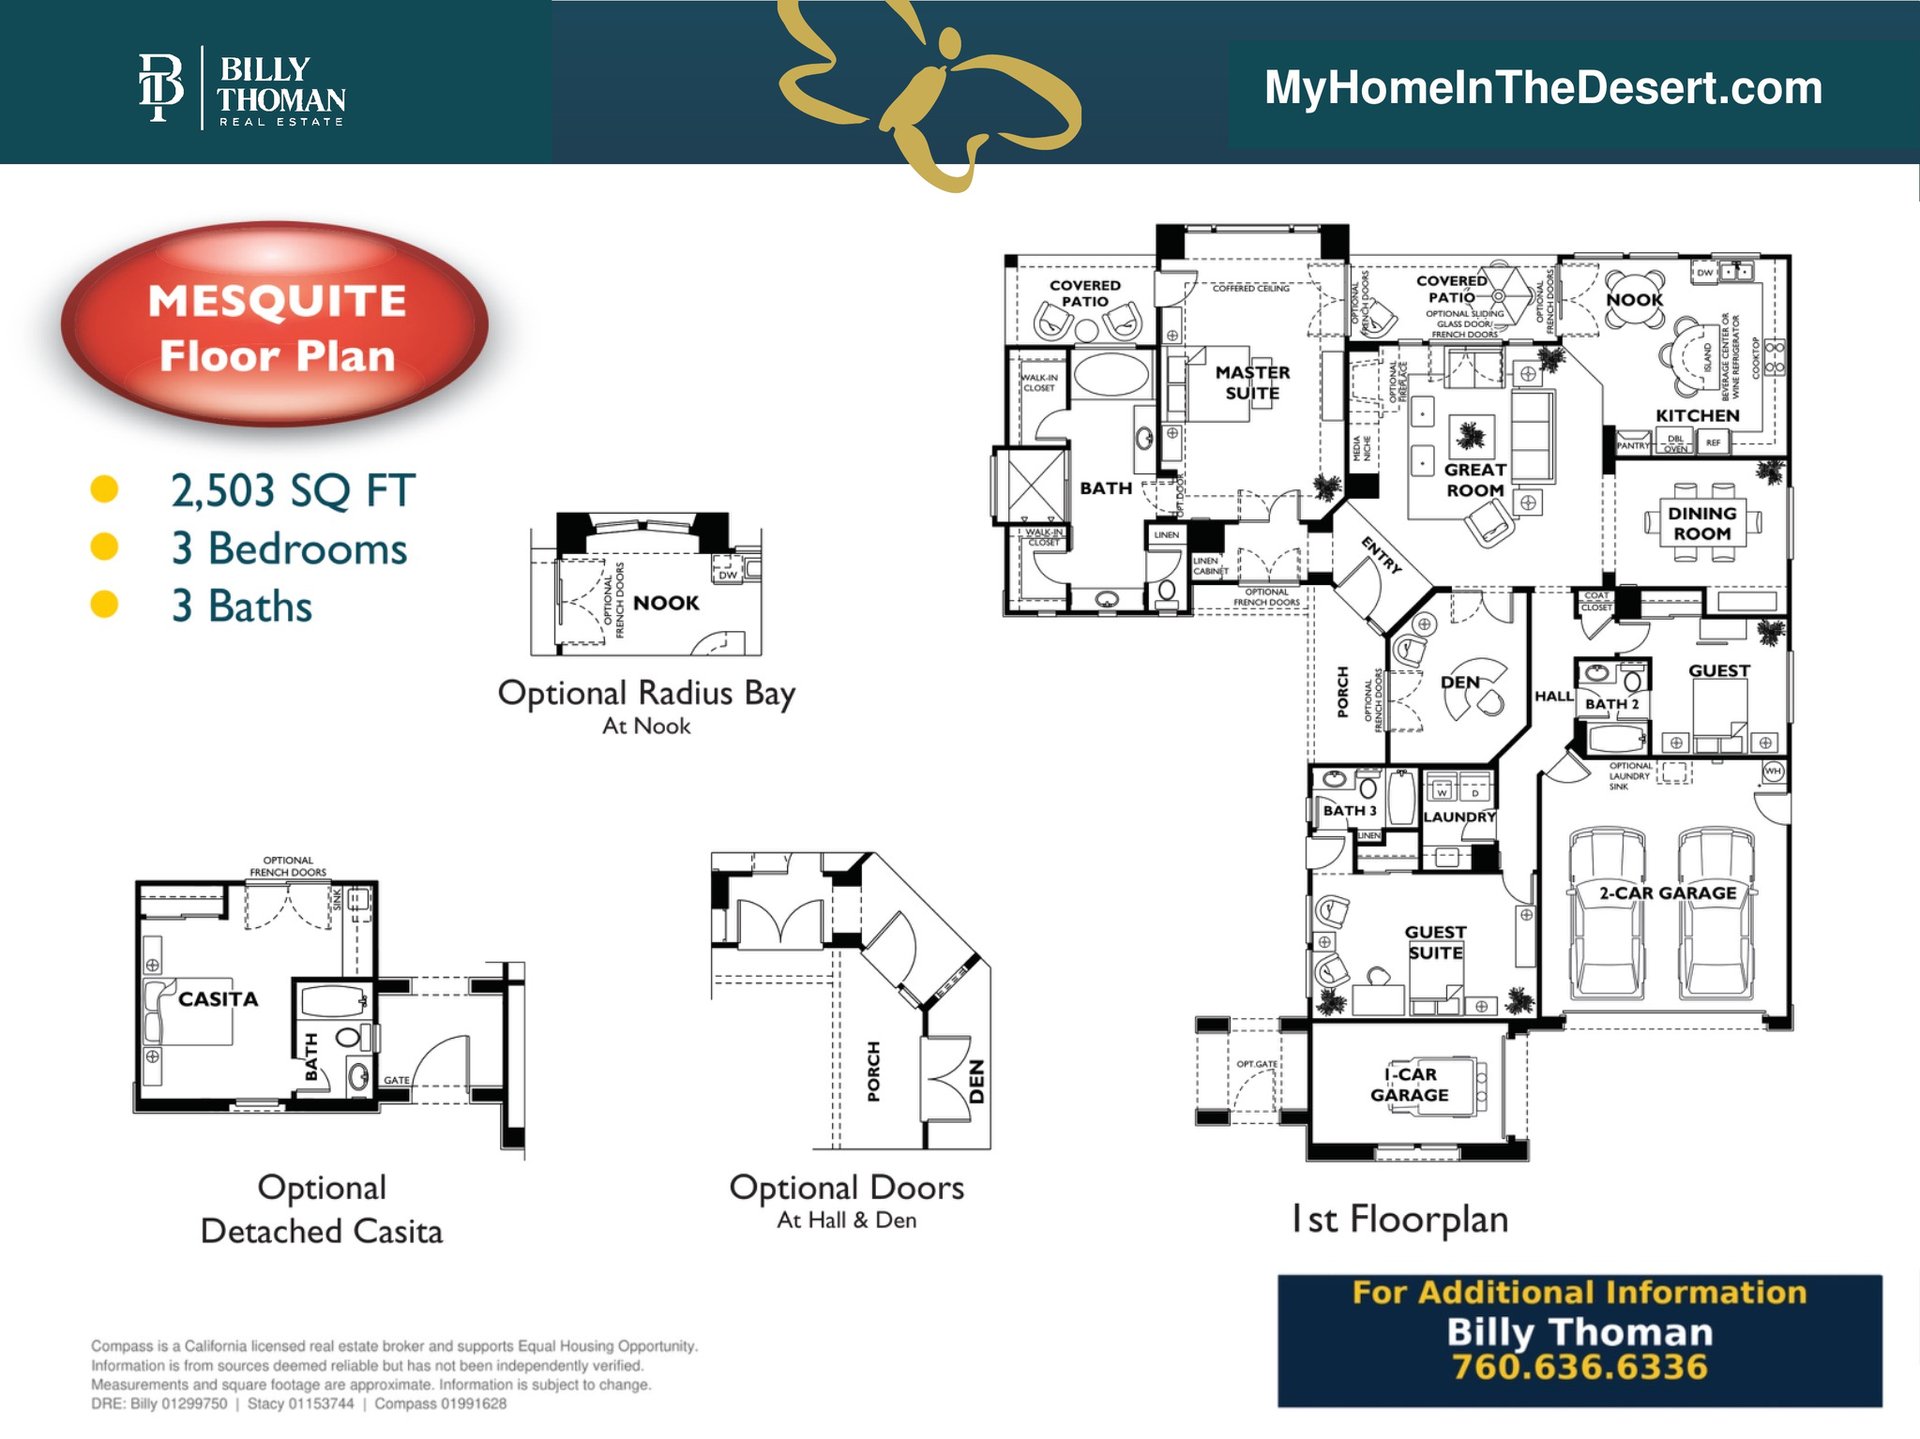 The Mesquite at Trilogy at La Quinta is a 2,503 sq ft single story floor plan with 3 bedrooms plus a den, 3 baths and a 3 car garage (a 2 car garage plus a 1 car garage). It has a coffered ceiling primary suite, separate guest suite, nook, dining room, beverage center or wine refrigerator and two covered patios. Options include a detached casita, radius bay at the nook and doors at the hall and den.
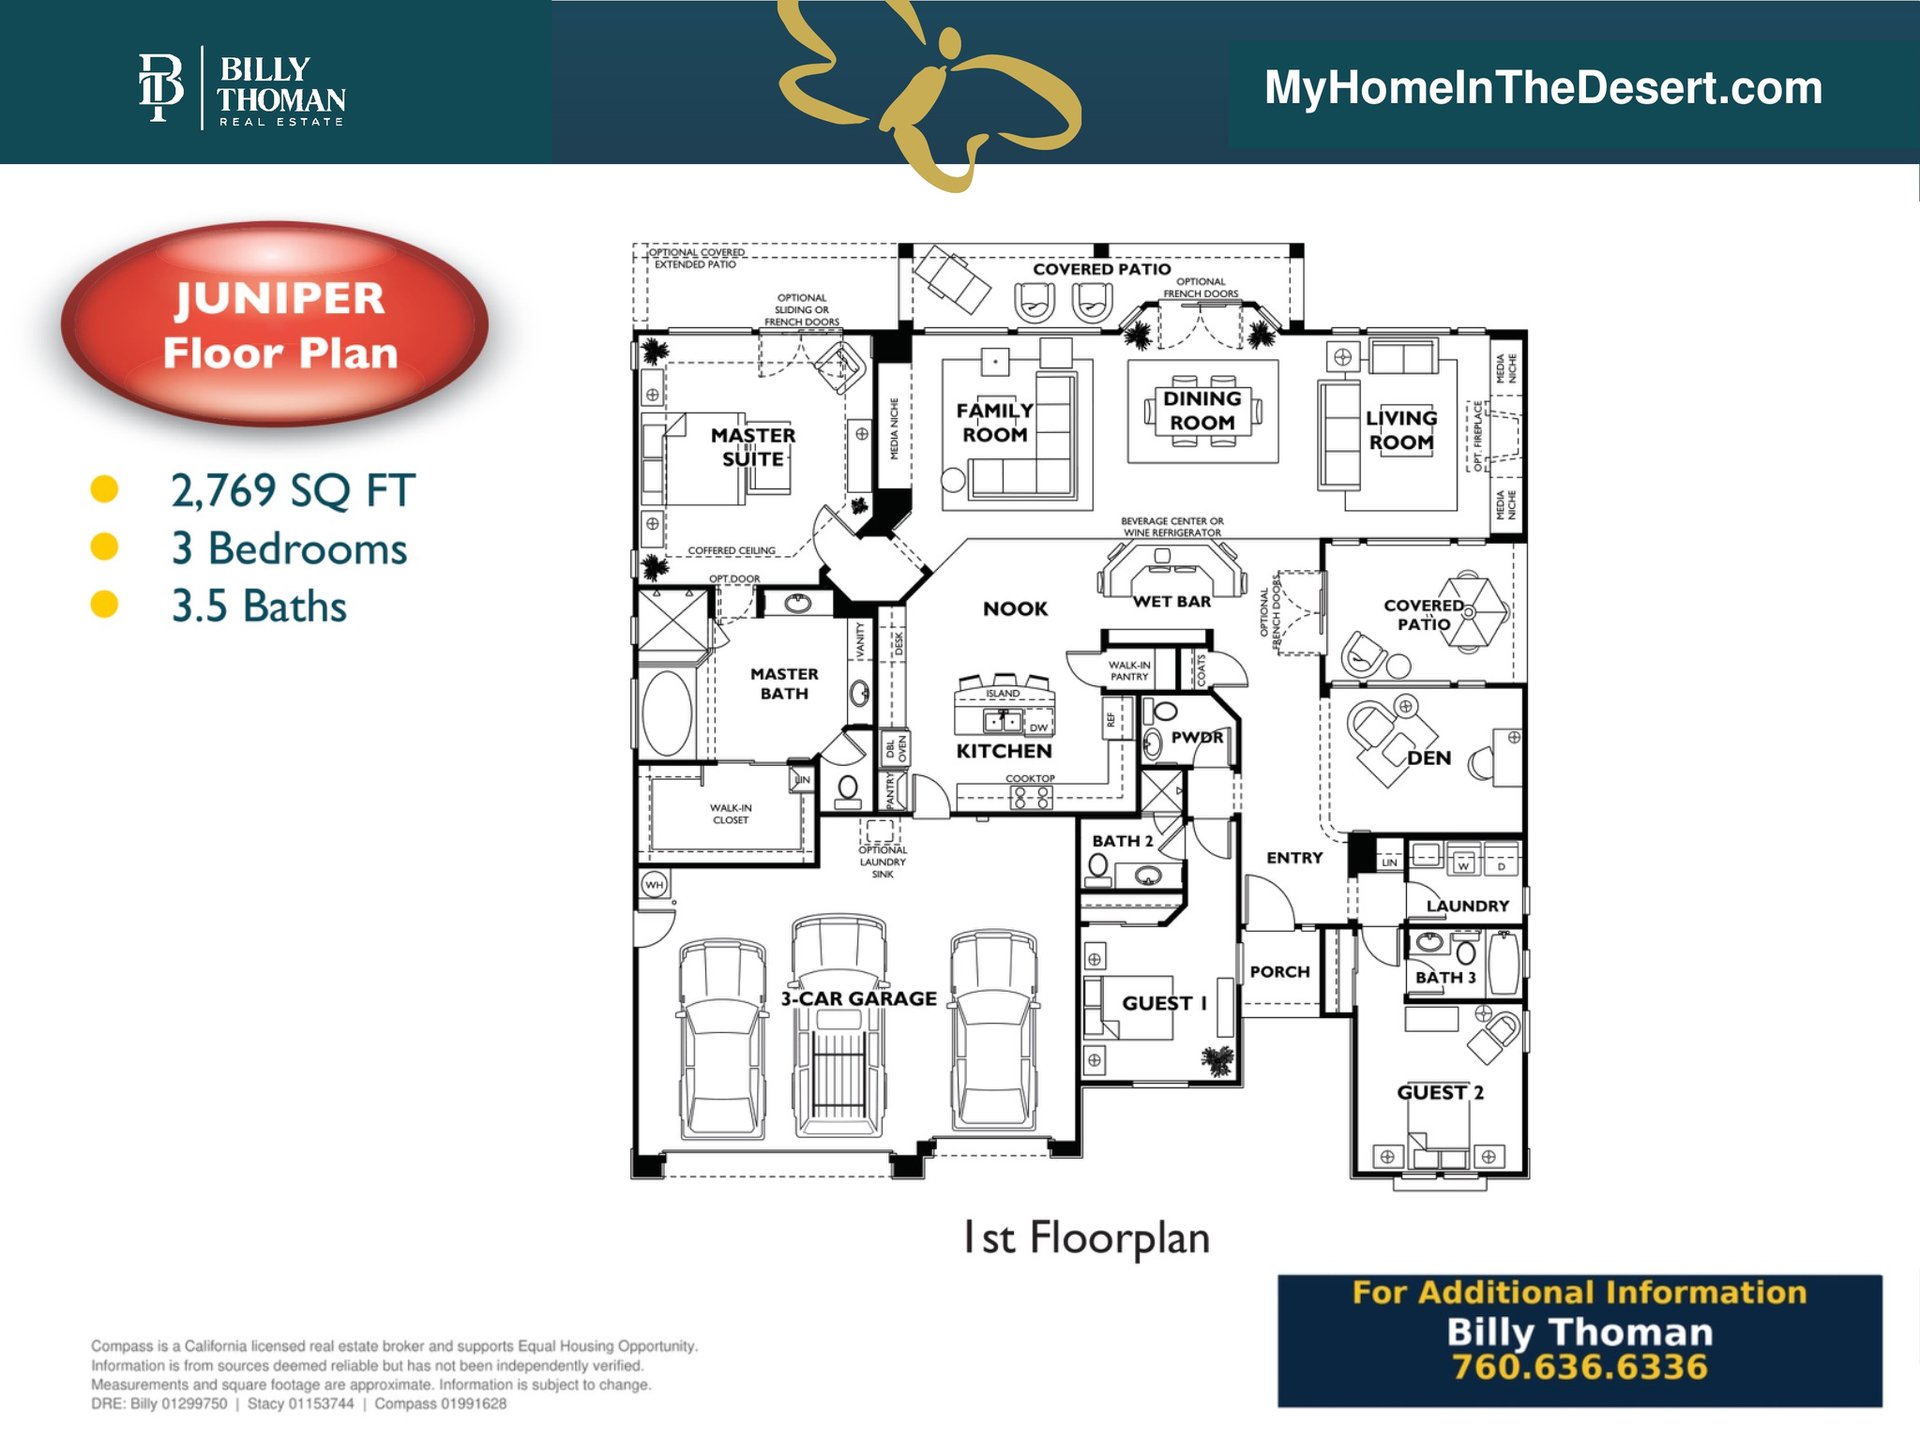 The Juniper at Trilogy at La Quinta is the largest floor plan in the community at 2,769 sq ft, a single story home with 3 bedrooms plus a den, 3.5 baths and a 3 car garage. It has separate family, living and dining rooms, a wet bar, walk-in pantry, two guest bedrooms, a coffered ceiling primary suite and covered patios.