How many floor plans are at Trilogy at the Polo Club?
There are 24 single story floor plans by Shea Homes across the Resort, Eldorado, Freedom I, Freedom II, Empire and O2 collections.
What is the smallest floor plan?
The Aria is the smallest at 1,294 sq ft, with 2 bedrooms, 2 baths and a 2-car garage.
What is the largest floor plan?
The Boschetto 4 is the largest at 2,549 sq ft, with 2 bedrooms with dual primary suites, 2.5 baths and a 2-car garage.
Which floor plans have a golf cart garage?
The Excite, Proclaim and Liberty include a golf cart garage, and the Reunion offers one as an option.
Which floor plans have 3 bedrooms?
The Connect, Proclaim and Liberty each have 3 bedrooms plus a den. The Valletta, Reunion, Incantare, Caminata 2, Tramonto and Boschetto 4 offer an optional third bedroom.
Which floor plans offer an in-law suite?
The Connect, Excite and Proclaim offer an in-law suite as an option, and the Liberty offers a guest suite.
Which floor plans are under 1,500 sq ft?
The Aria, Muros, Naples, St. Tropez and Unite are all under 1,500 sq ft.
Who knows the Trilogy at the Polo Club floor plans best?
Billy Thoman helped develop and launch Trilogy at The Polo Club from the very beginning and served as a manager of the community, so he knows every plan inside and out. Homeowners and agents across the desert call him whenever they have a question about Trilogy. Call or text Billy and Stacy at 760.636.6336.
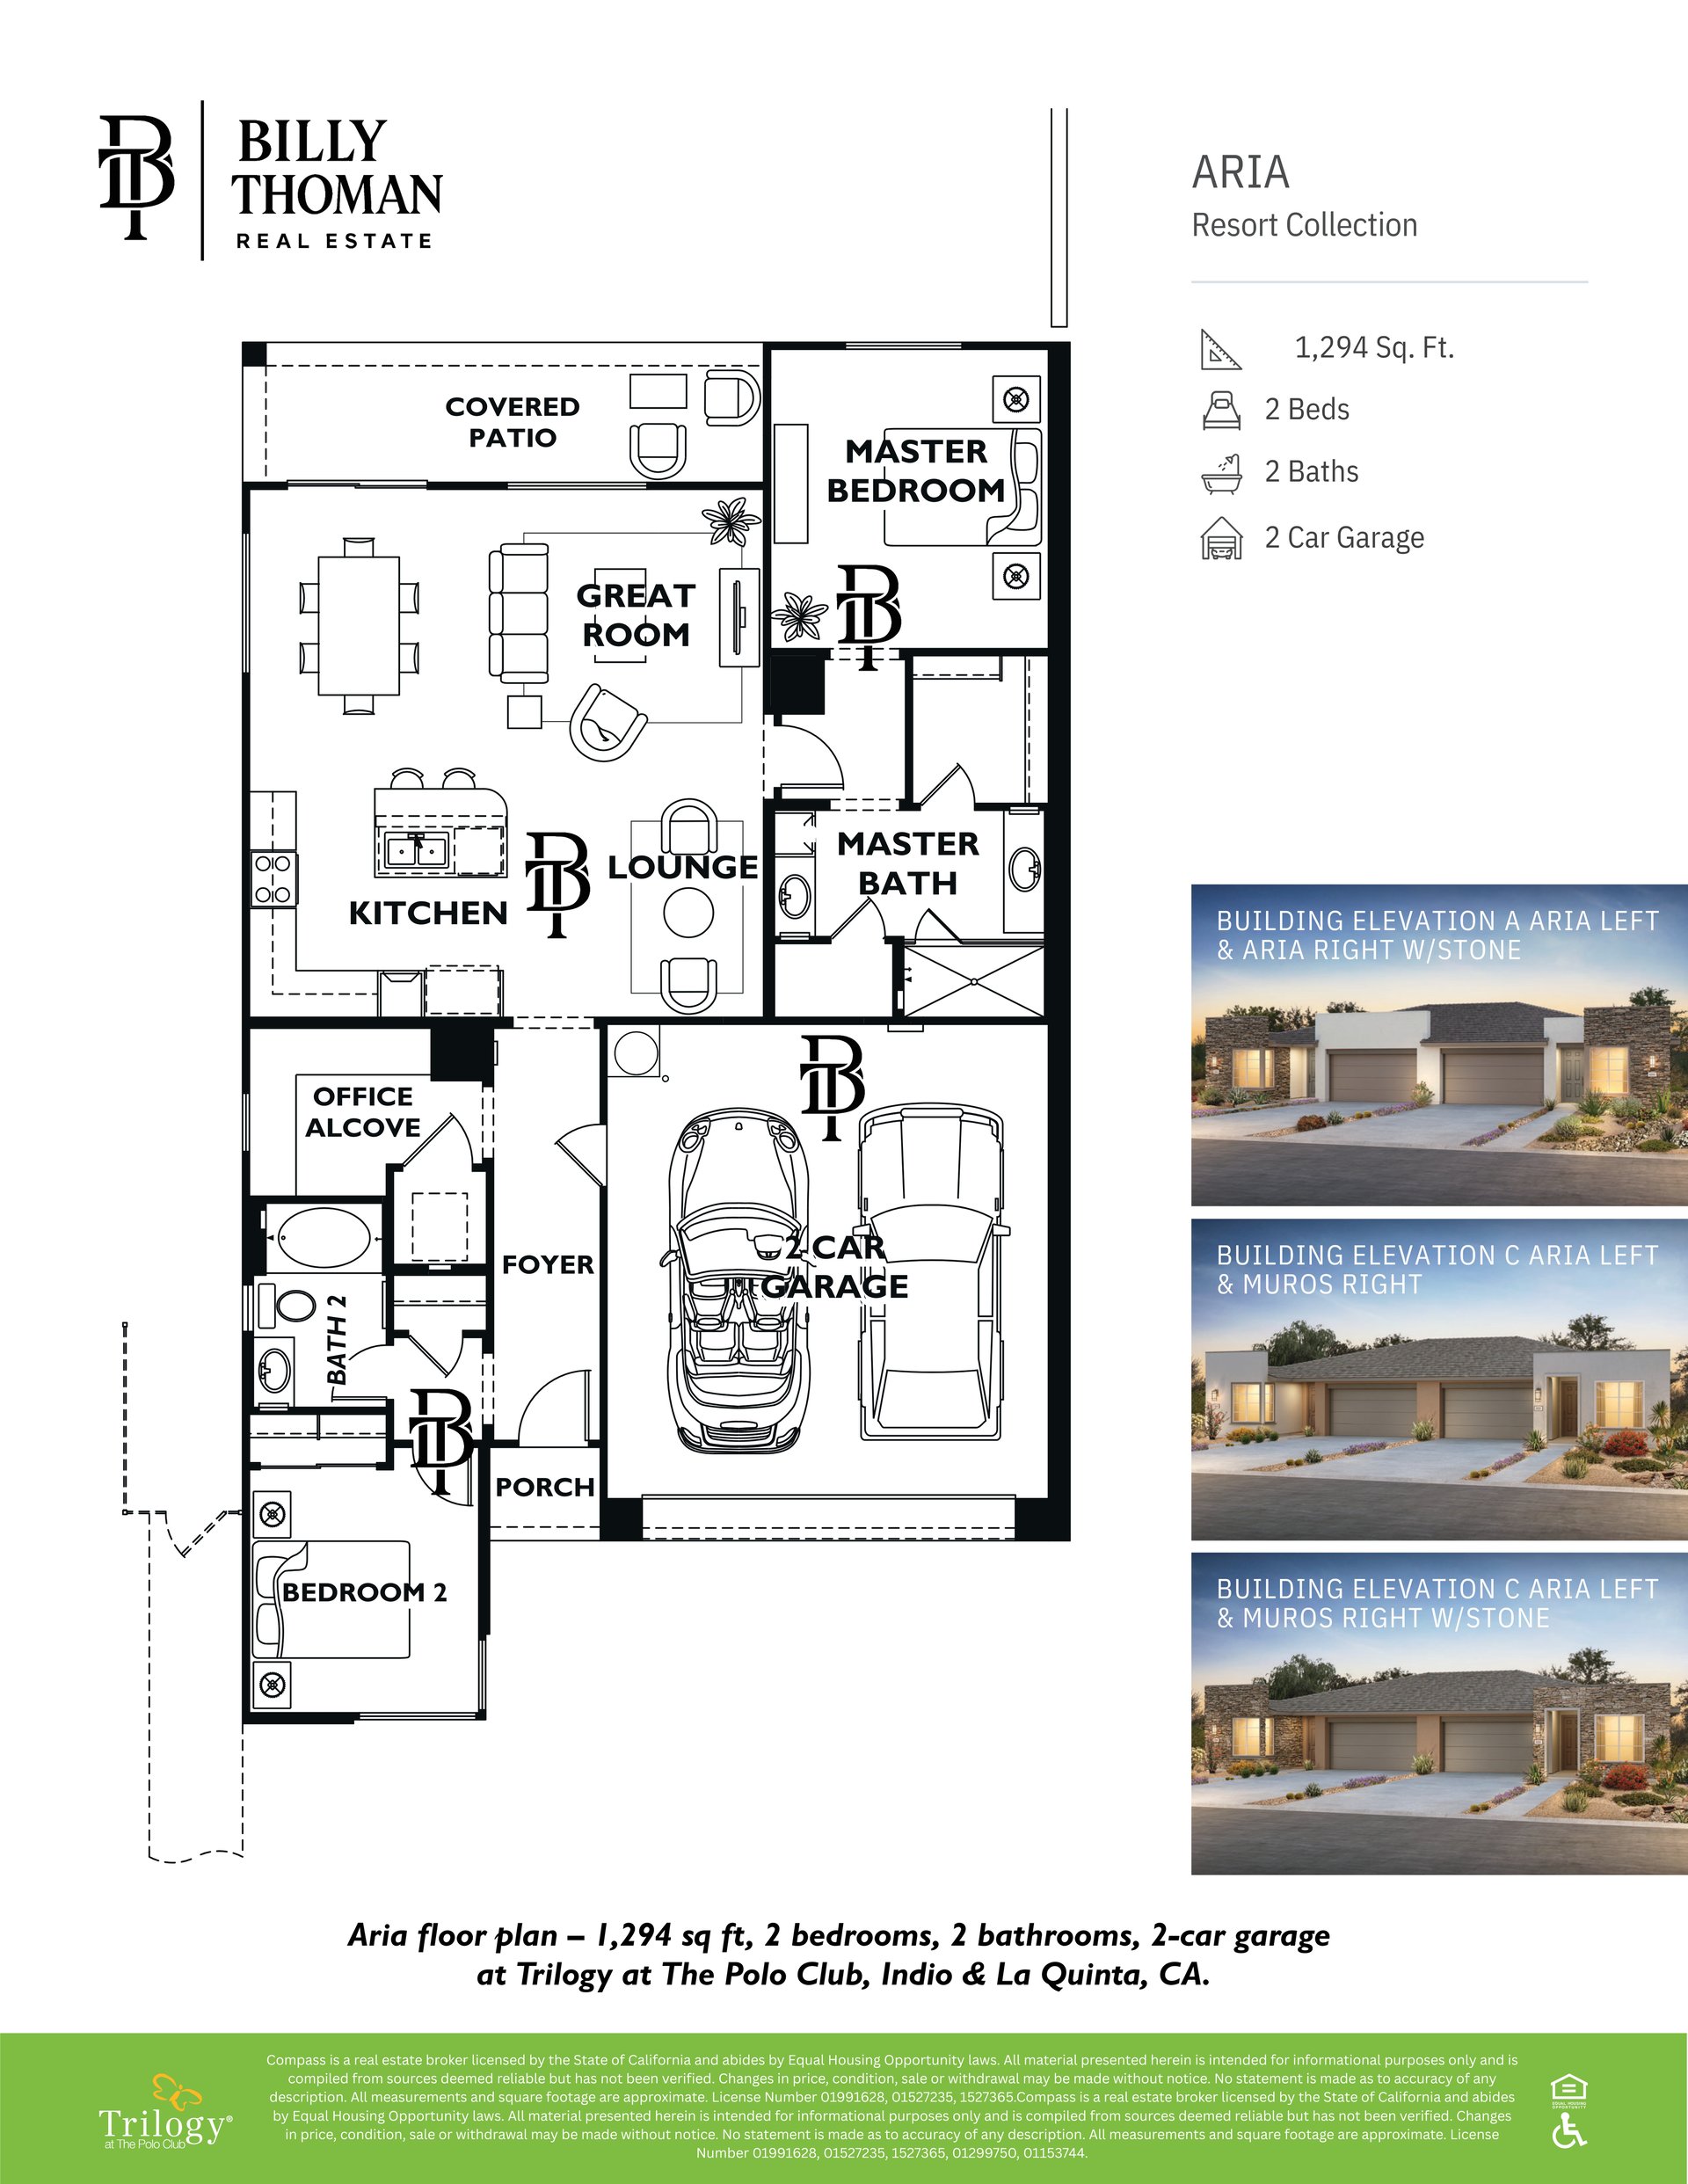 The Aria at Trilogy at the Polo Club is a 1,294 sq ft single story floor plan in the Resort Collection with 2 bedrooms, 2 baths and a 2-car garage, plus an office alcove.
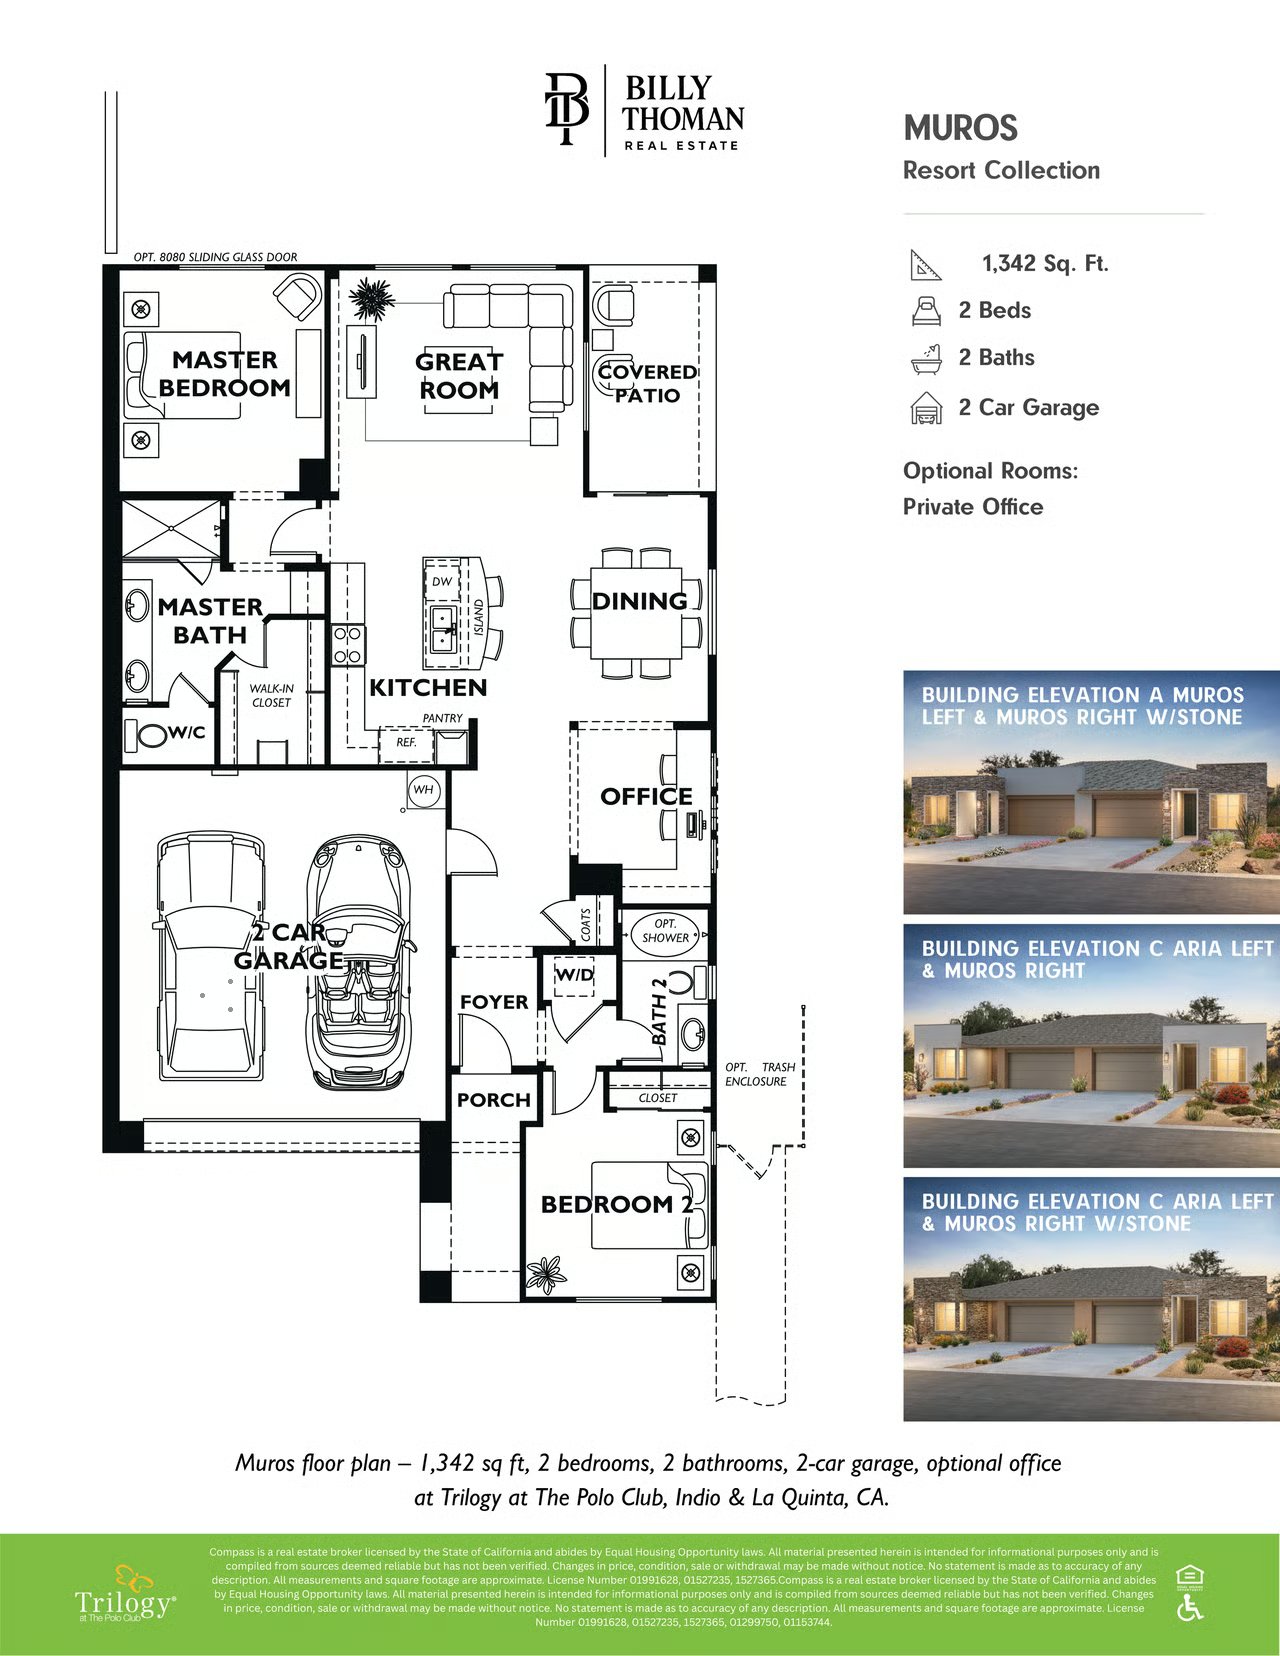 The Muros at Trilogy at the Polo Club is a 1,342 sq ft single story floor plan in the Resort Collection with 2 bedrooms, 2 baths and a 2-car garage, with an optional private office.
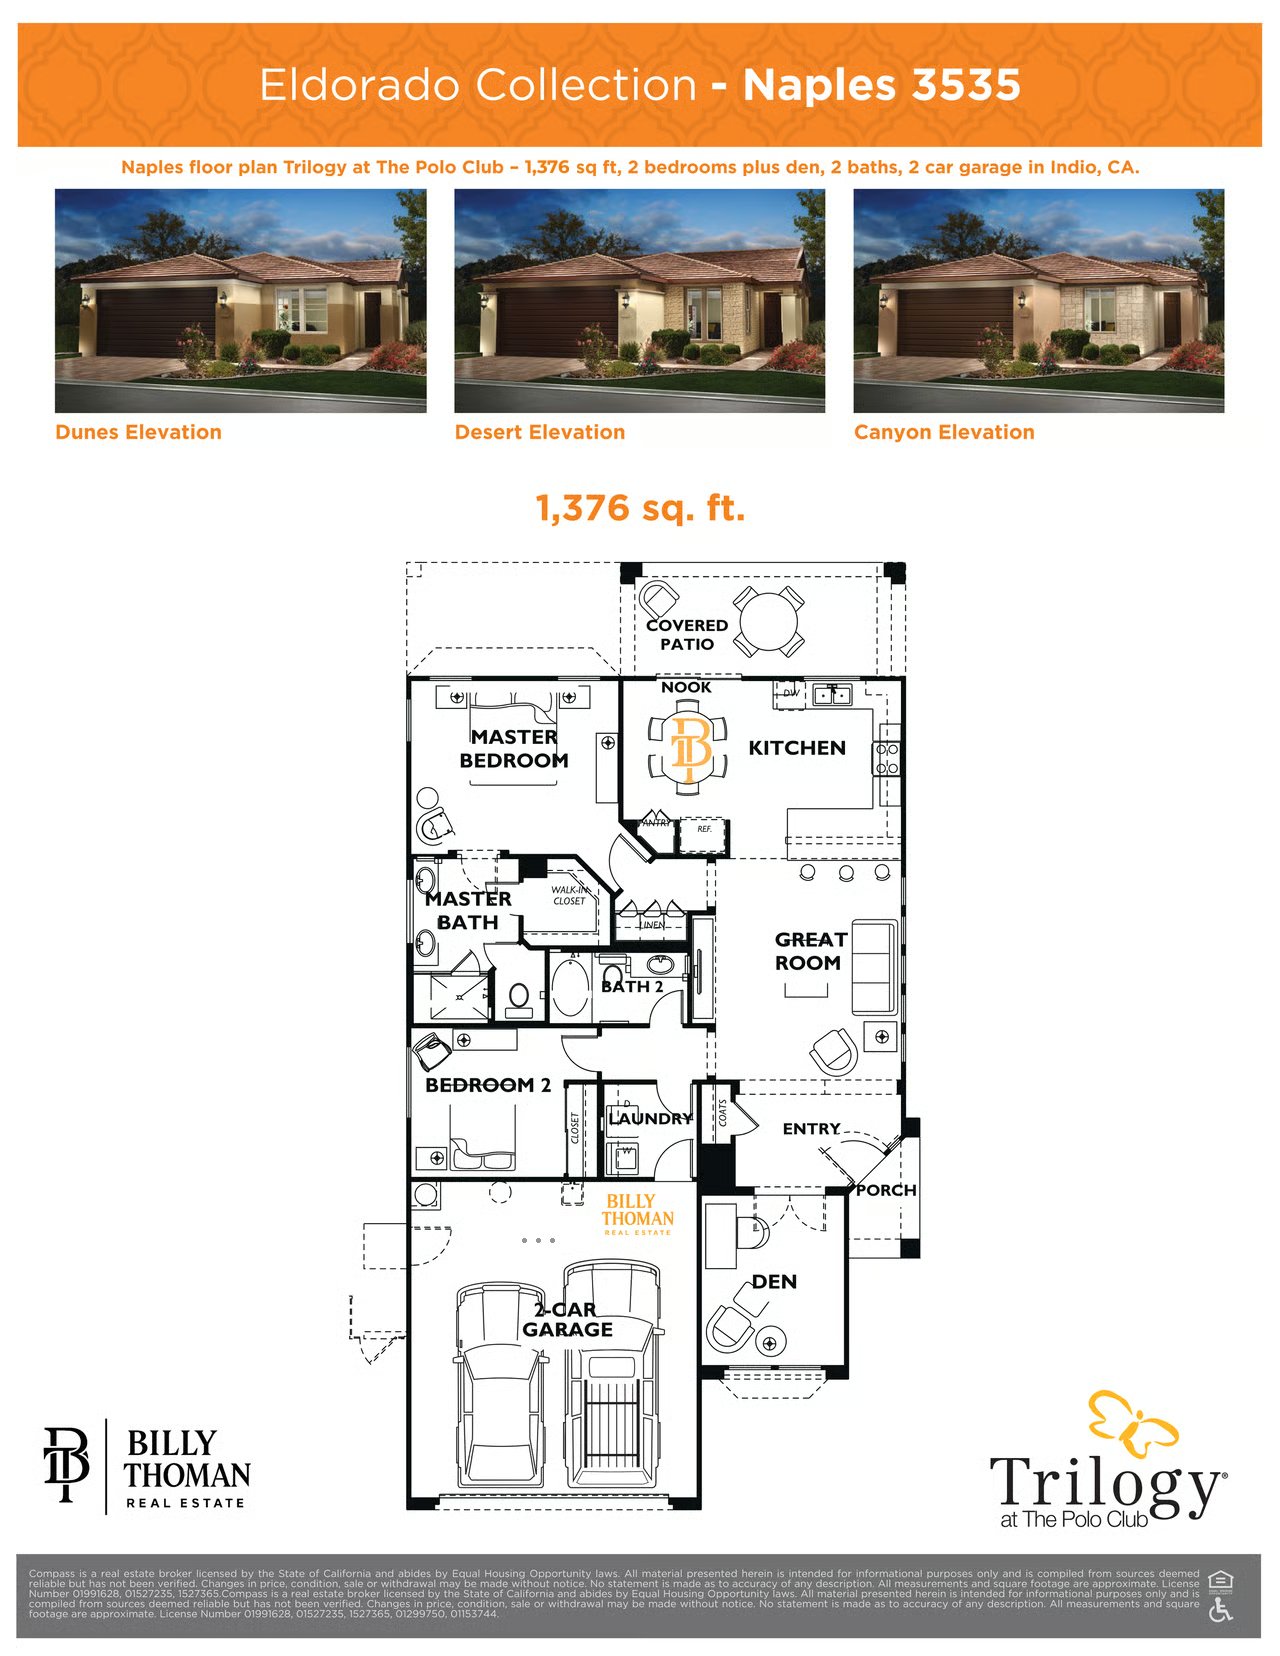 The Naples at Trilogy at the Polo Club is a 1,376 sq ft single story floor plan in the Eldorado Collection with 2 bedrooms plus a den, 2 baths and a 2-car garage.
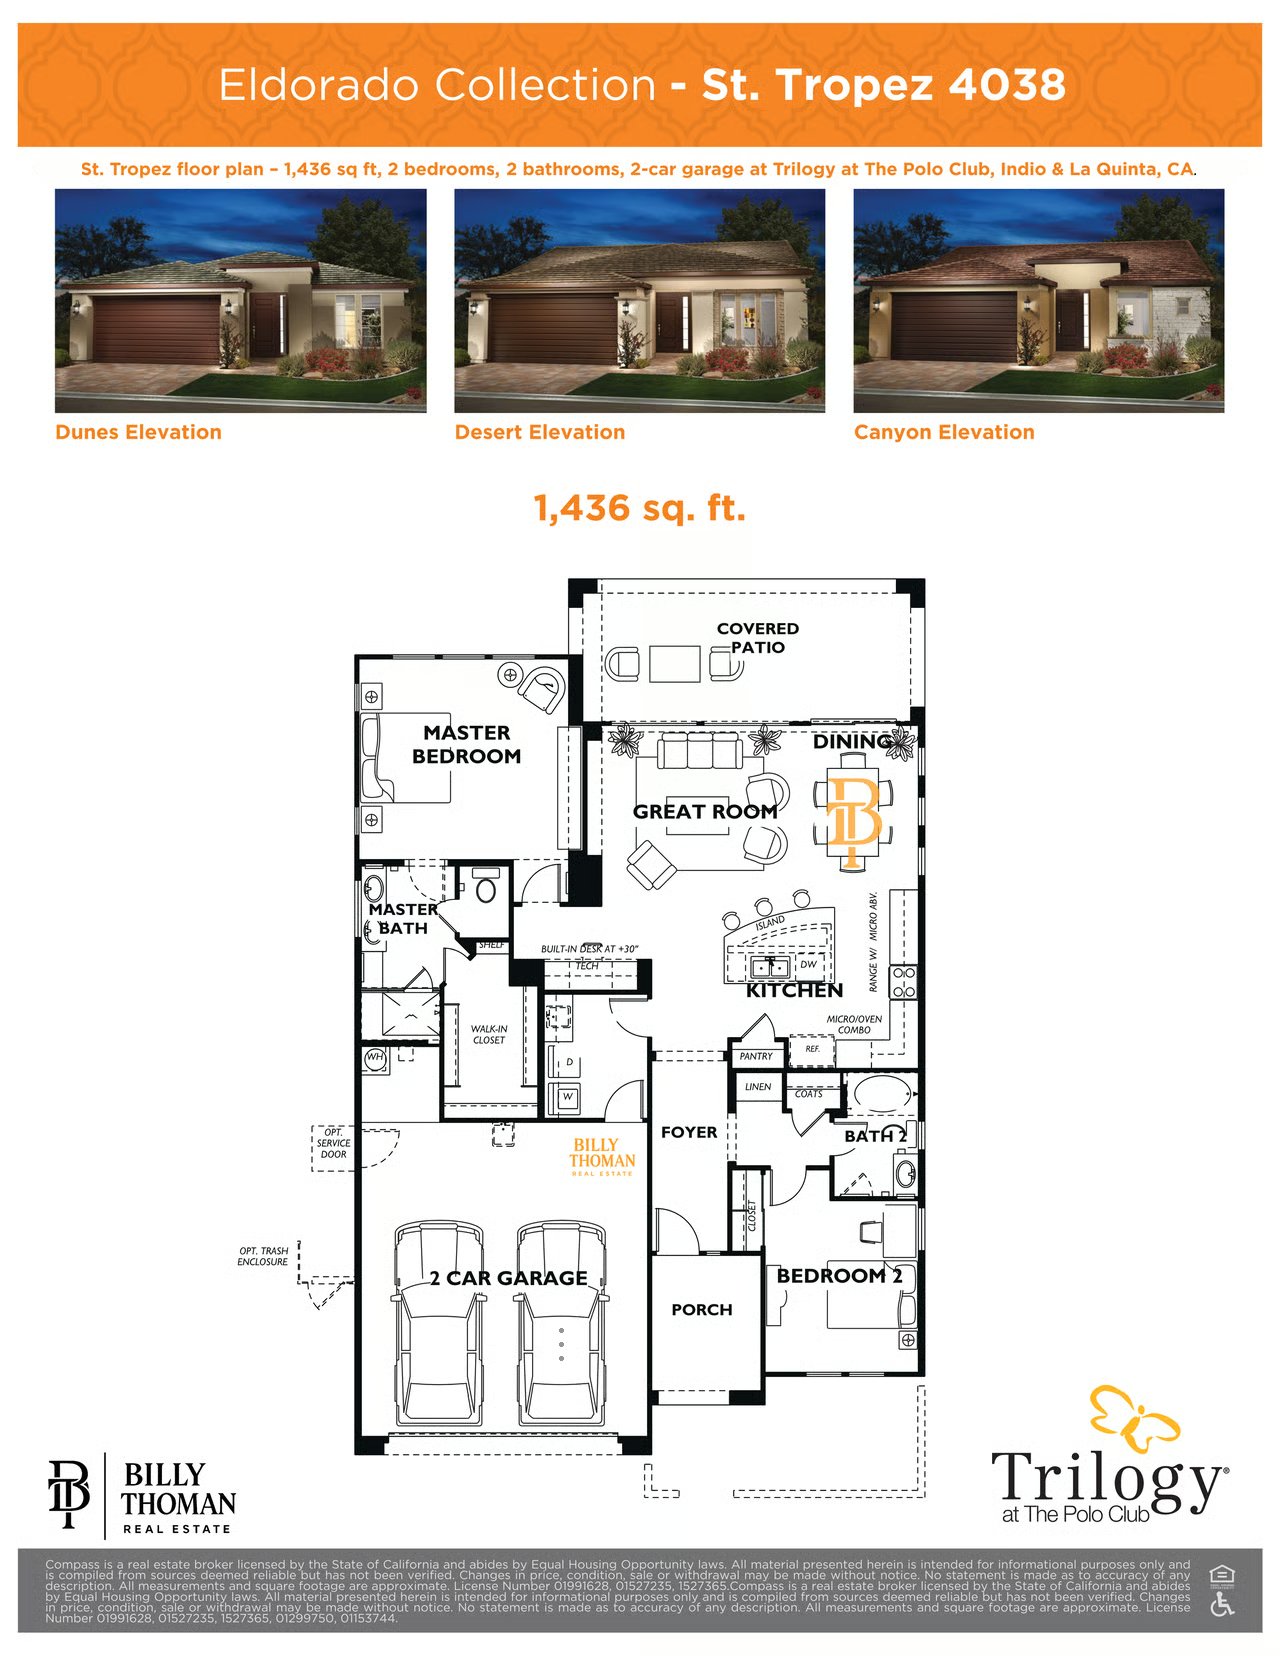 The St. Tropez at Trilogy at the Polo Club is a 1,436 sq ft single story floor plan in the Eldorado Collection with 2 bedrooms, 2 baths and a 2-car garage. The open kitchen with an island sits beside a great room and dining area that lead to a covered patio. The primary suite has a walk-in closet, and a built-in desk gives you a spot for work or hobbies.
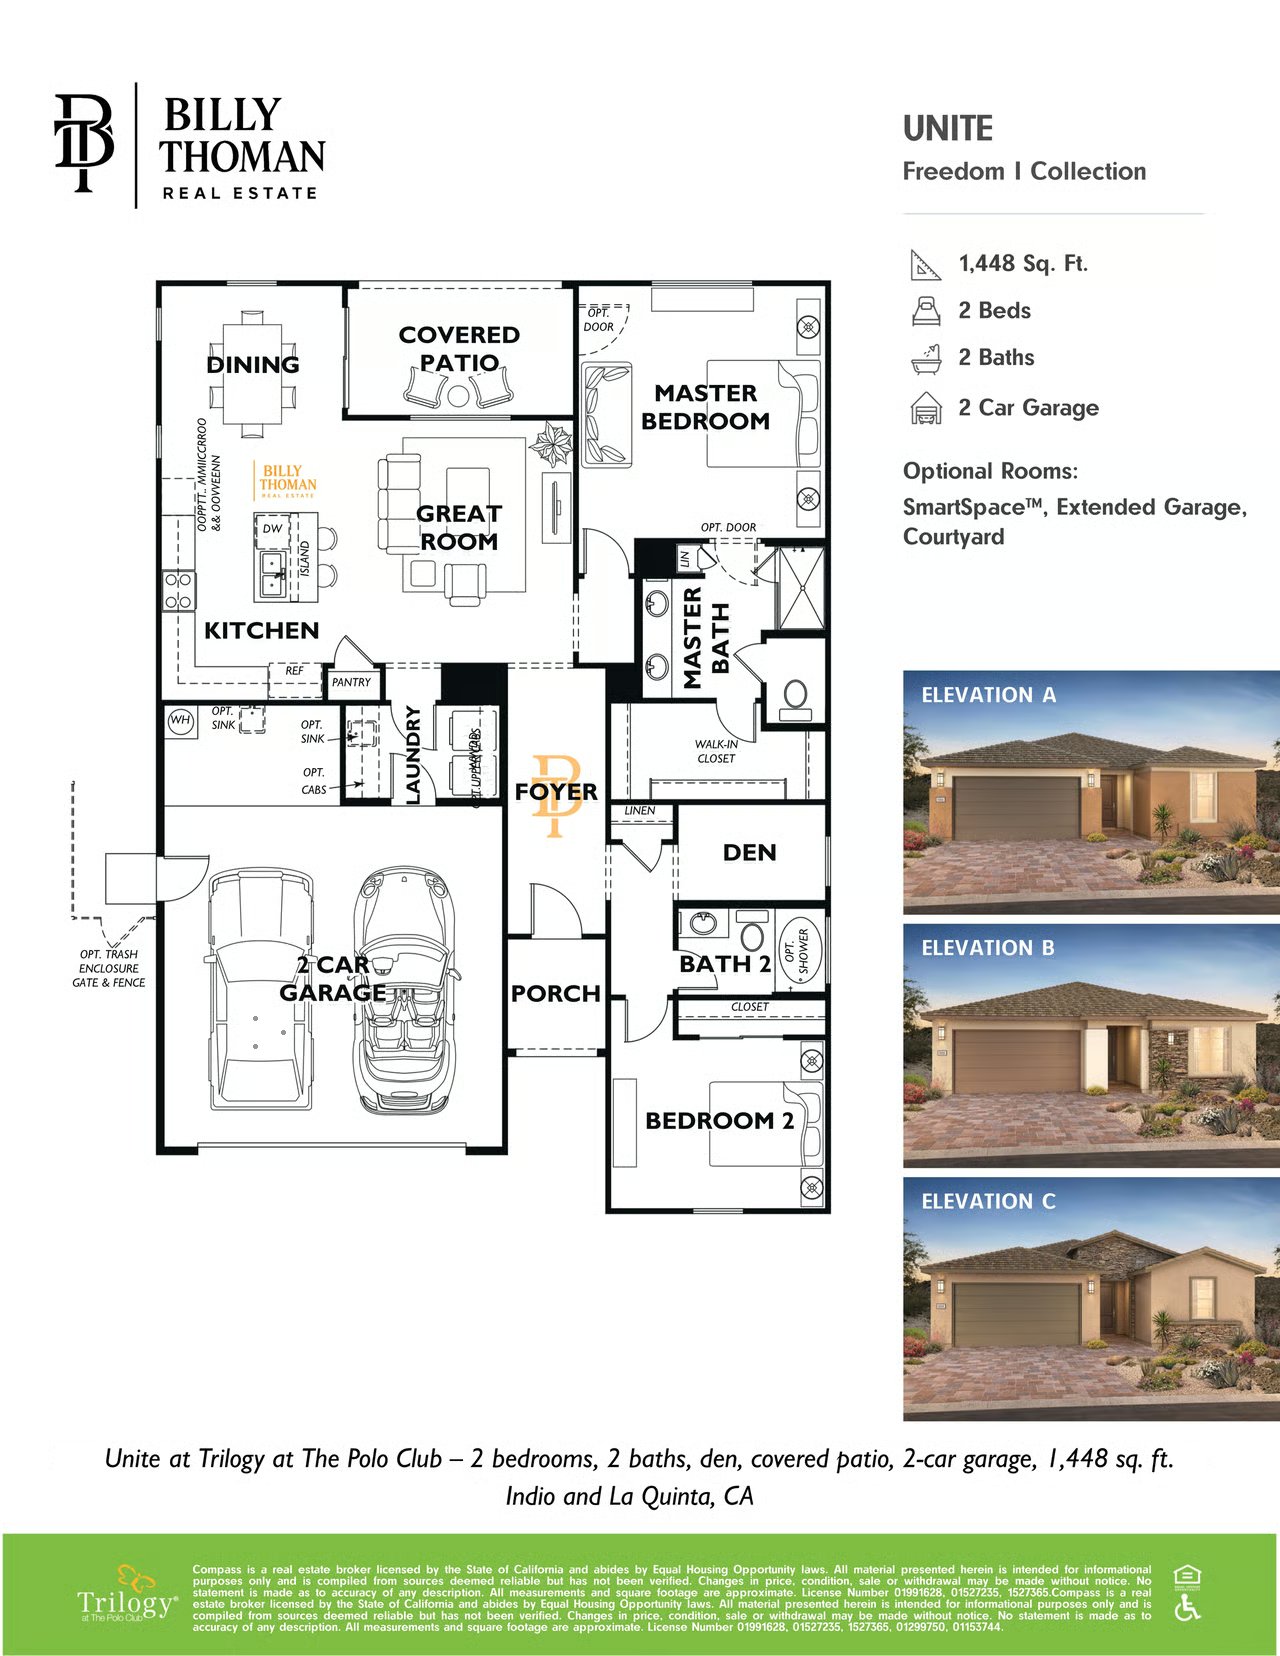 The Unite at Trilogy at the Polo Club is a 1,448 sq ft single story floor plan in the Freedom I Collection with 2 bedrooms plus a den, 2 baths and a 2-car garage. Options include a SmartSpace, an extended garage and a courtyard.
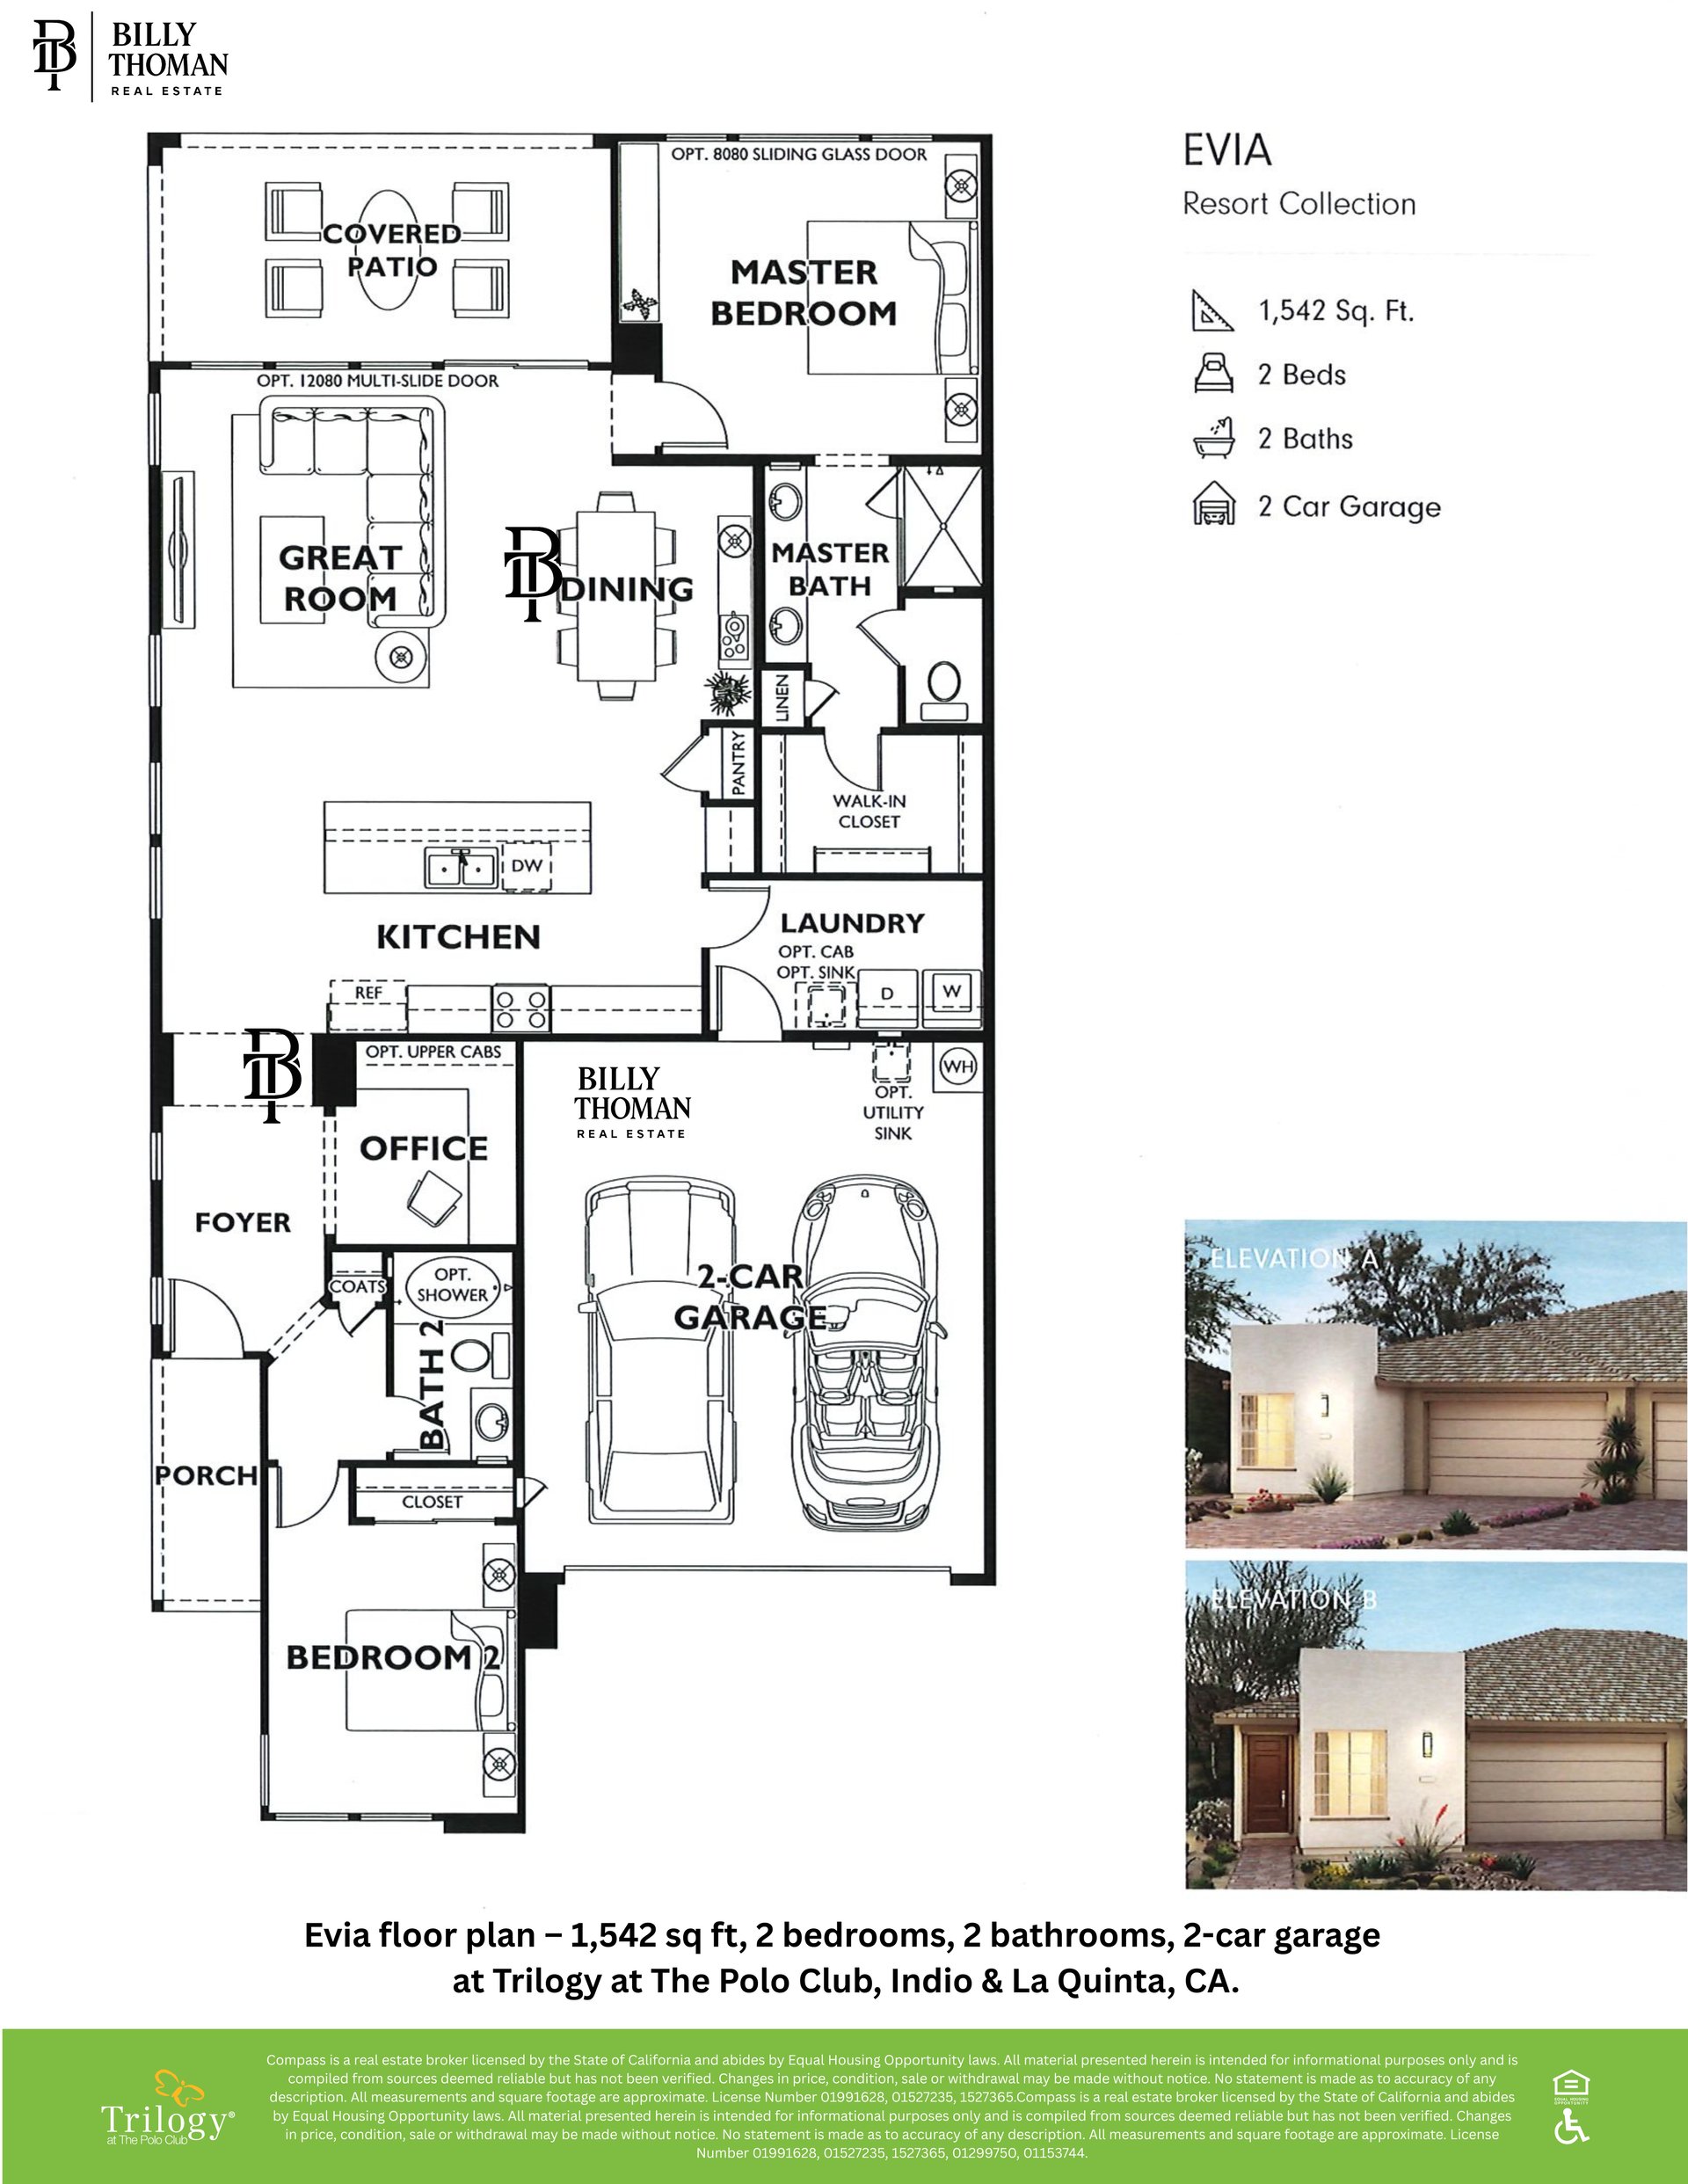 The Evia at Trilogy at the Polo Club is a 1,542 sq ft single story floor plan in the Resort Collection with 2 bedrooms, 2 baths and a 2-car garage, plus an office.
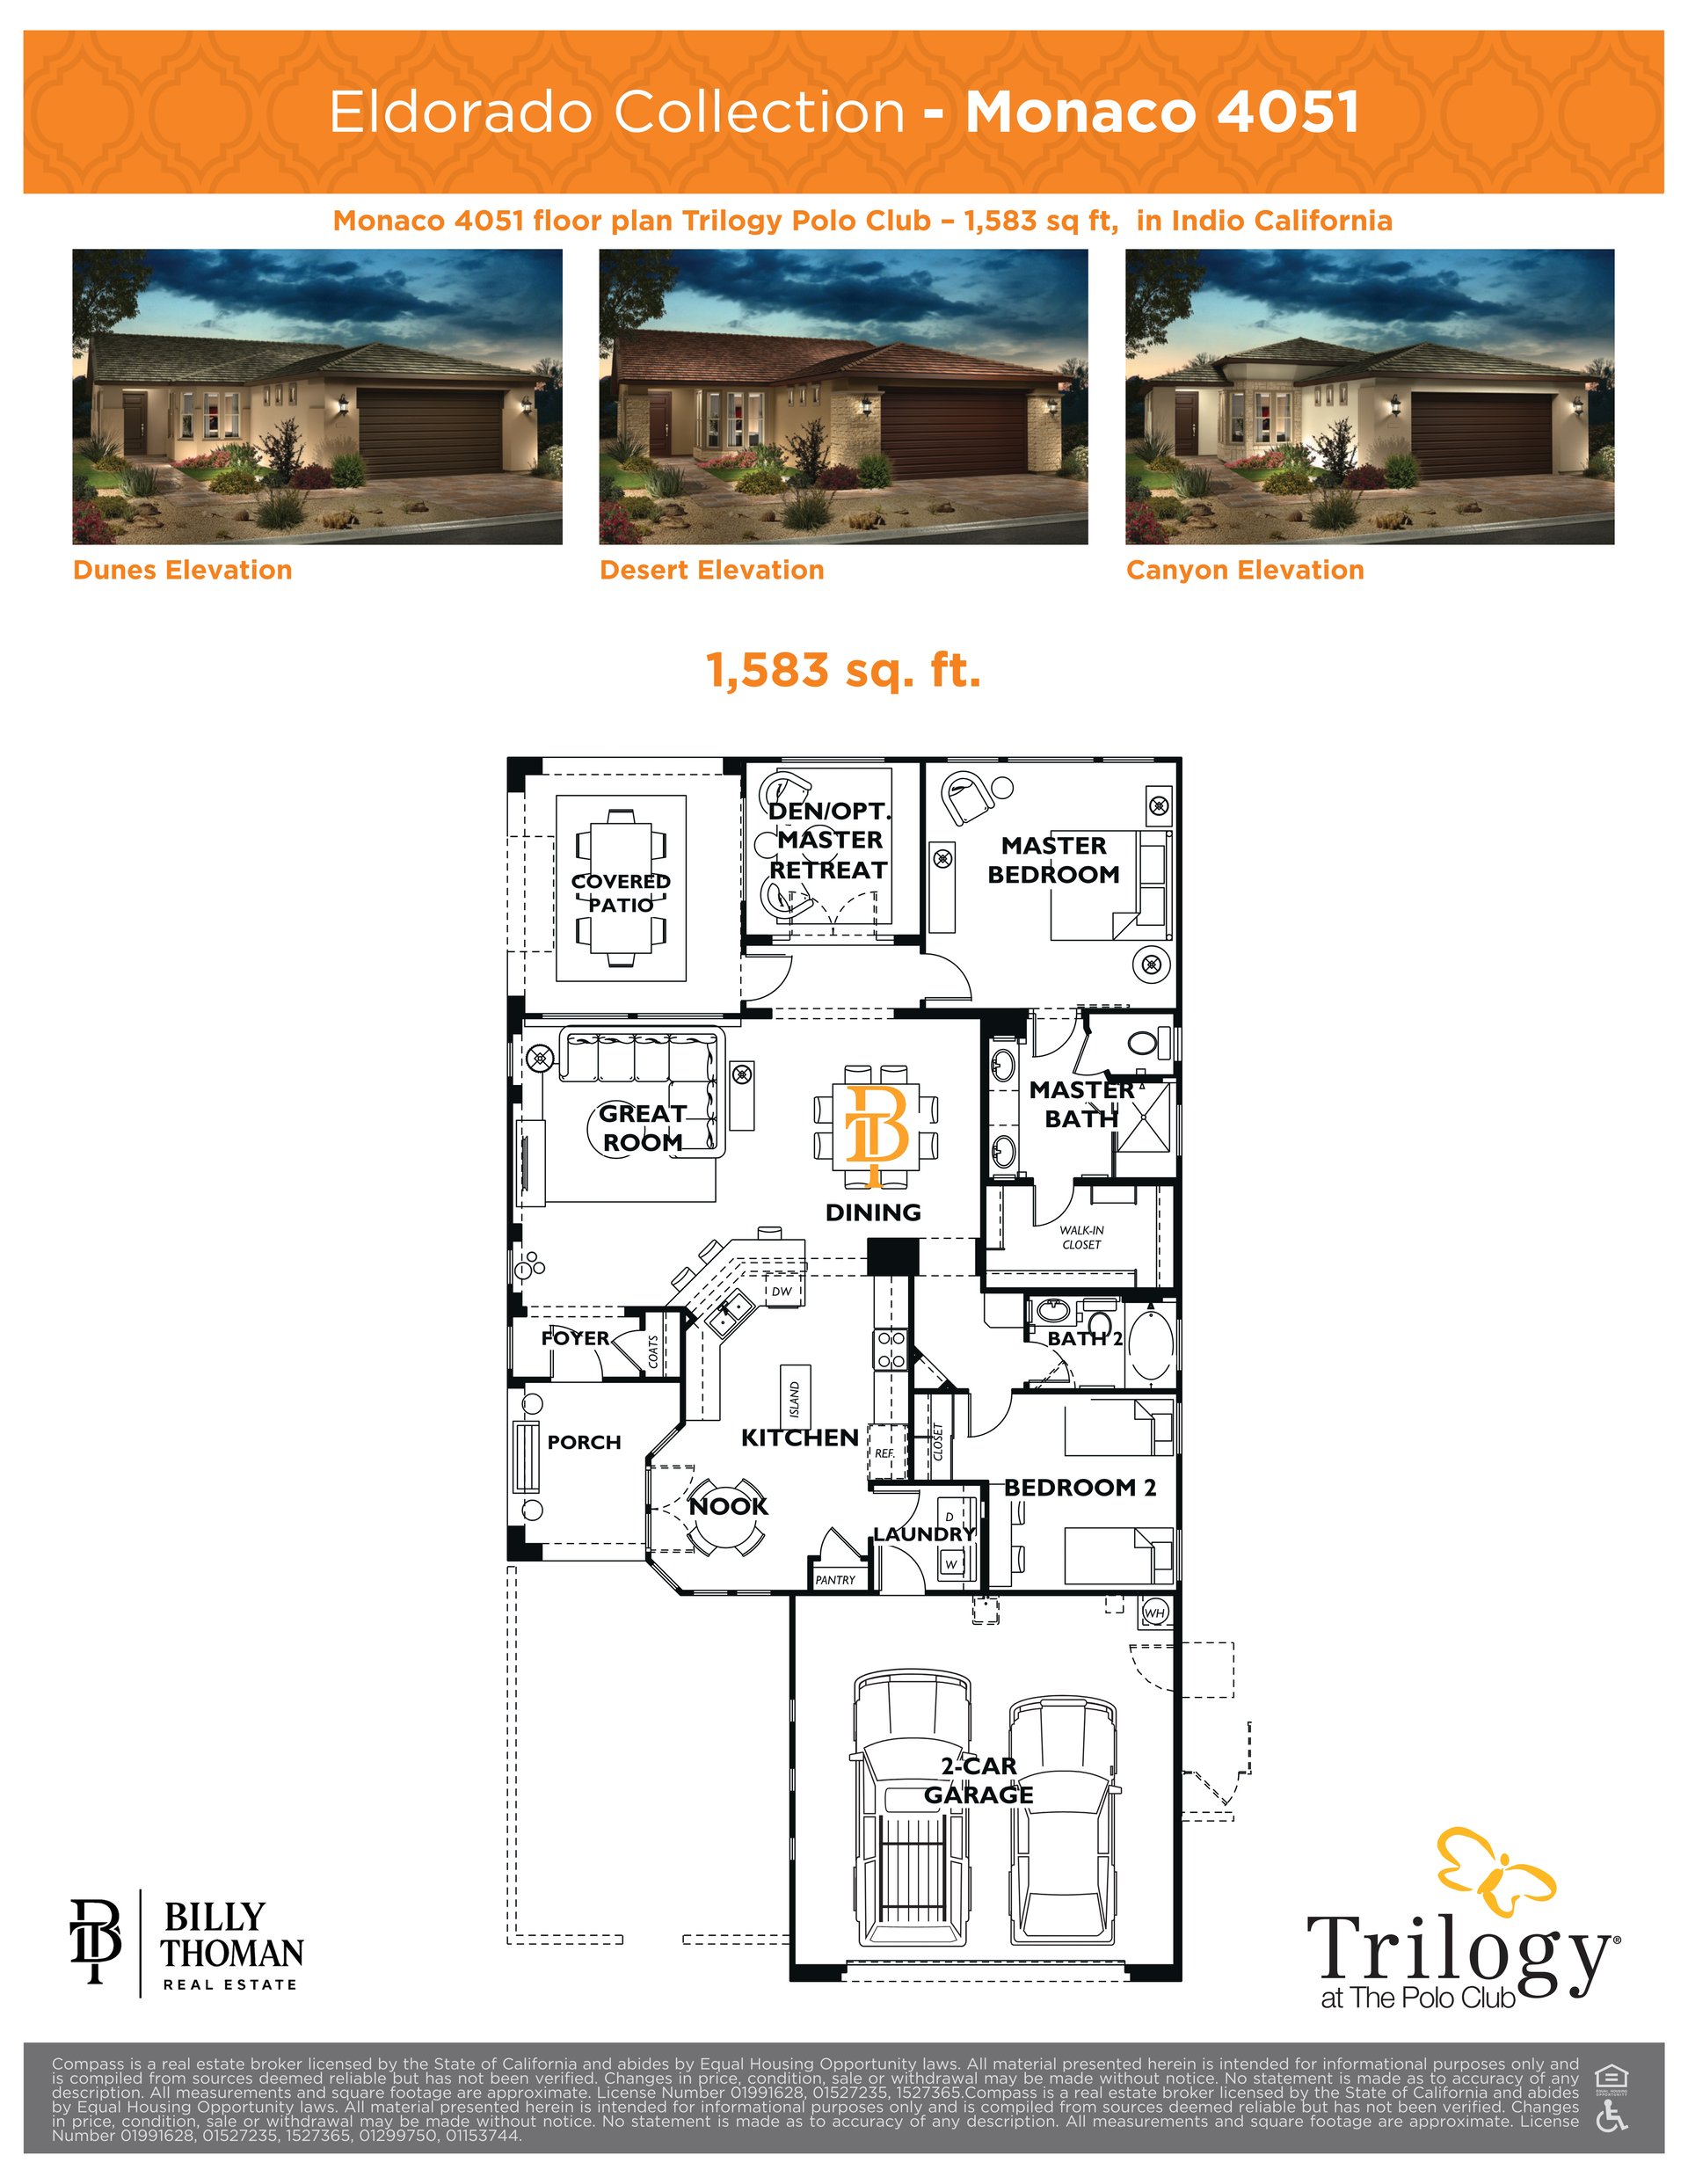 The Monaco at Trilogy at the Polo Club is a 1,583 sq ft single story floor plan in the Eldorado Collection with 2 bedrooms plus a den, 2 baths and a 2-car garage, with an optional master retreat.
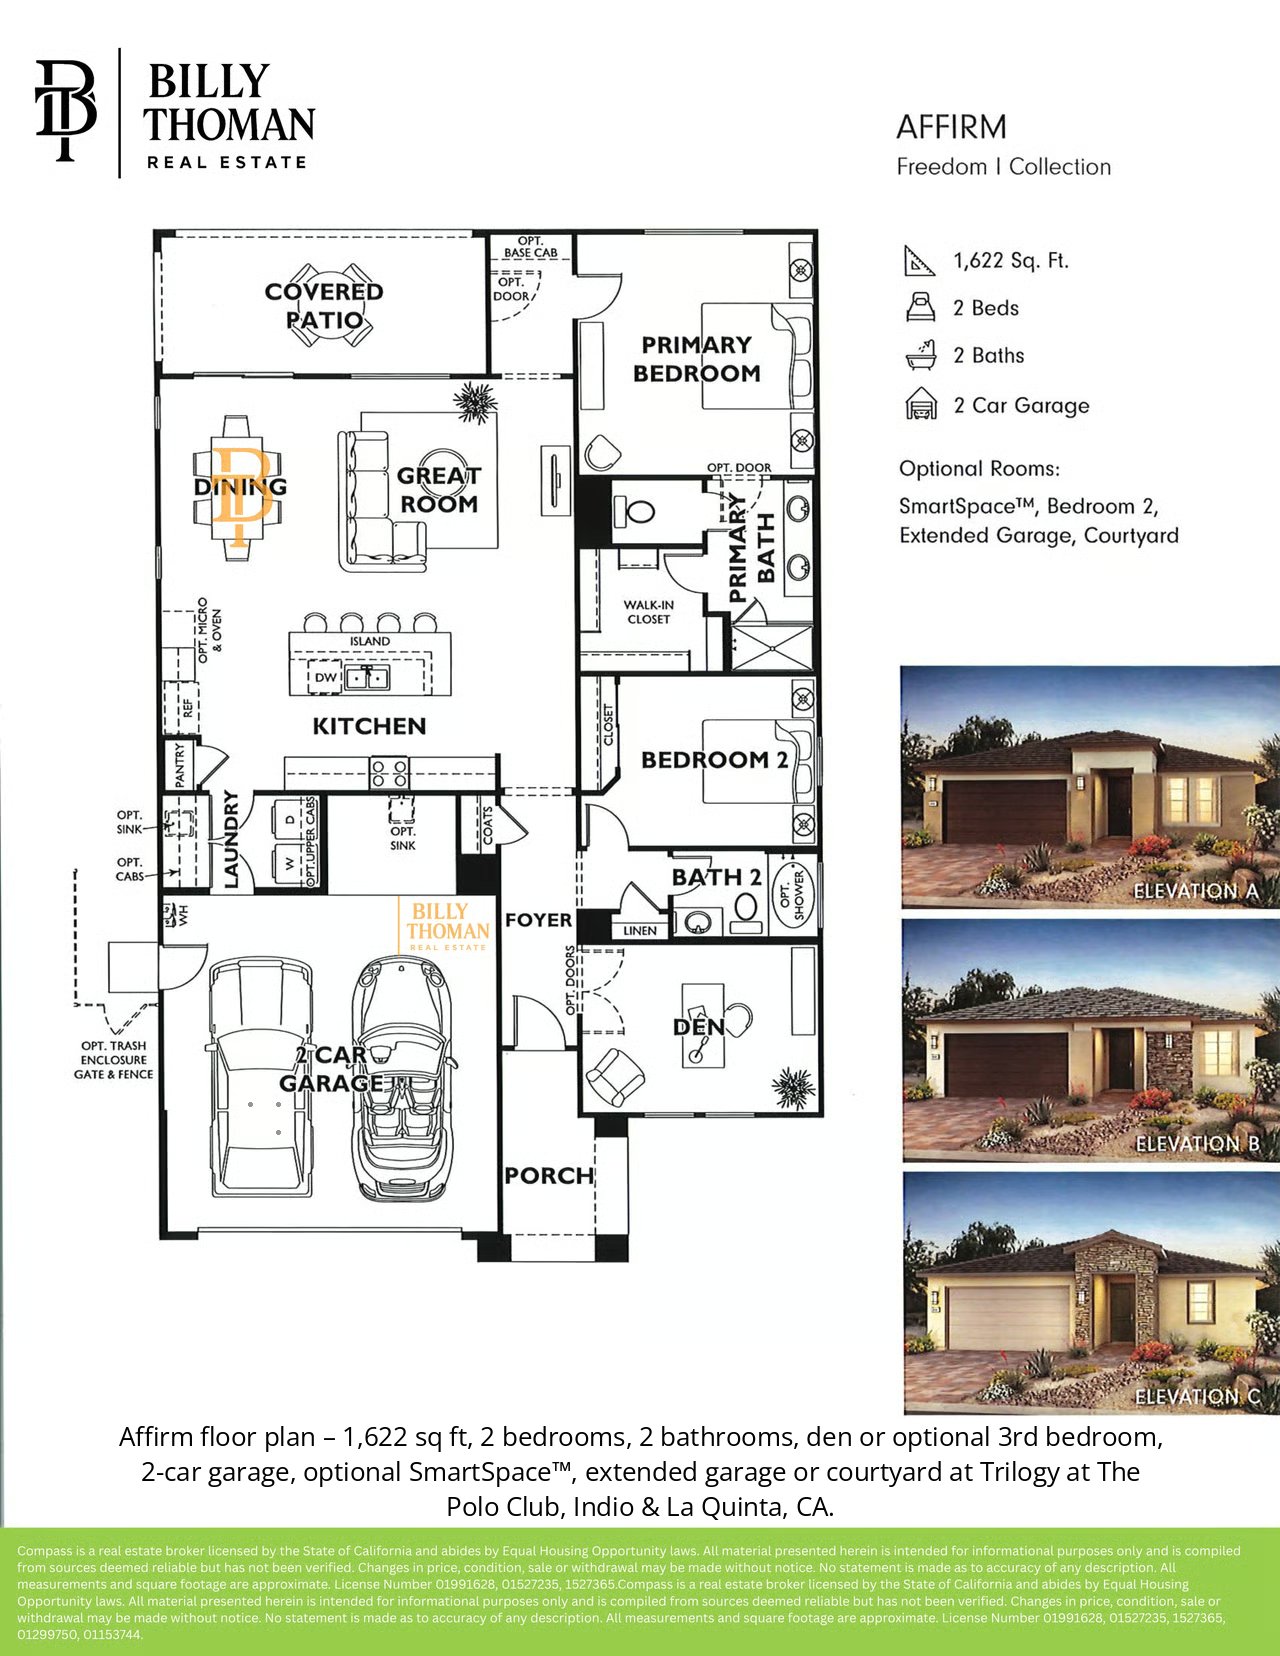 The Affirm at Trilogy at the Polo Club is a 1,622 sq ft single story floor plan in the Freedom I Collection with 2 bedrooms, a den or optional 3rd bedroom, 2 baths and a 2-car garage. Options include a SmartSpace, an extended garage and a courtyard.
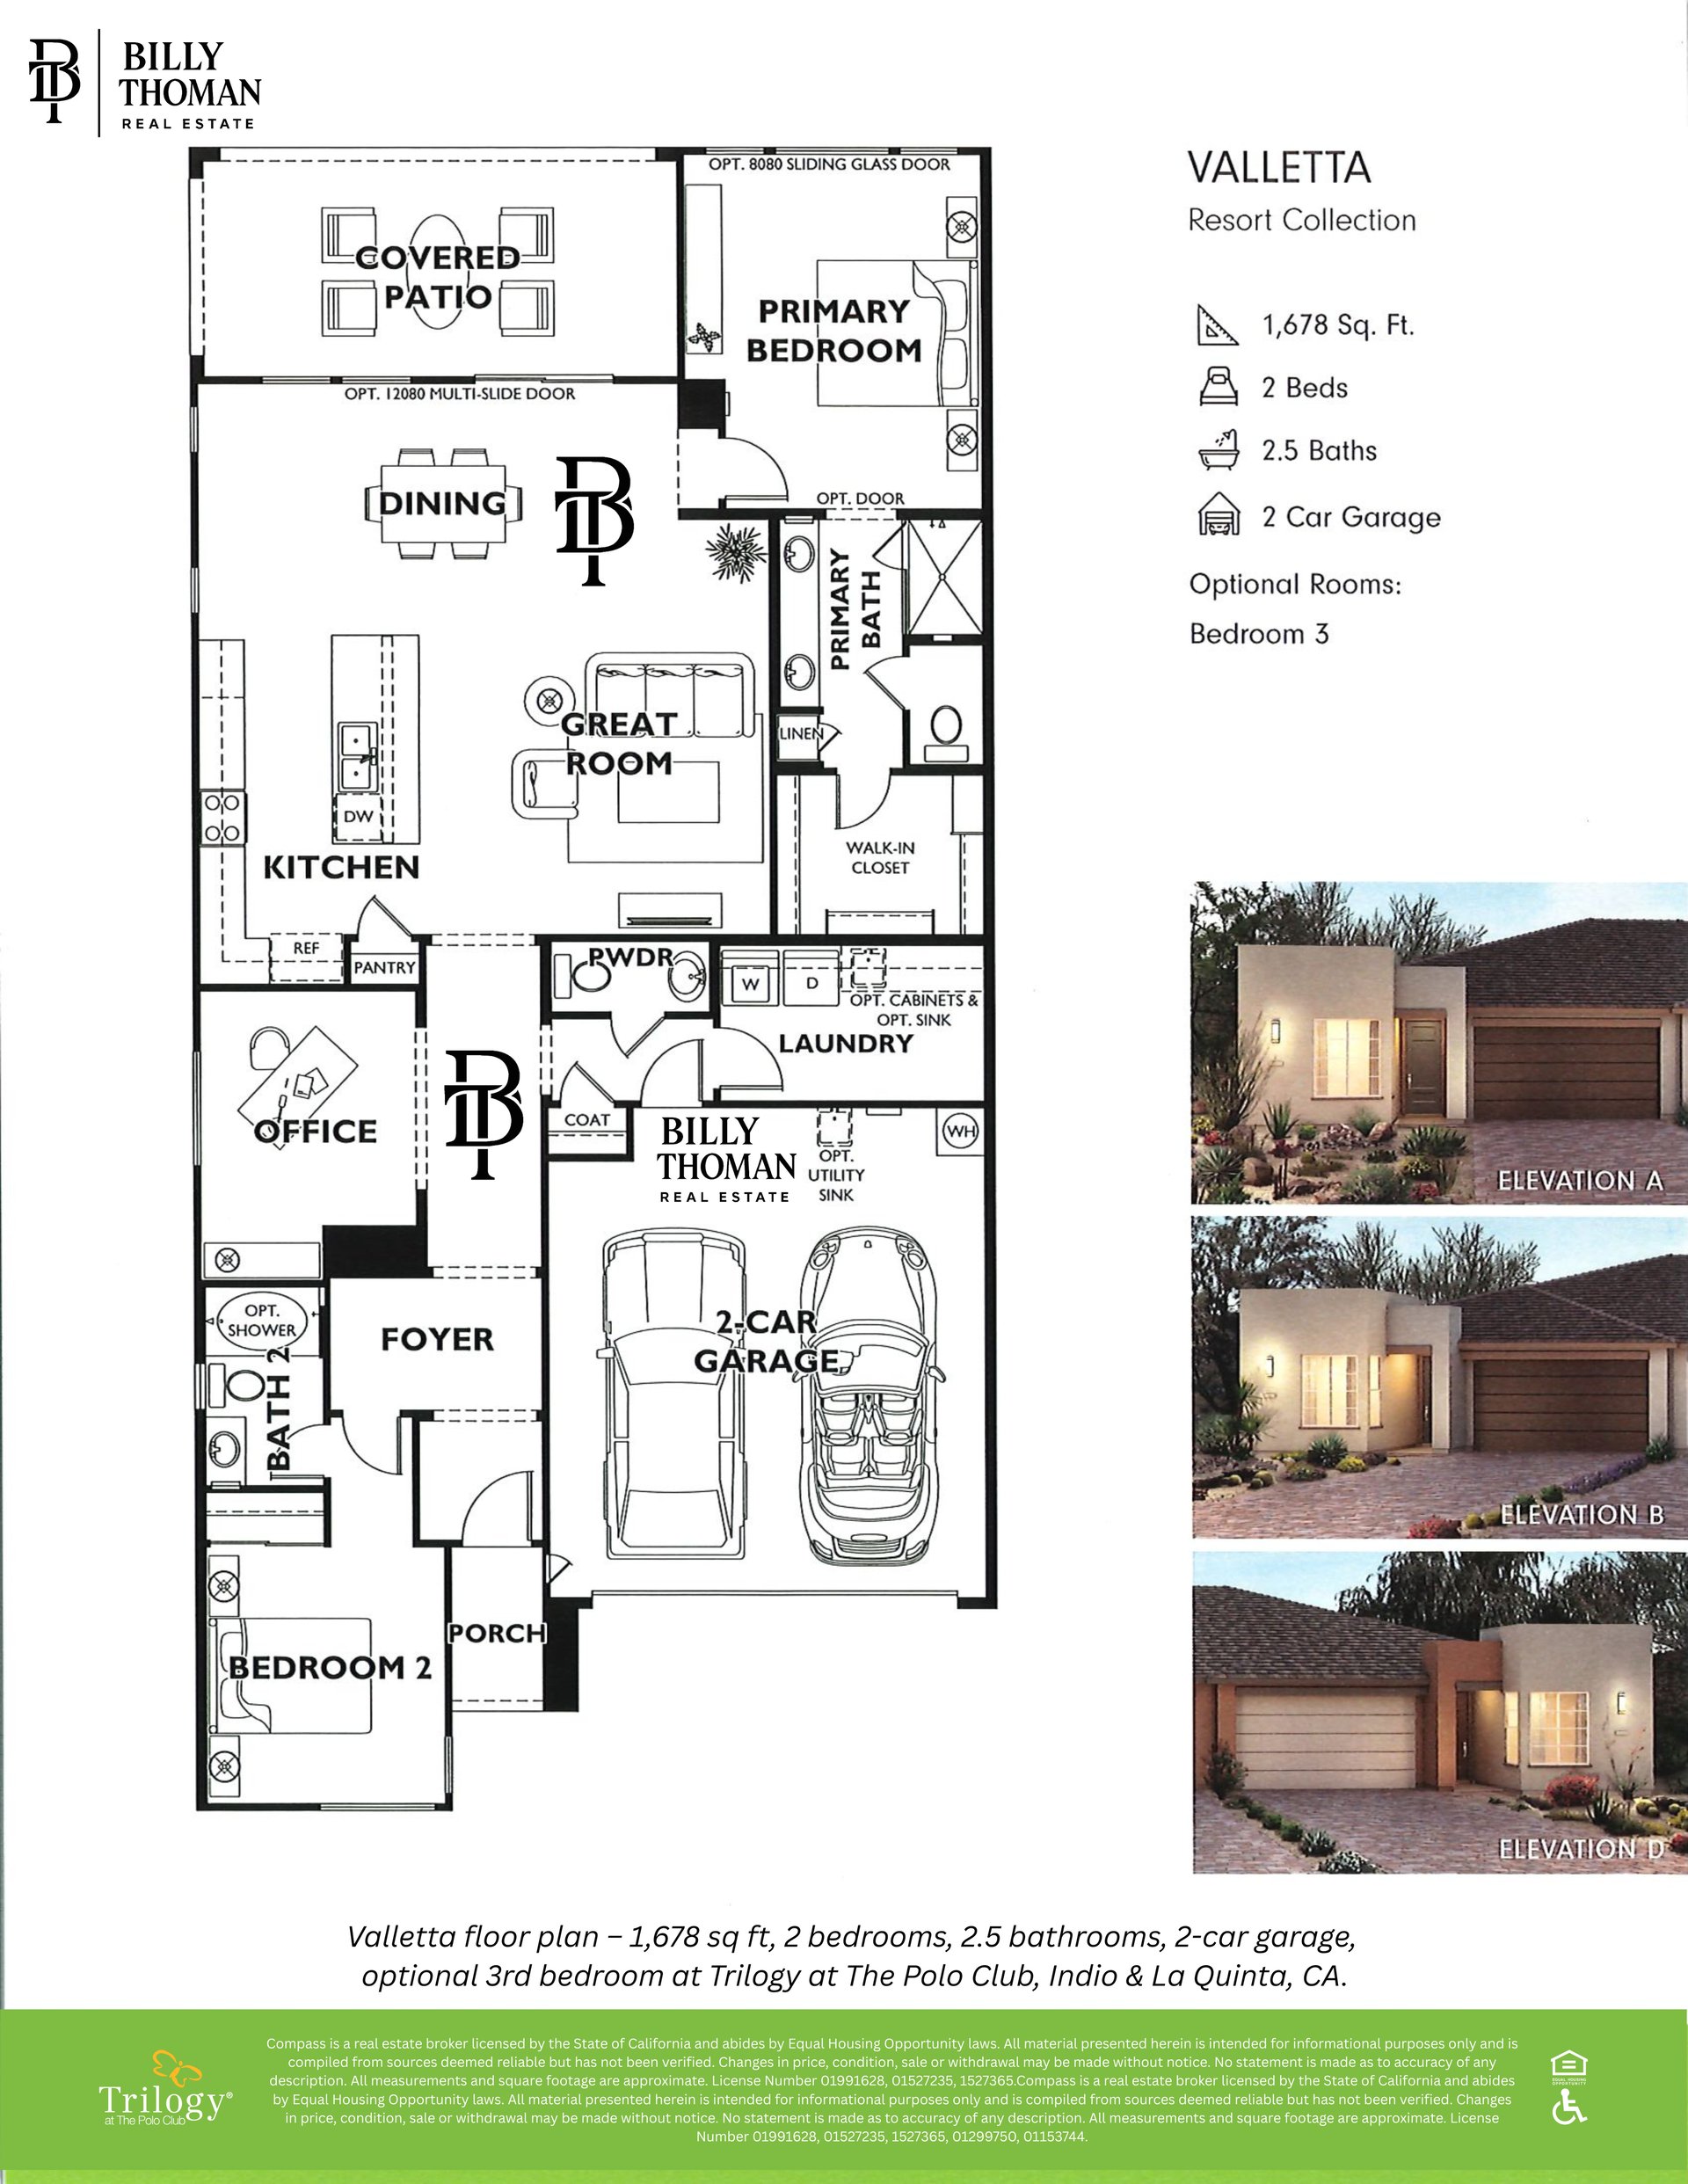 The Valletta at Trilogy at the Polo Club is a 1,678 sq ft single story floor plan in the Resort Collection with 2 bedrooms, 2.5 baths, an office and a 2-car garage, with an optional third bedroom.
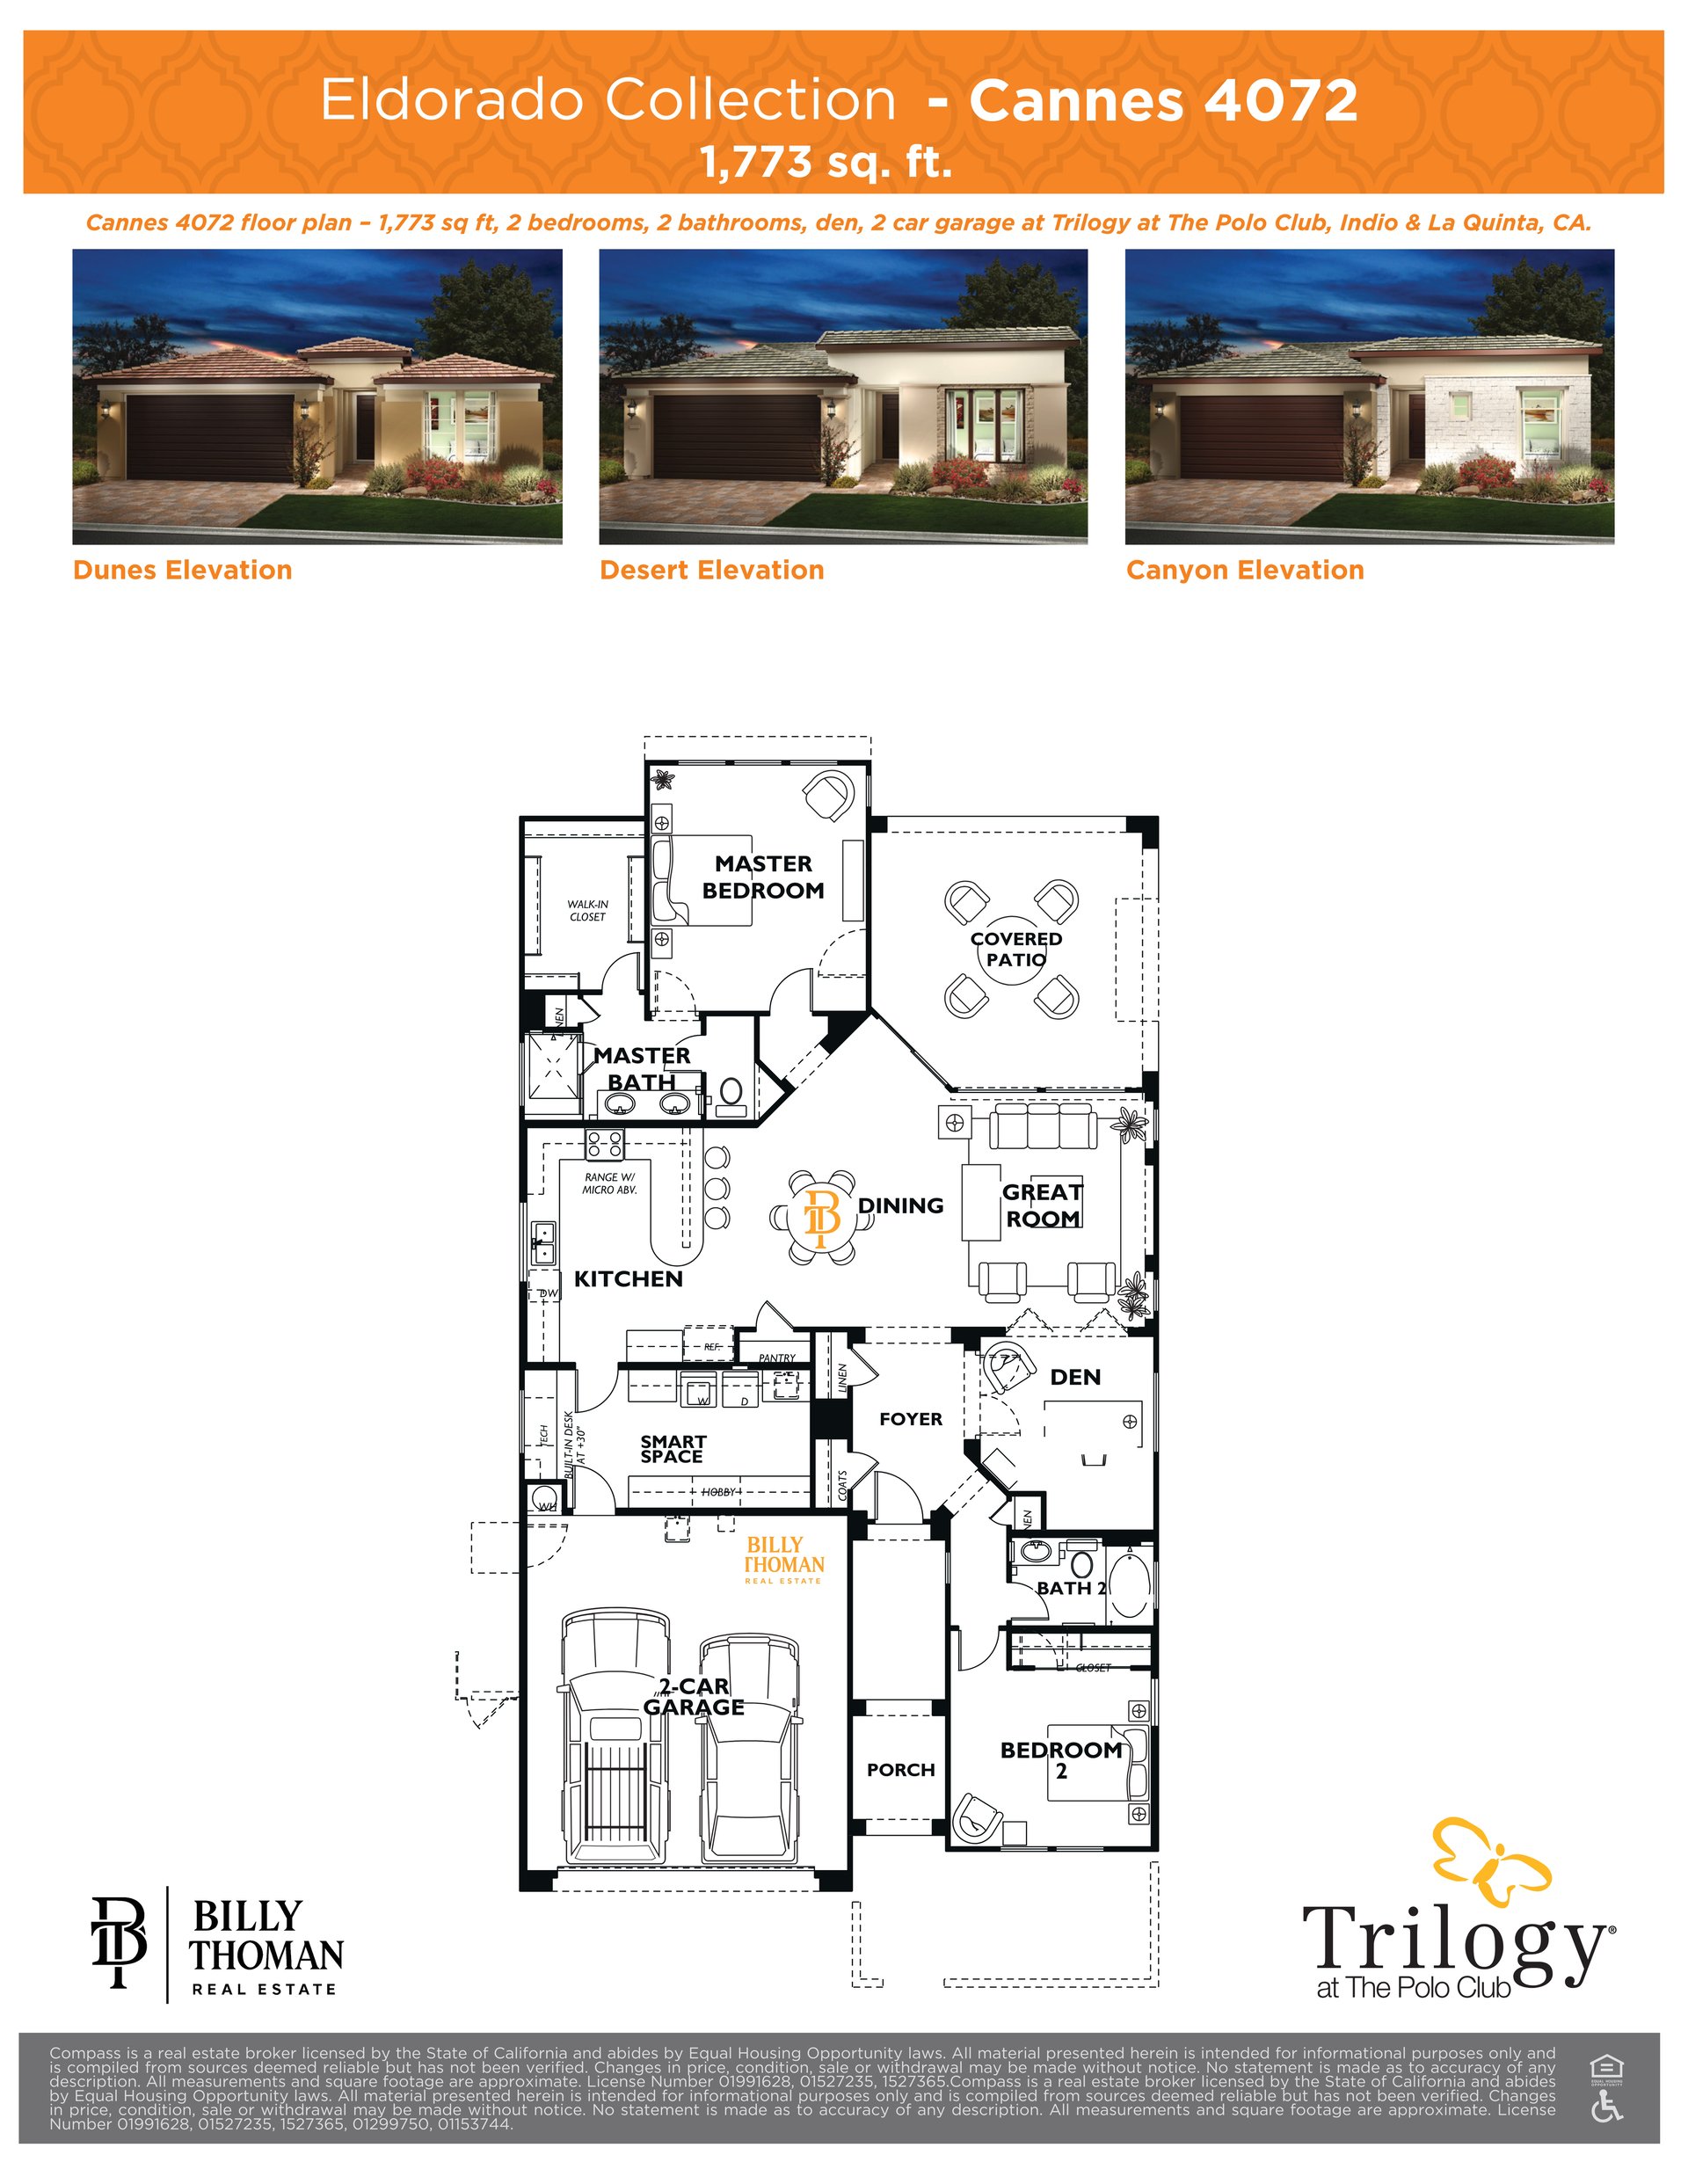 The Cannes at Trilogy at the Polo Club is a 1,773 sq ft single story floor plan in the Eldorado Collection with 2 bedrooms plus a den, 2 baths and a 2-car garage, with a SmartSpace and built-in desk for work or hobbies.
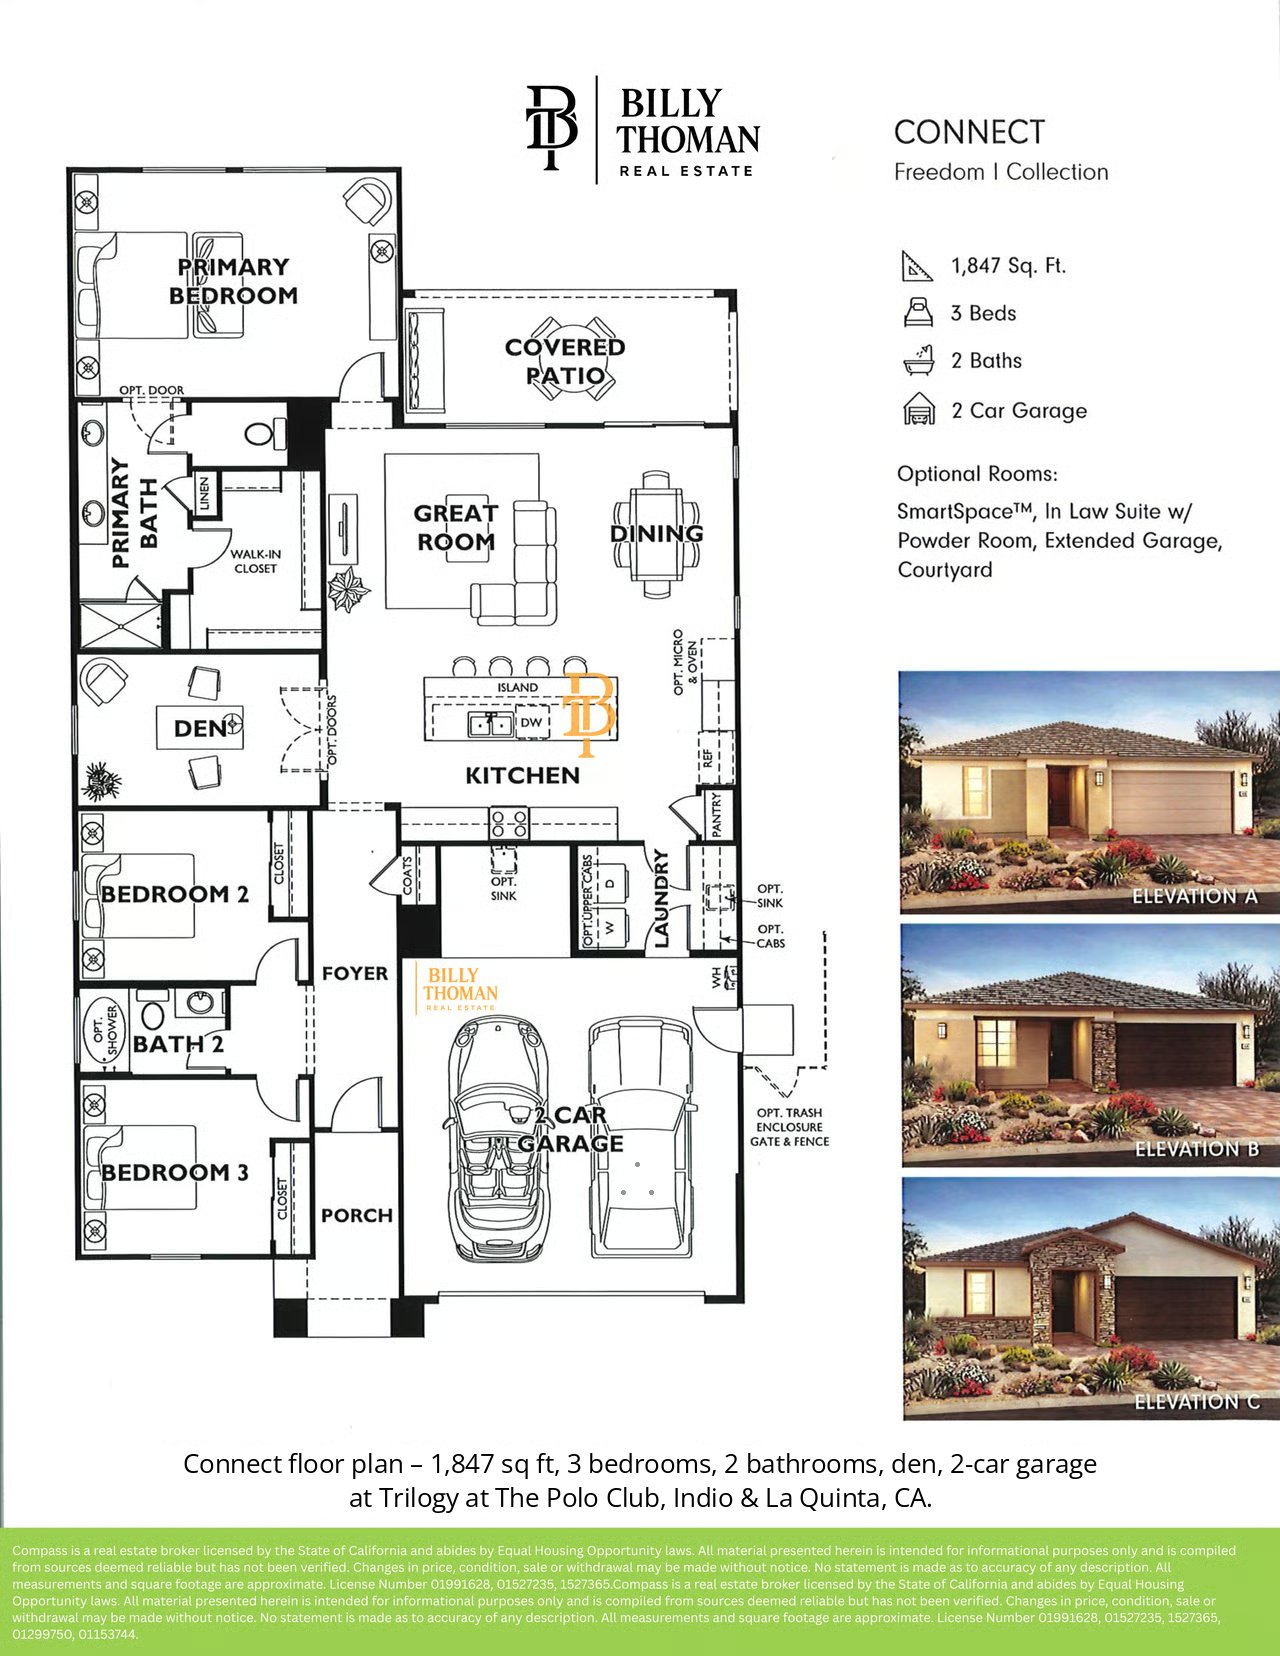 The Connect at Trilogy at the Polo Club is a 1,847 sq ft single story floor plan in the Freedom I Collection with 3 bedrooms plus a den, 2 baths and a 2-car garage. Options include a SmartSpace, an in-law suite with powder room, an extended garage and a courtyard.
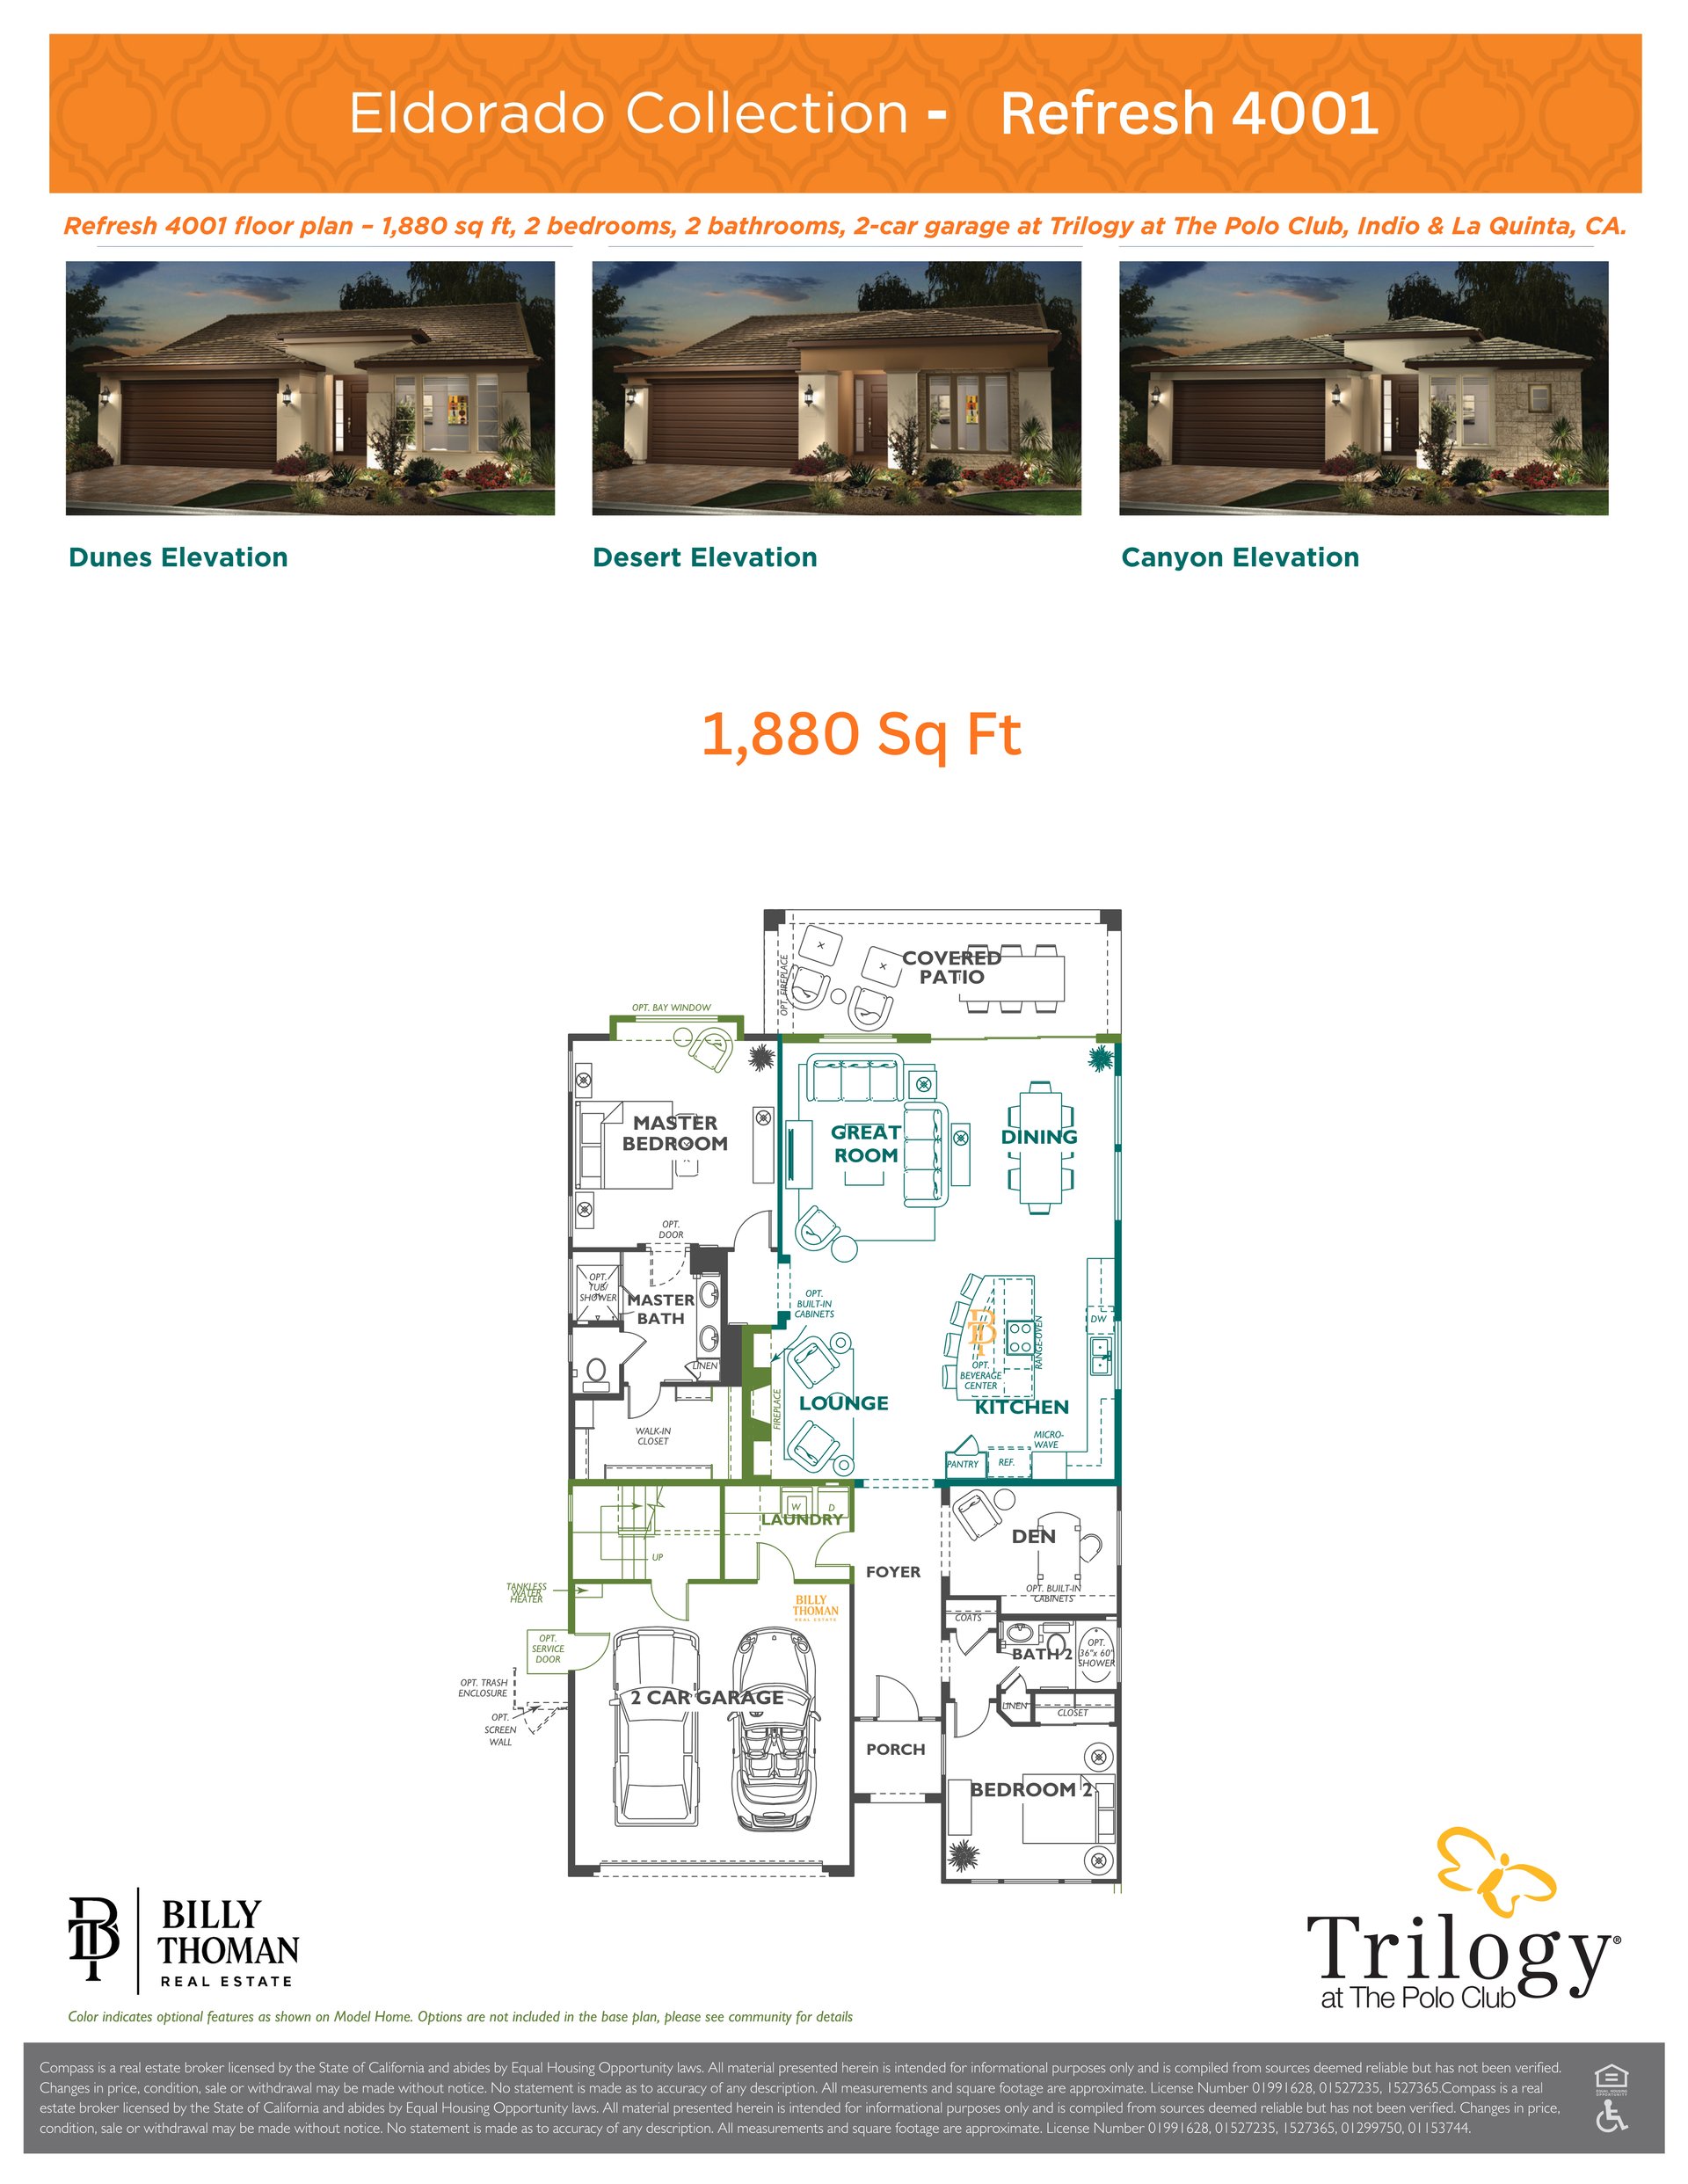 The Refresh at Trilogy at the Polo Club is a 1,880 sq ft single story floor plan in the Eldorado Collection with 2 bedrooms plus a den, 2 baths and a 2-car garage.
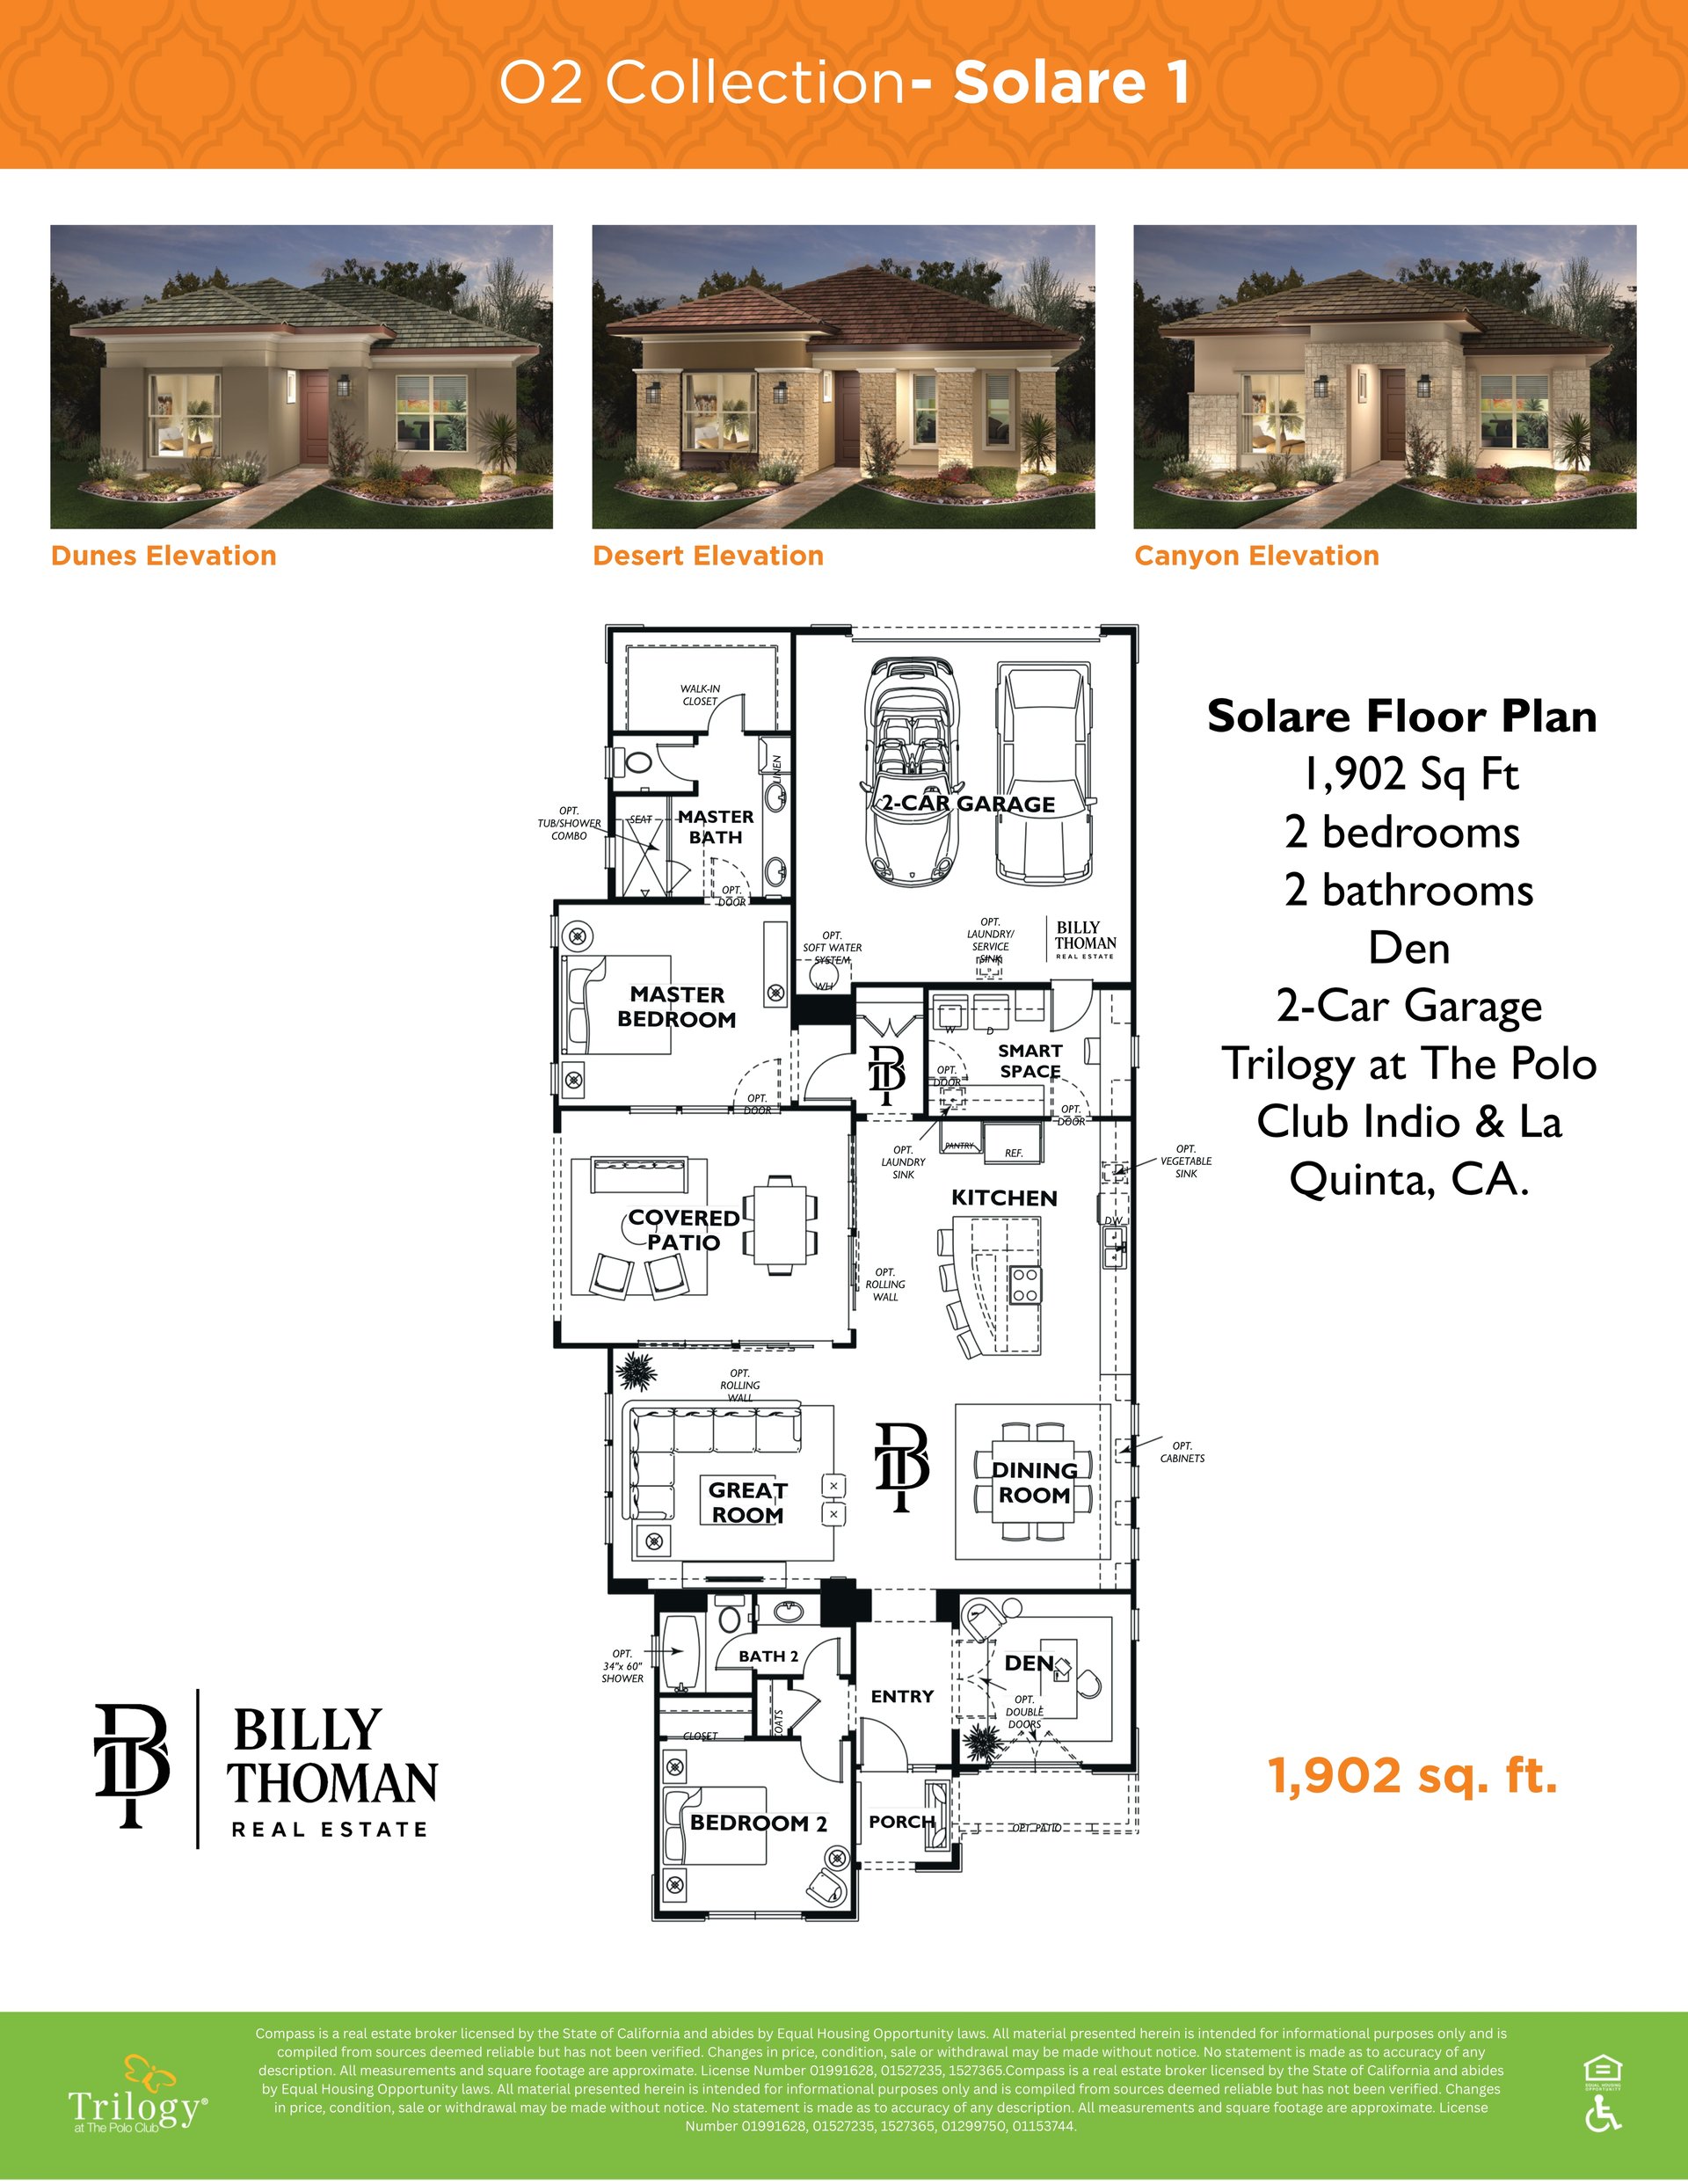 The Solare at Trilogy at the Polo Club is a 1,902 sq ft single story floor plan in the O2 Collection with 2 bedrooms plus a den, 2 baths and a 2-car garage, with a SmartSpace for work, hobbies or guests.
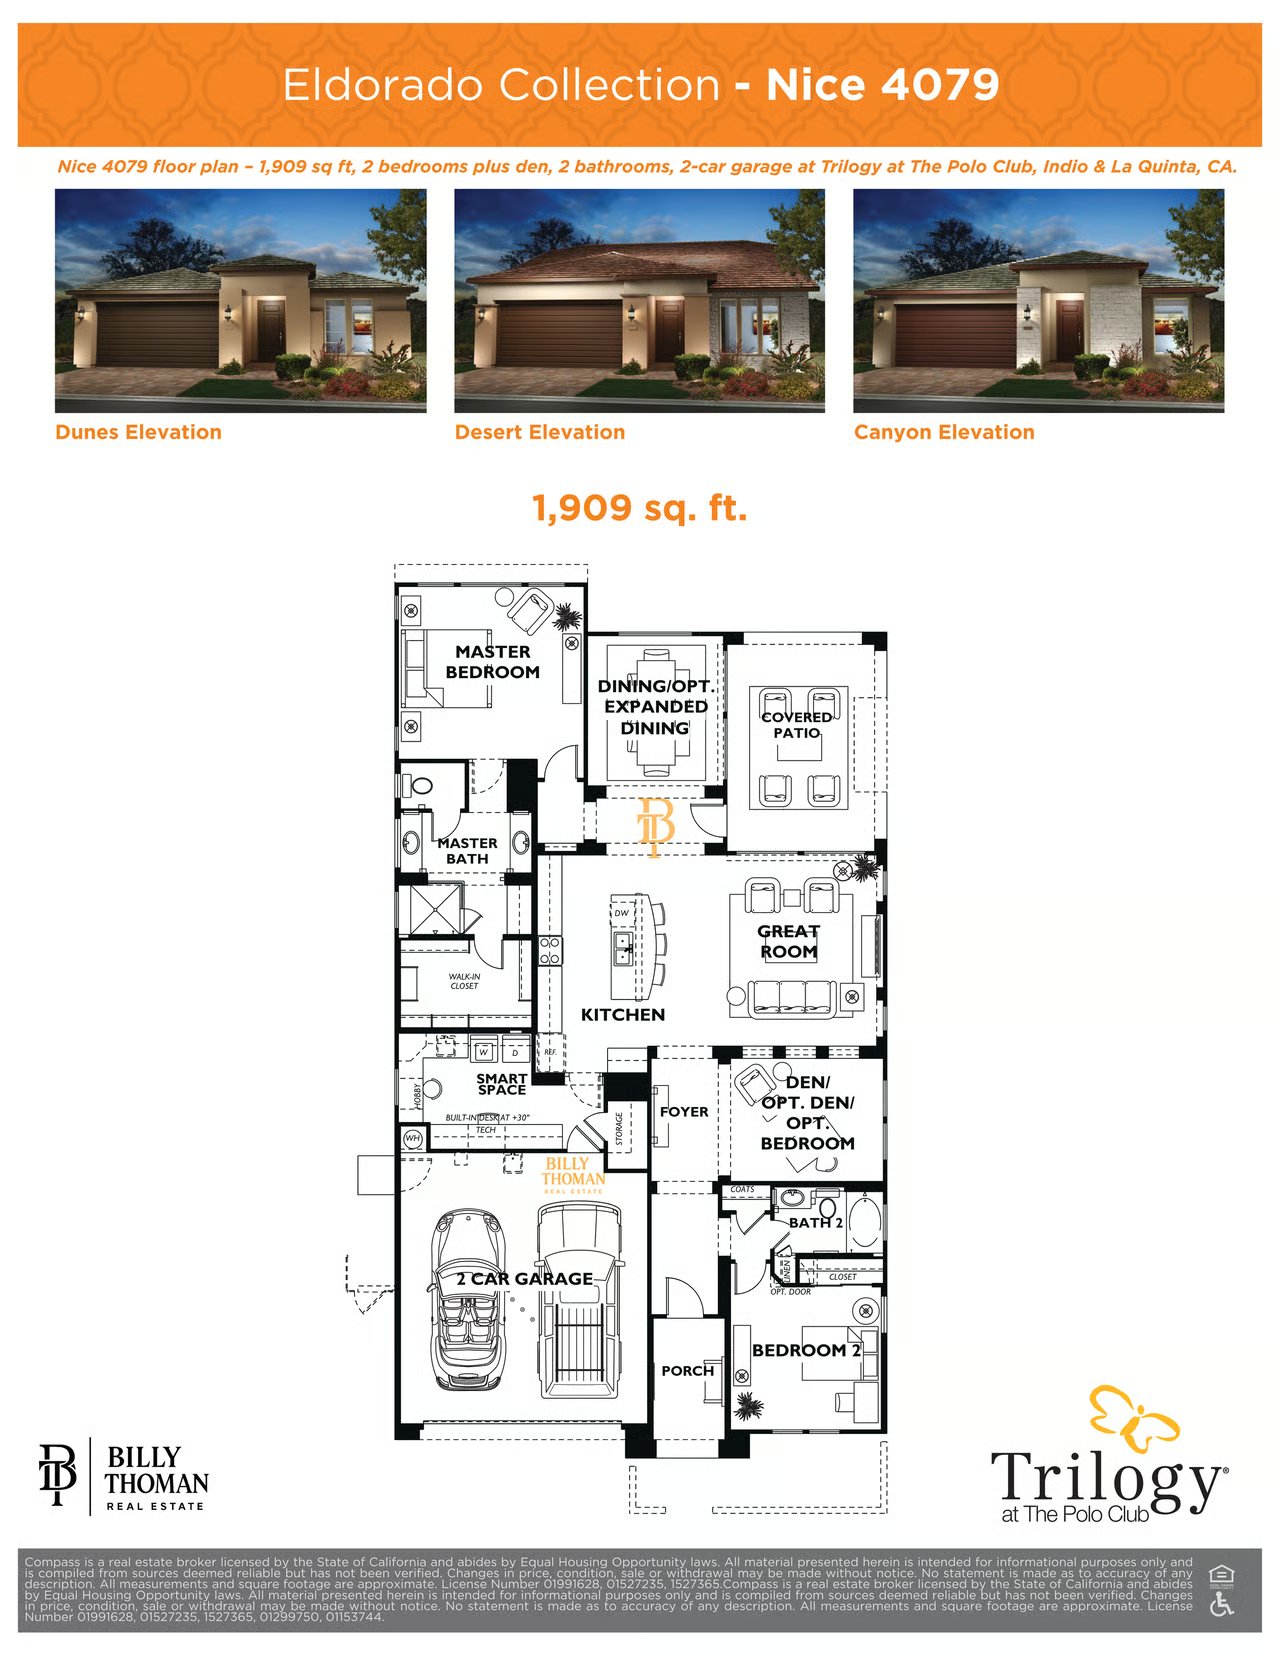 The Nice at Trilogy at the Polo Club is a 1,909 sq ft single story floor plan in the Eldorado Collection with 2 bedrooms plus a den, 2 baths and a 2-car garage, with a SmartSpace for work, hobbies or guests.
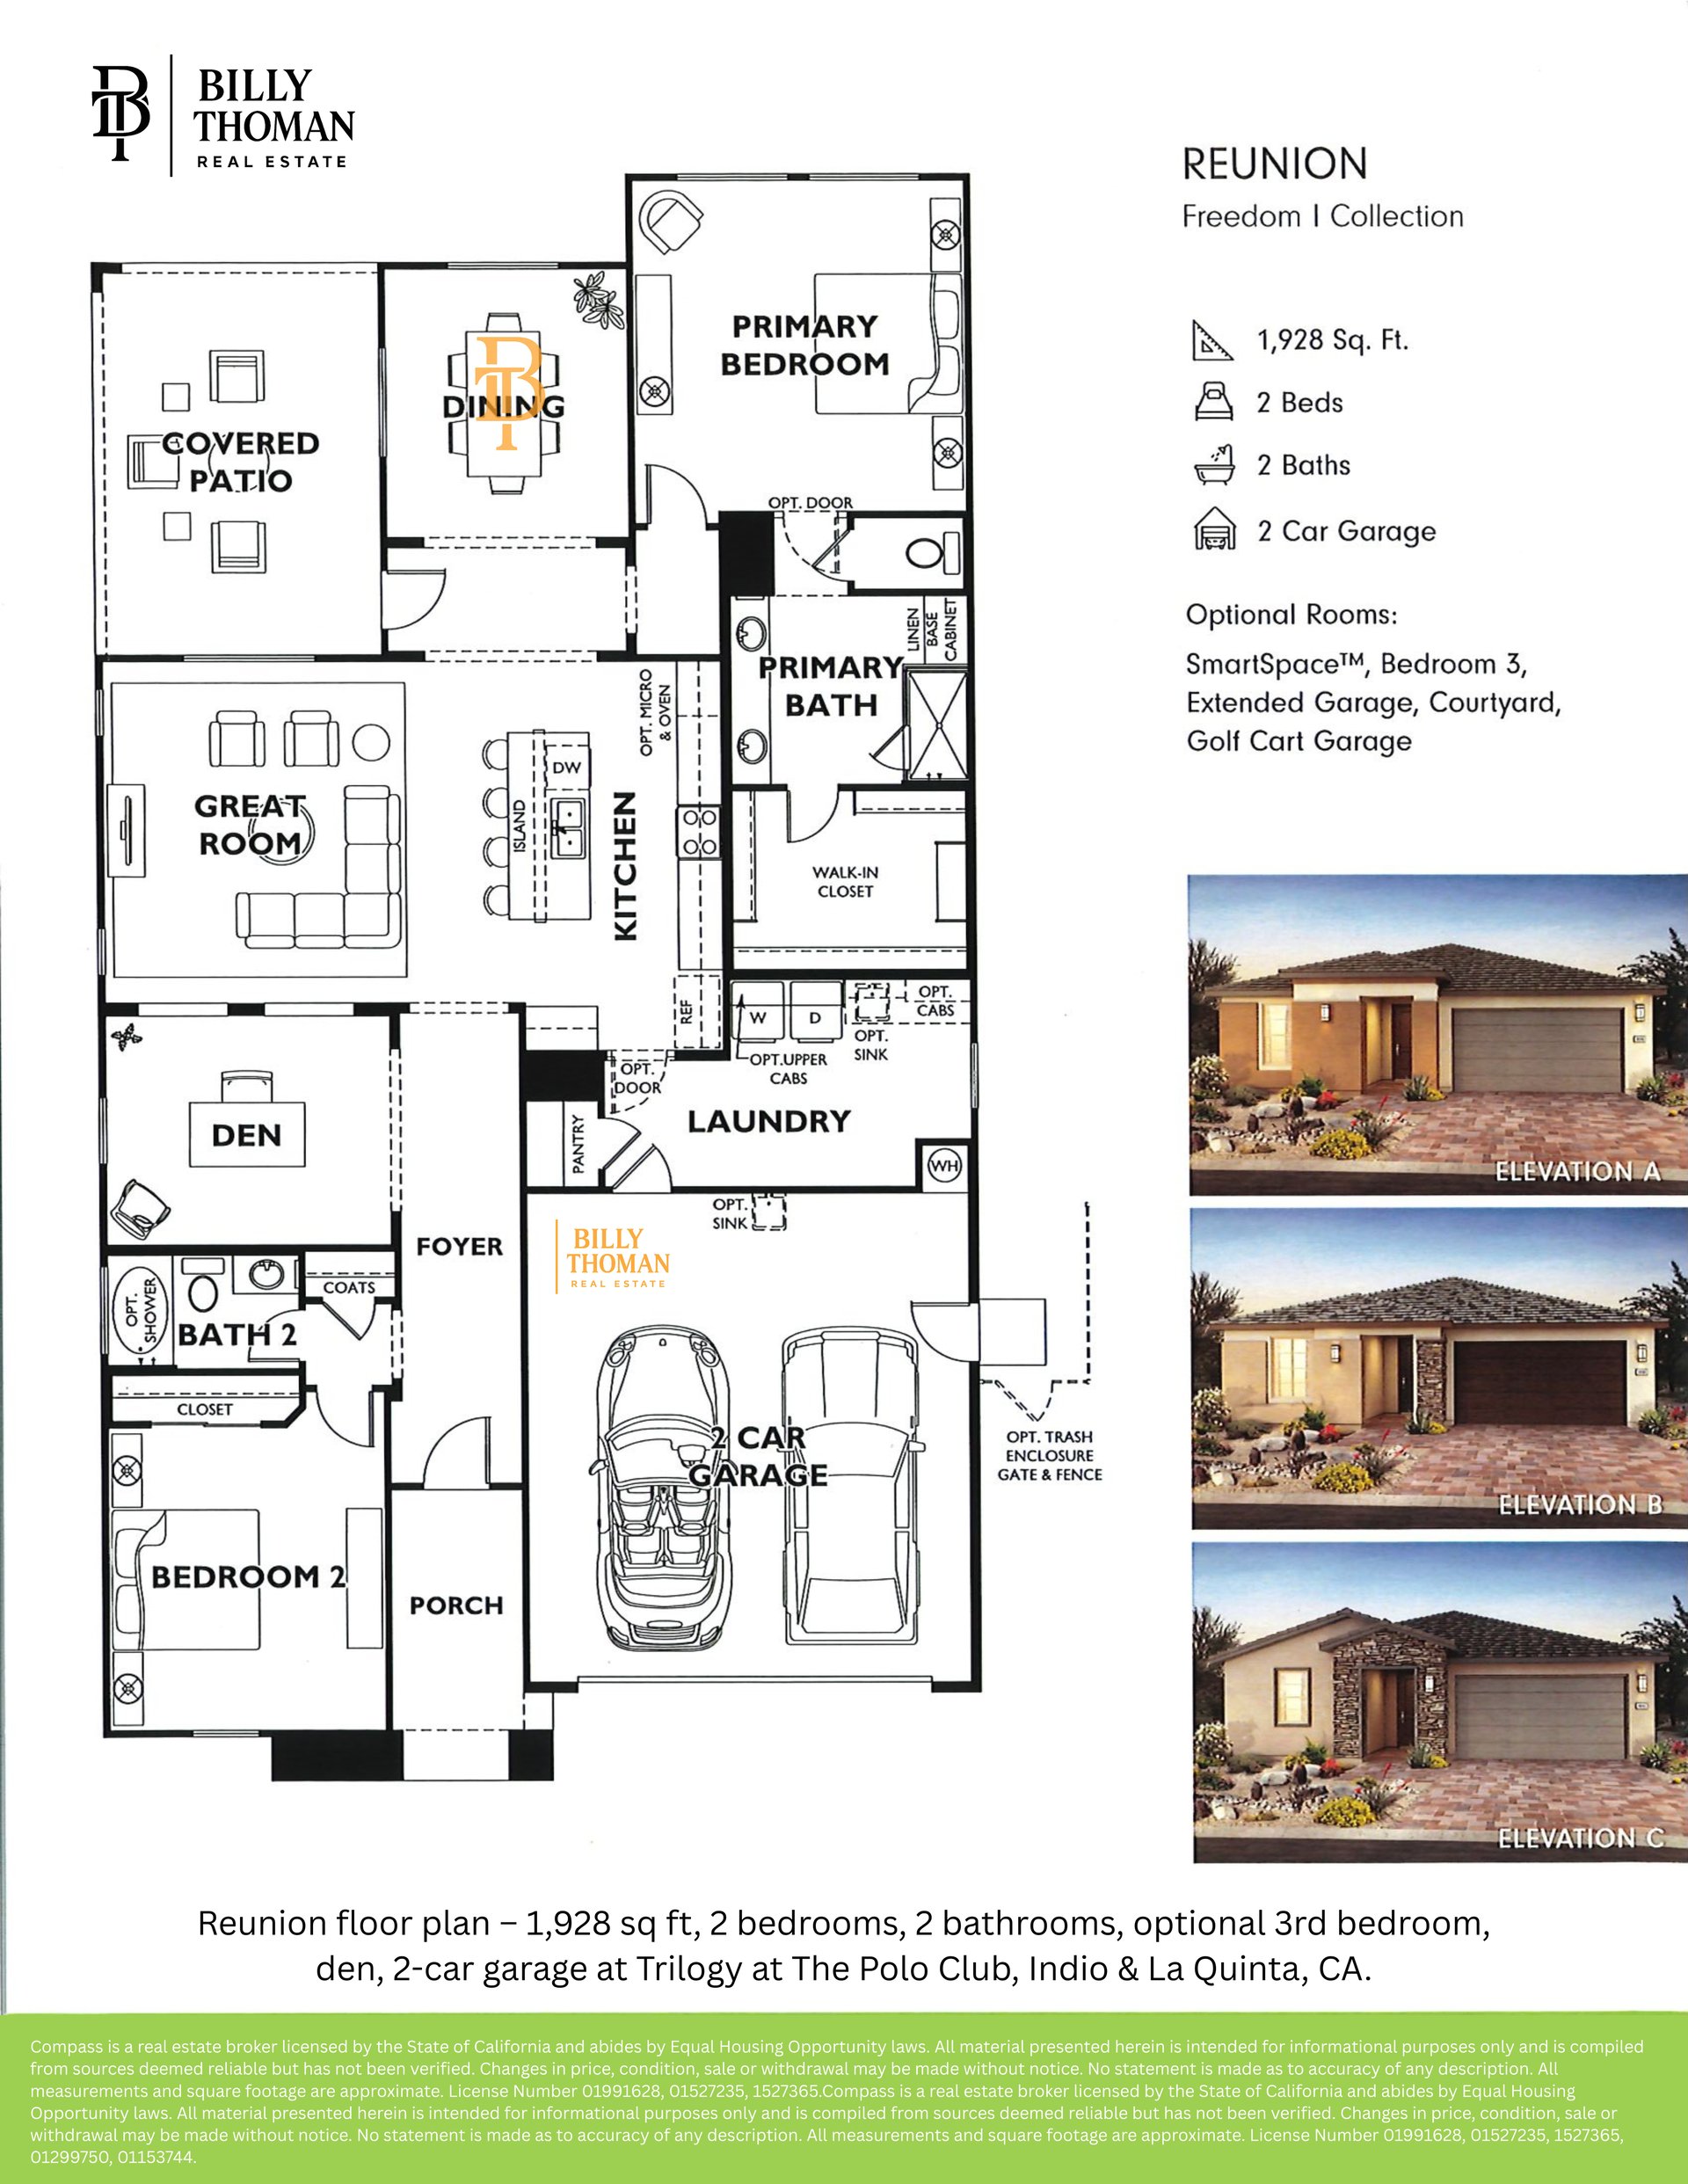 The Reunion at Trilogy at the Polo Club is a 1,928 sq ft single story floor plan in the Freedom I Collection with 2 bedrooms plus a den, 2 baths and a 2-car garage. Options include a SmartSpace, a third bedroom, an extended garage, a courtyard and a golf cart garage.
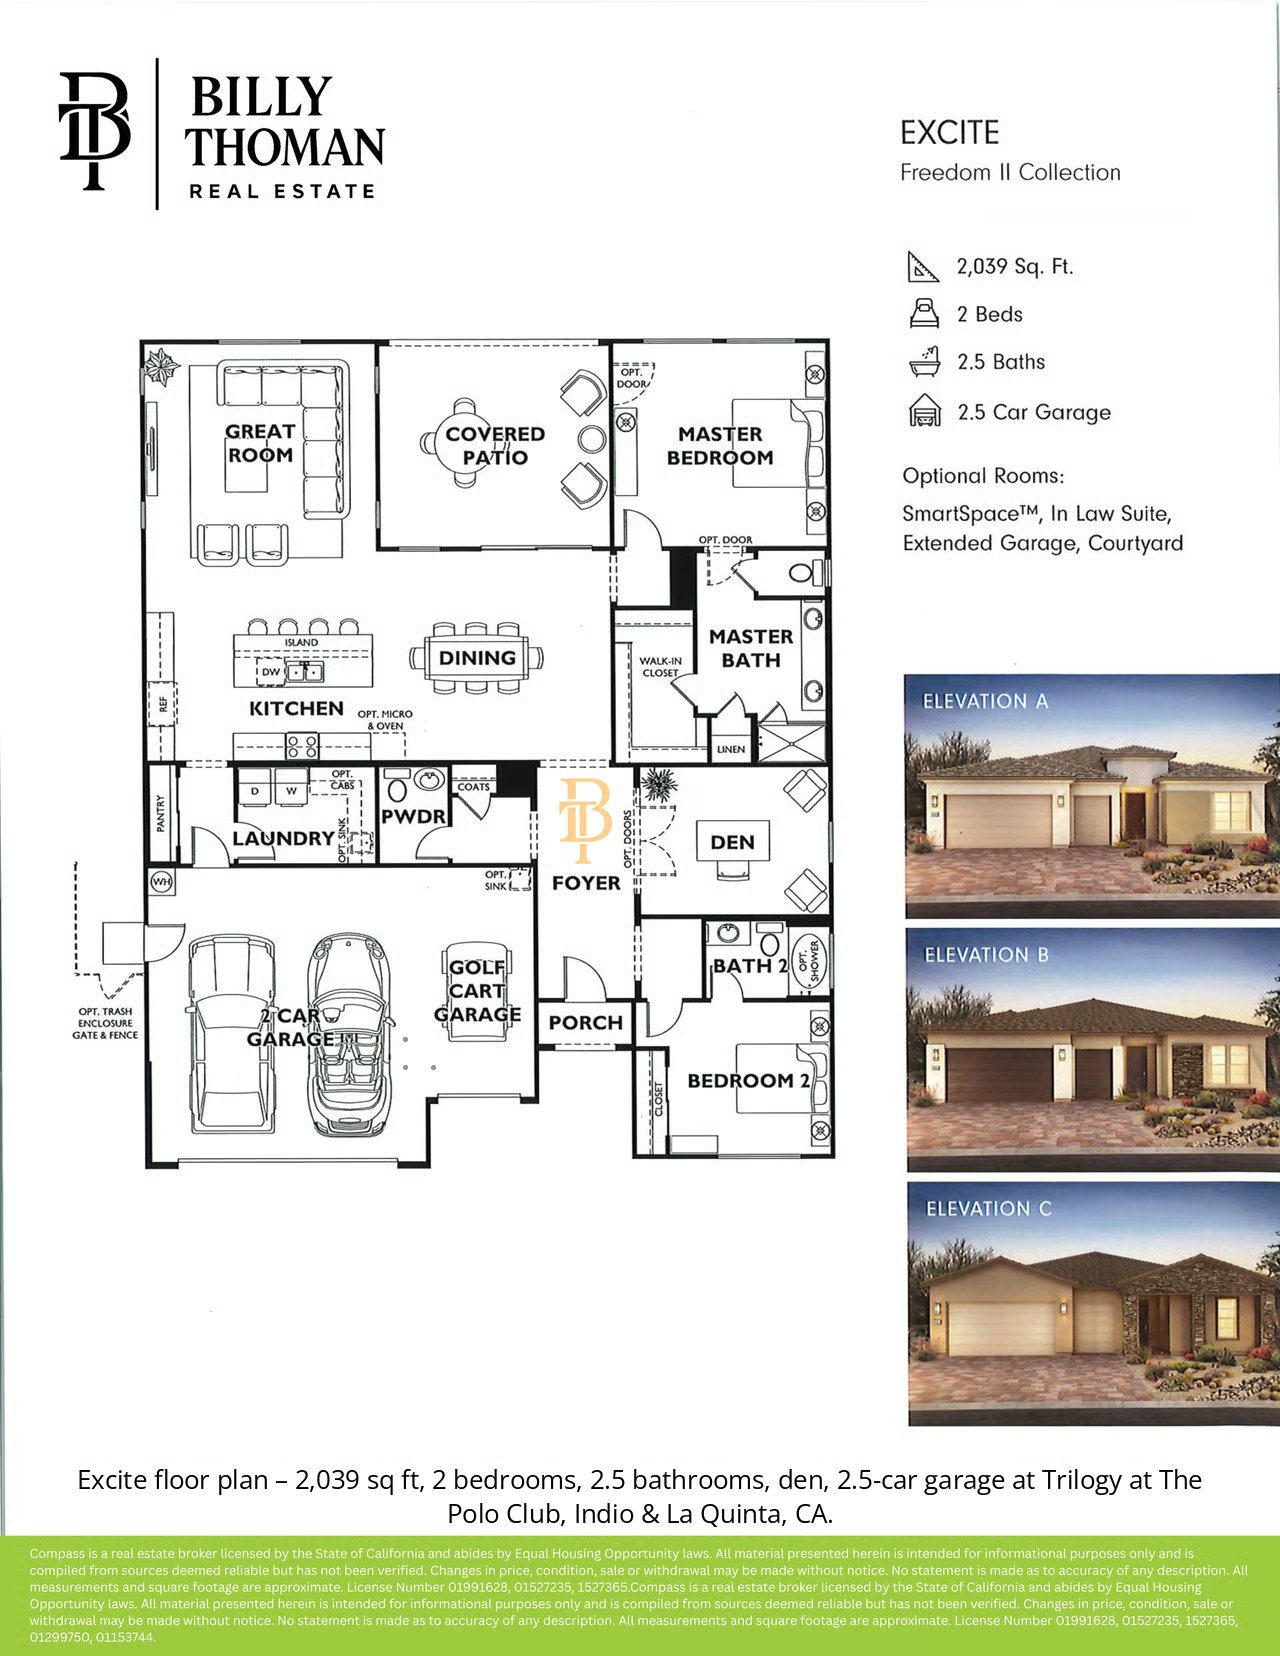 The Excite at Trilogy at the Polo Club is a 2,039 sq ft single story floor plan in the Freedom II Collection with 2 bedrooms plus a den, 2.5 baths, a 2-car garage and a golf cart garage. Options include a SmartSpace, an in-law suite, an extended garage and a courtyard.
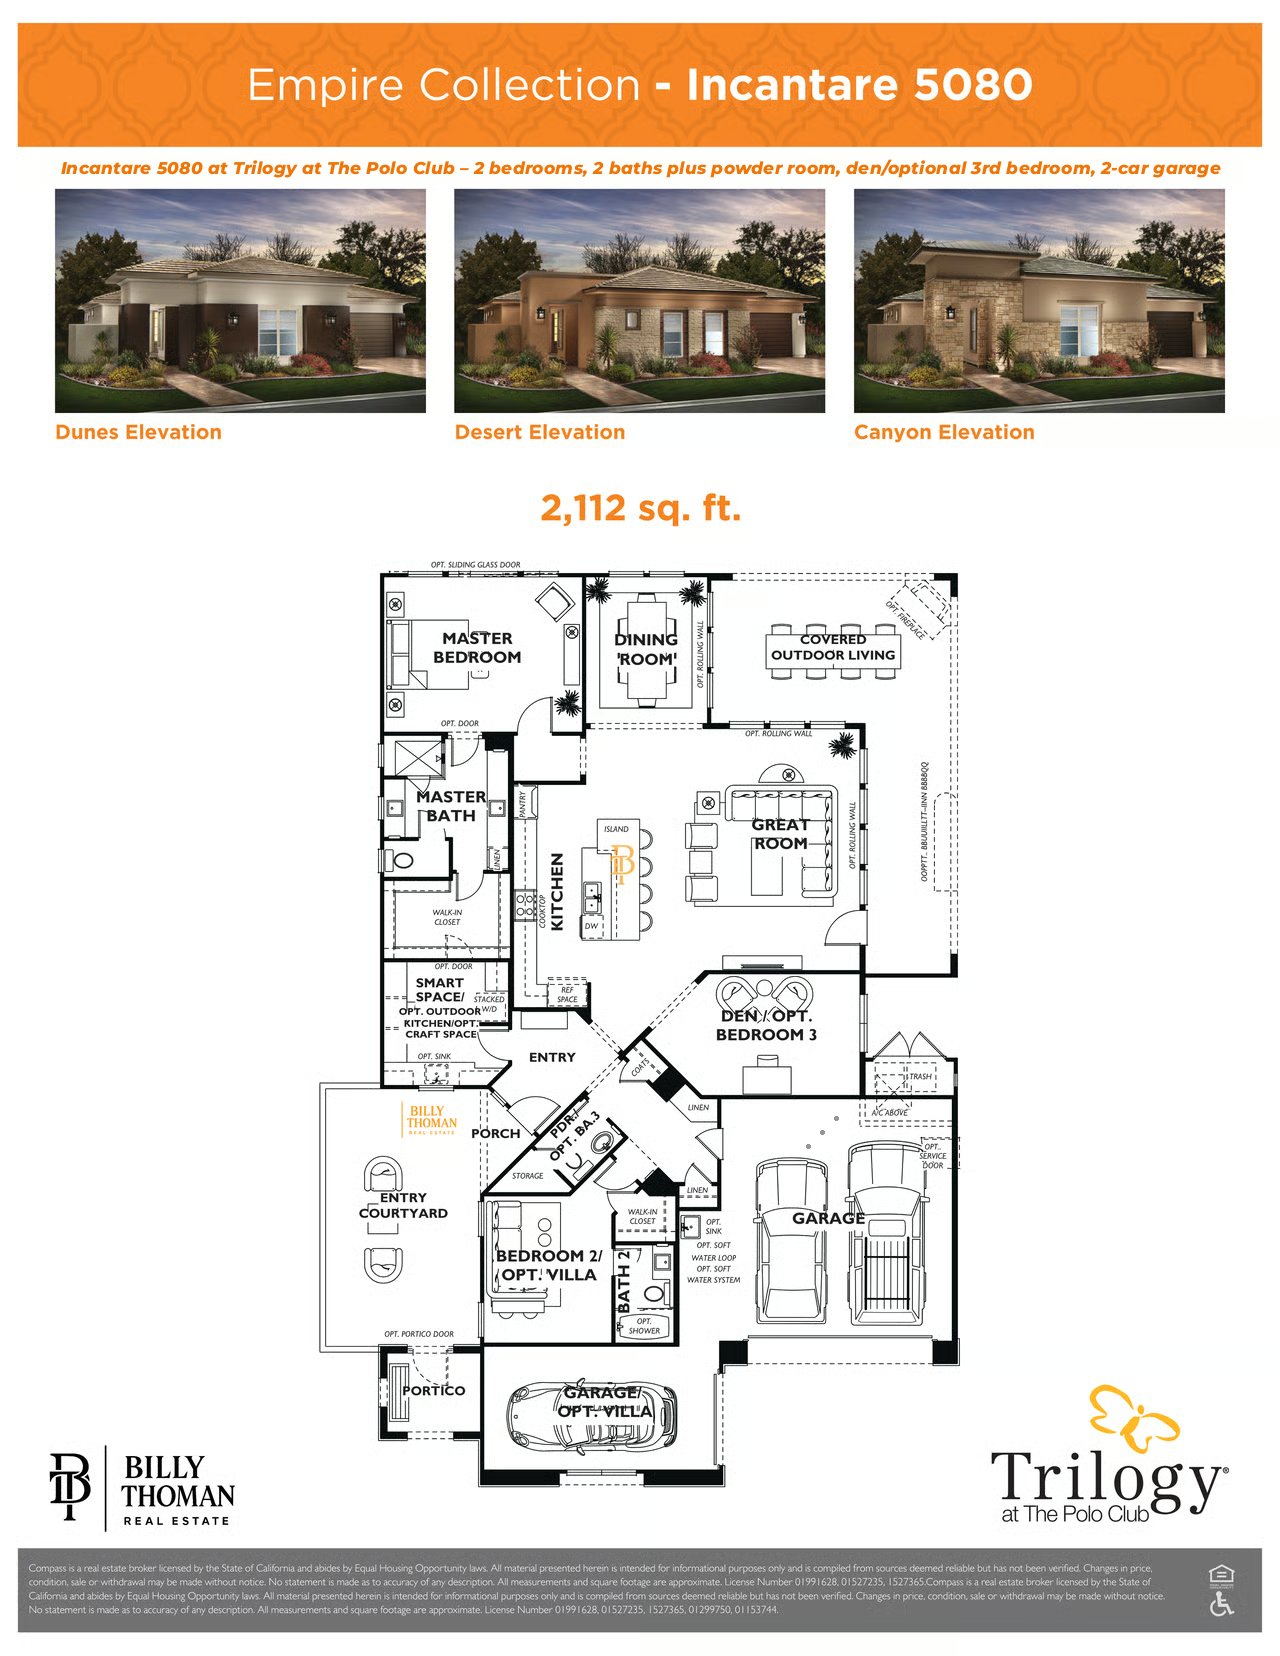 The Incantare at Trilogy at the Polo Club is a 2,112 sq ft single story floor plan in the Empire Collection with 2 bedrooms, 2 baths plus a powder room and a 2-car garage with an optional villa bay. A den can serve as an optional third bedroom, and an entry courtyard welcomes you home.
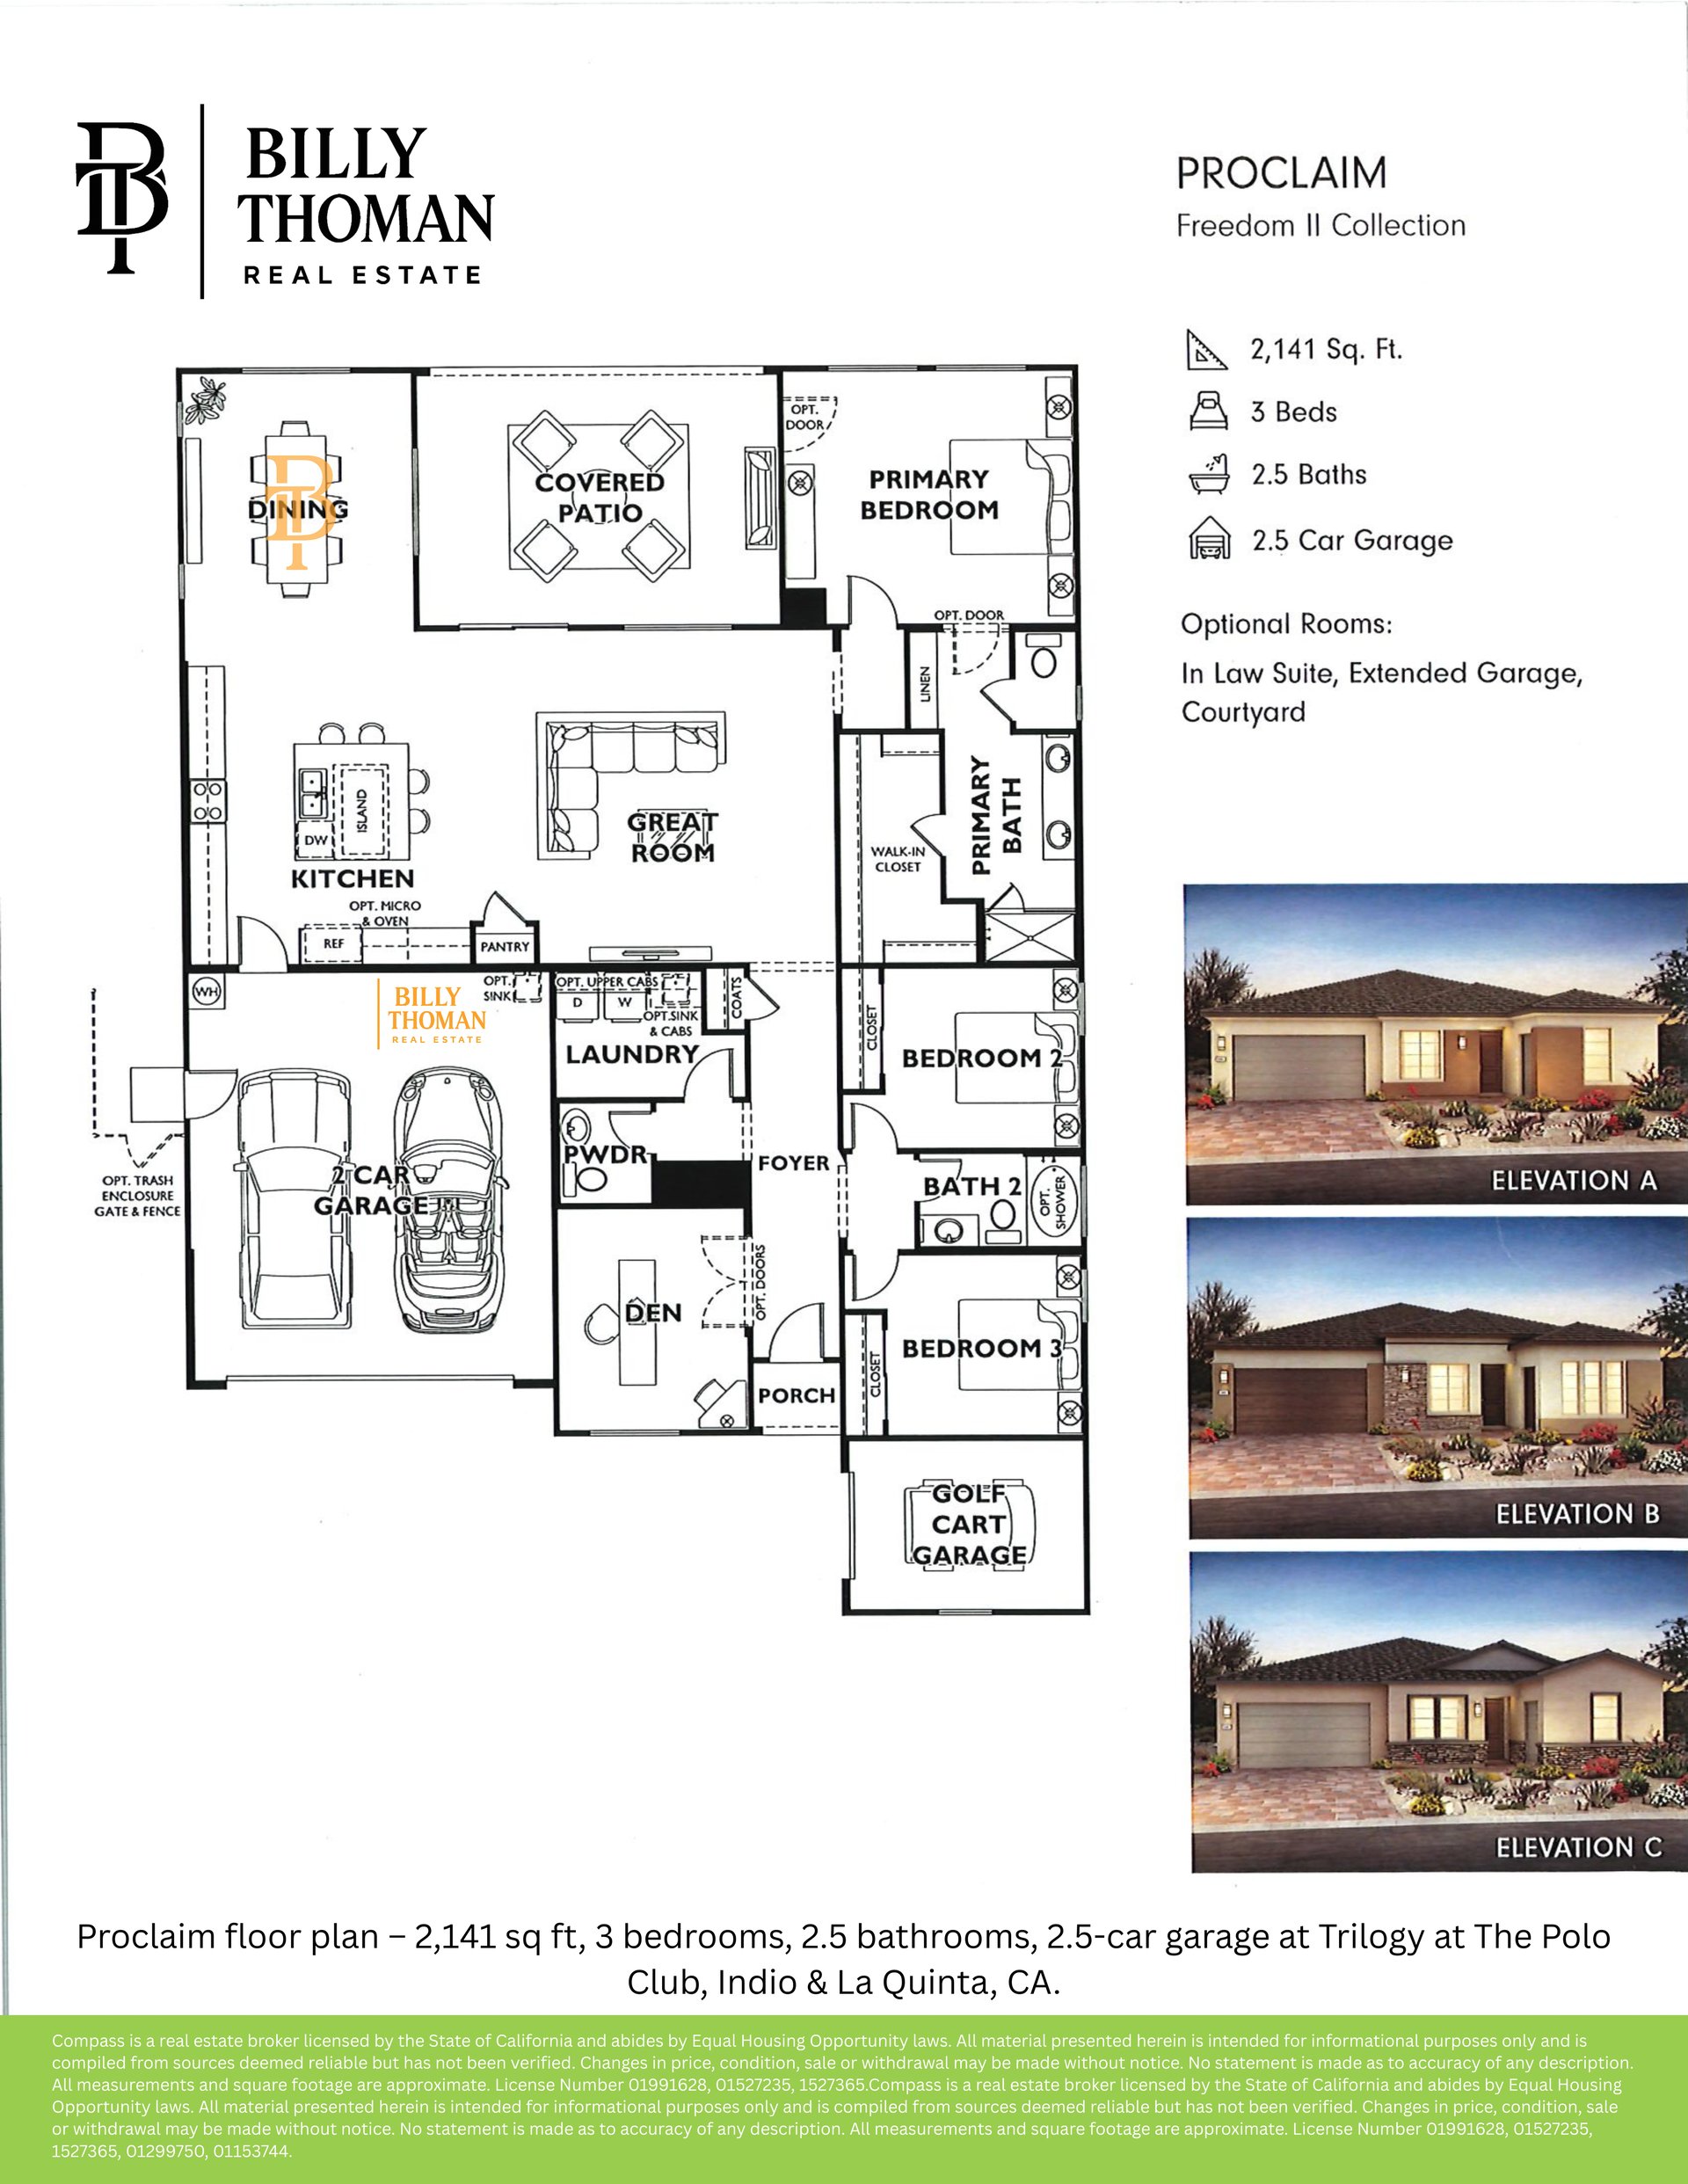 The Proclaim at Trilogy at the Polo Club is a 2,141 sq ft single story floor plan in the Freedom II Collection with 3 bedrooms plus a den, 2.5 baths, a 2-car garage and a golf cart garage. Options include an in-law suite, an extended garage and a courtyard.
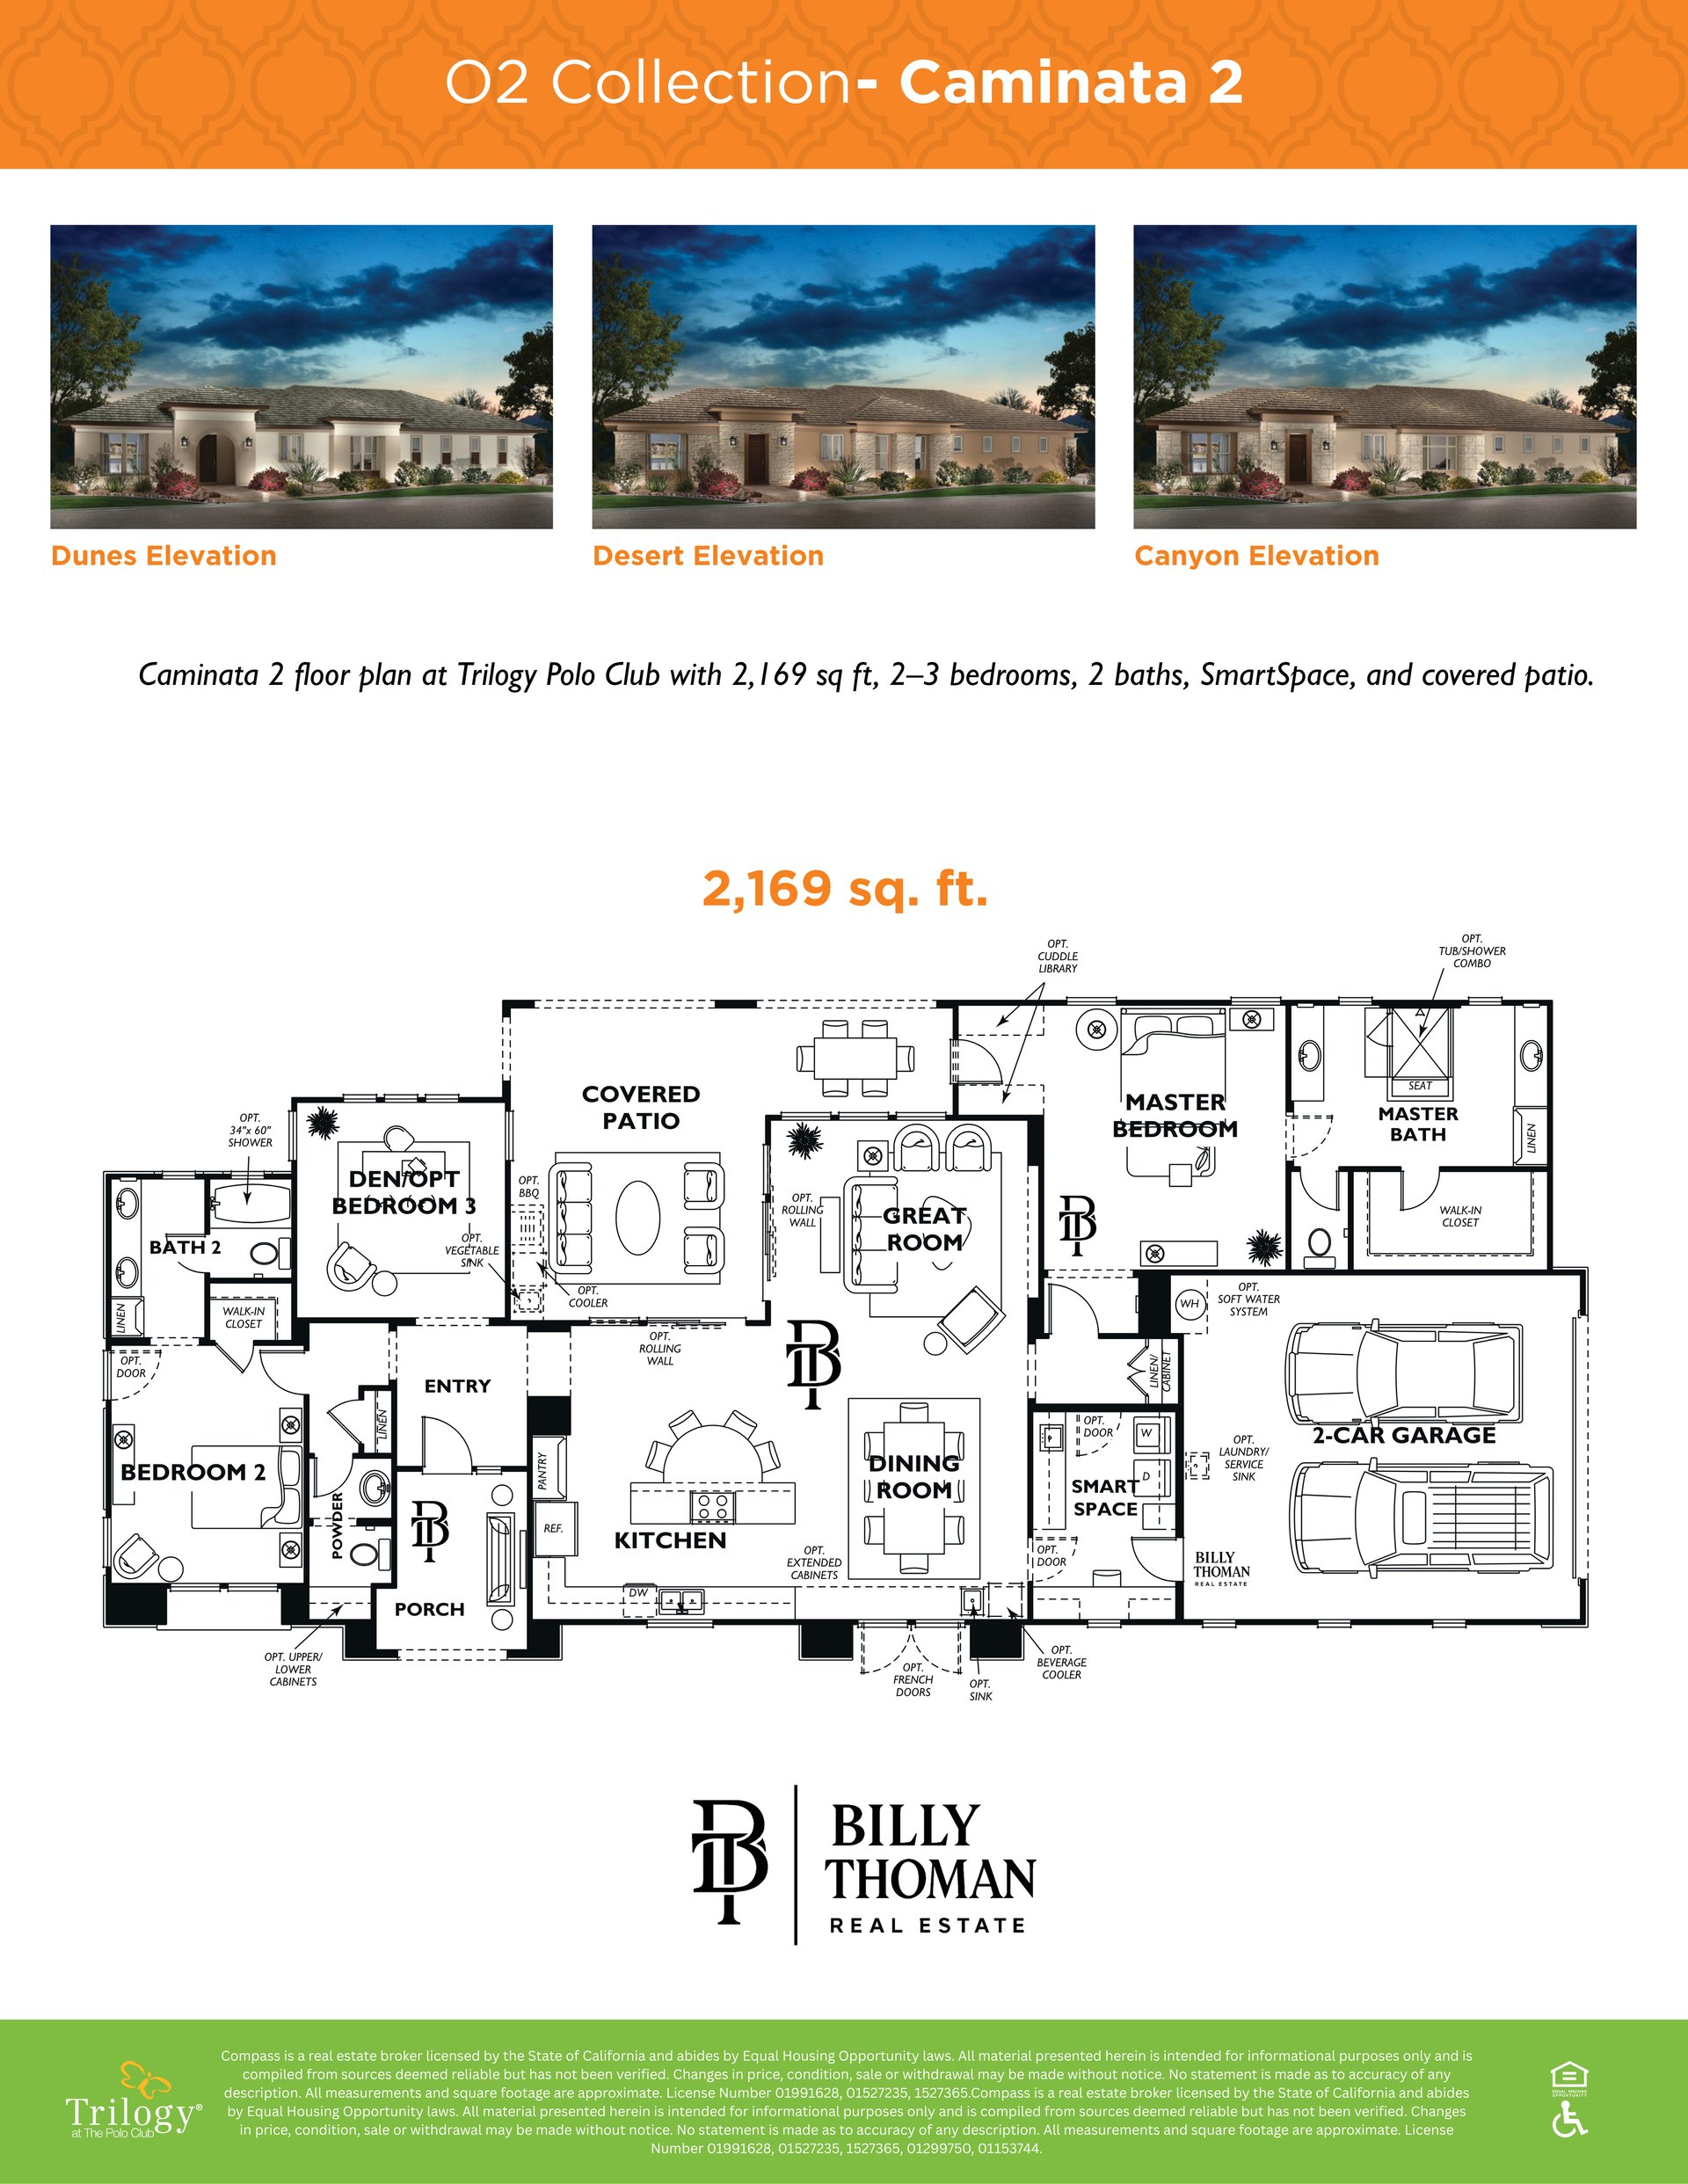 The Caminata 2 at Trilogy at the Polo Club is a 2,169 sq ft single story floor plan in the O2 Collection with 2 bedrooms plus a den or optional third bedroom, 2 baths plus a powder room and a 2-car garage, with a SmartSpace for work, hobbies or guests.
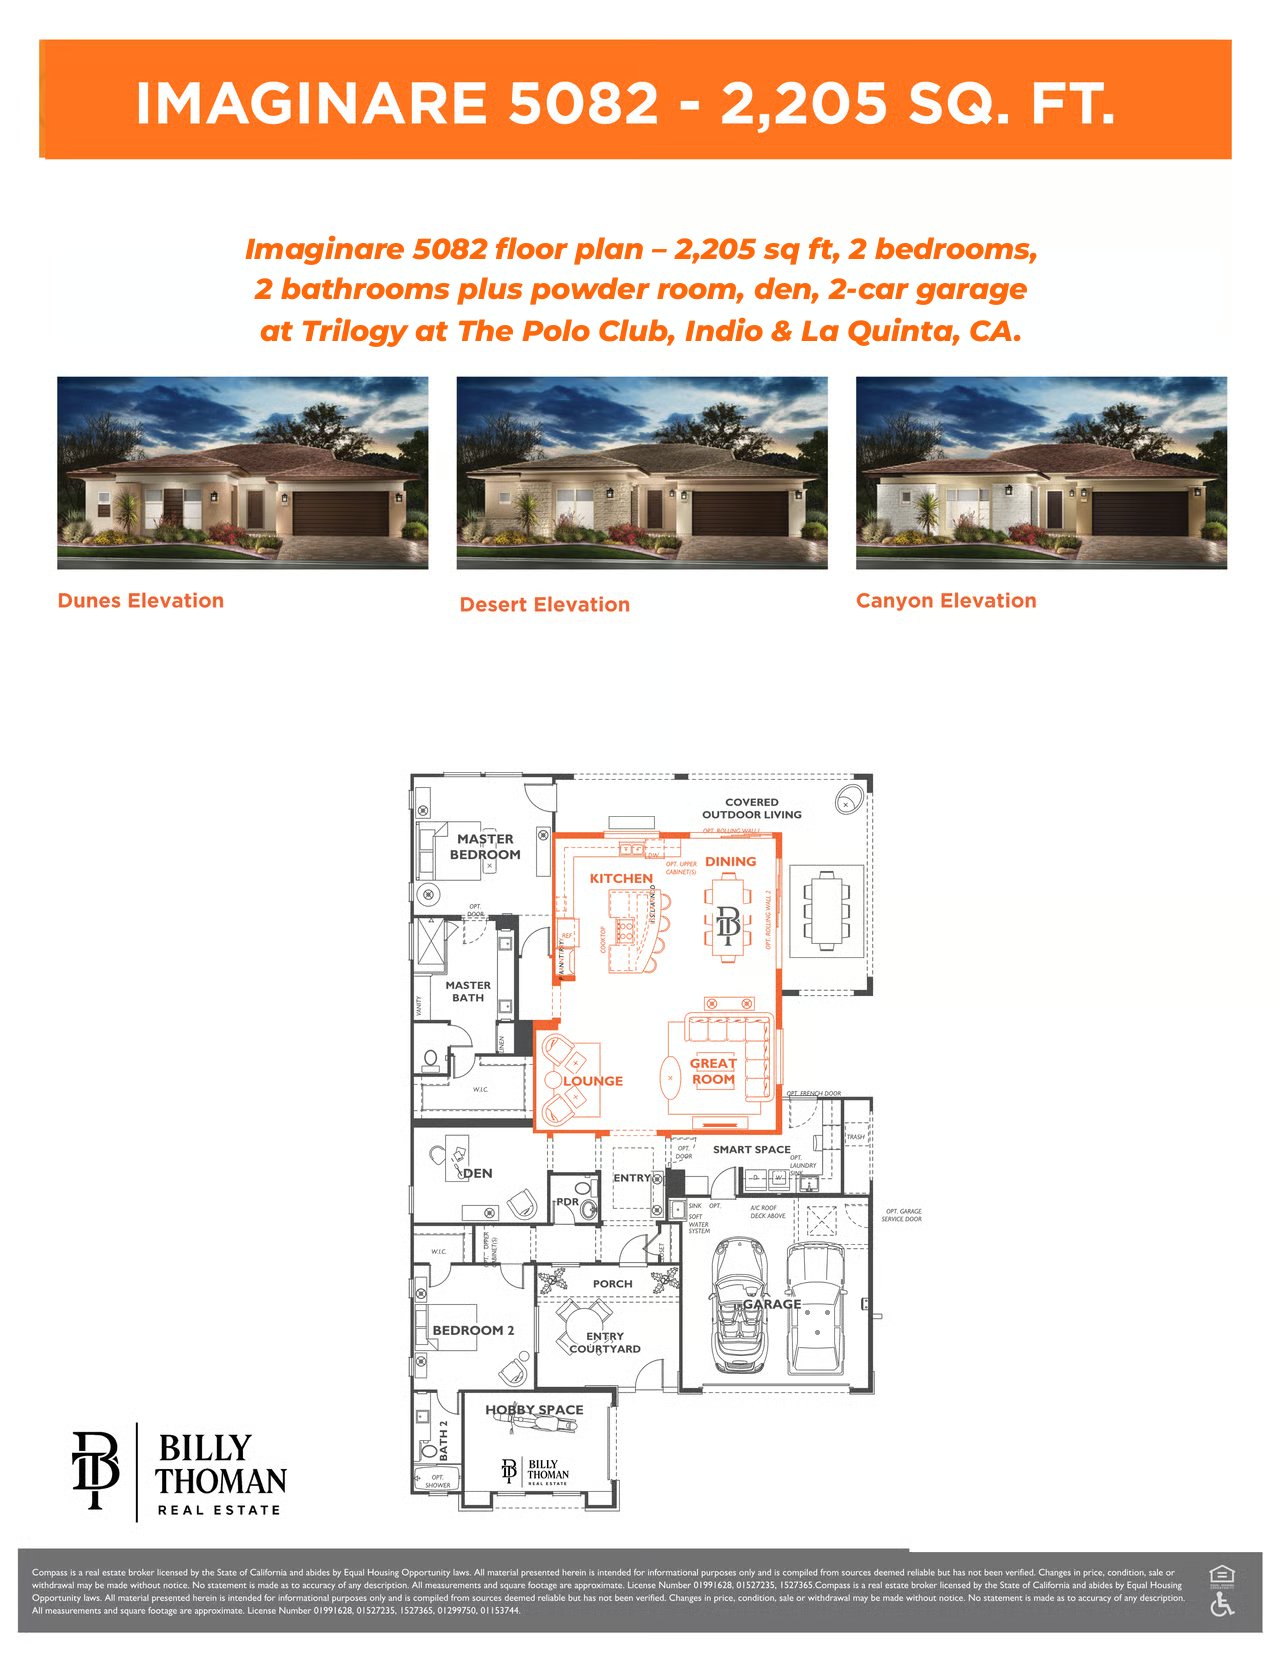 The Imaginare at Trilogy at the Polo Club is a 2,205 sq ft single story floor plan in the Empire Collection with 2 bedrooms plus a den, 2 baths plus a powder room and a 2-car garage, with a hobby space and an entry courtyard.
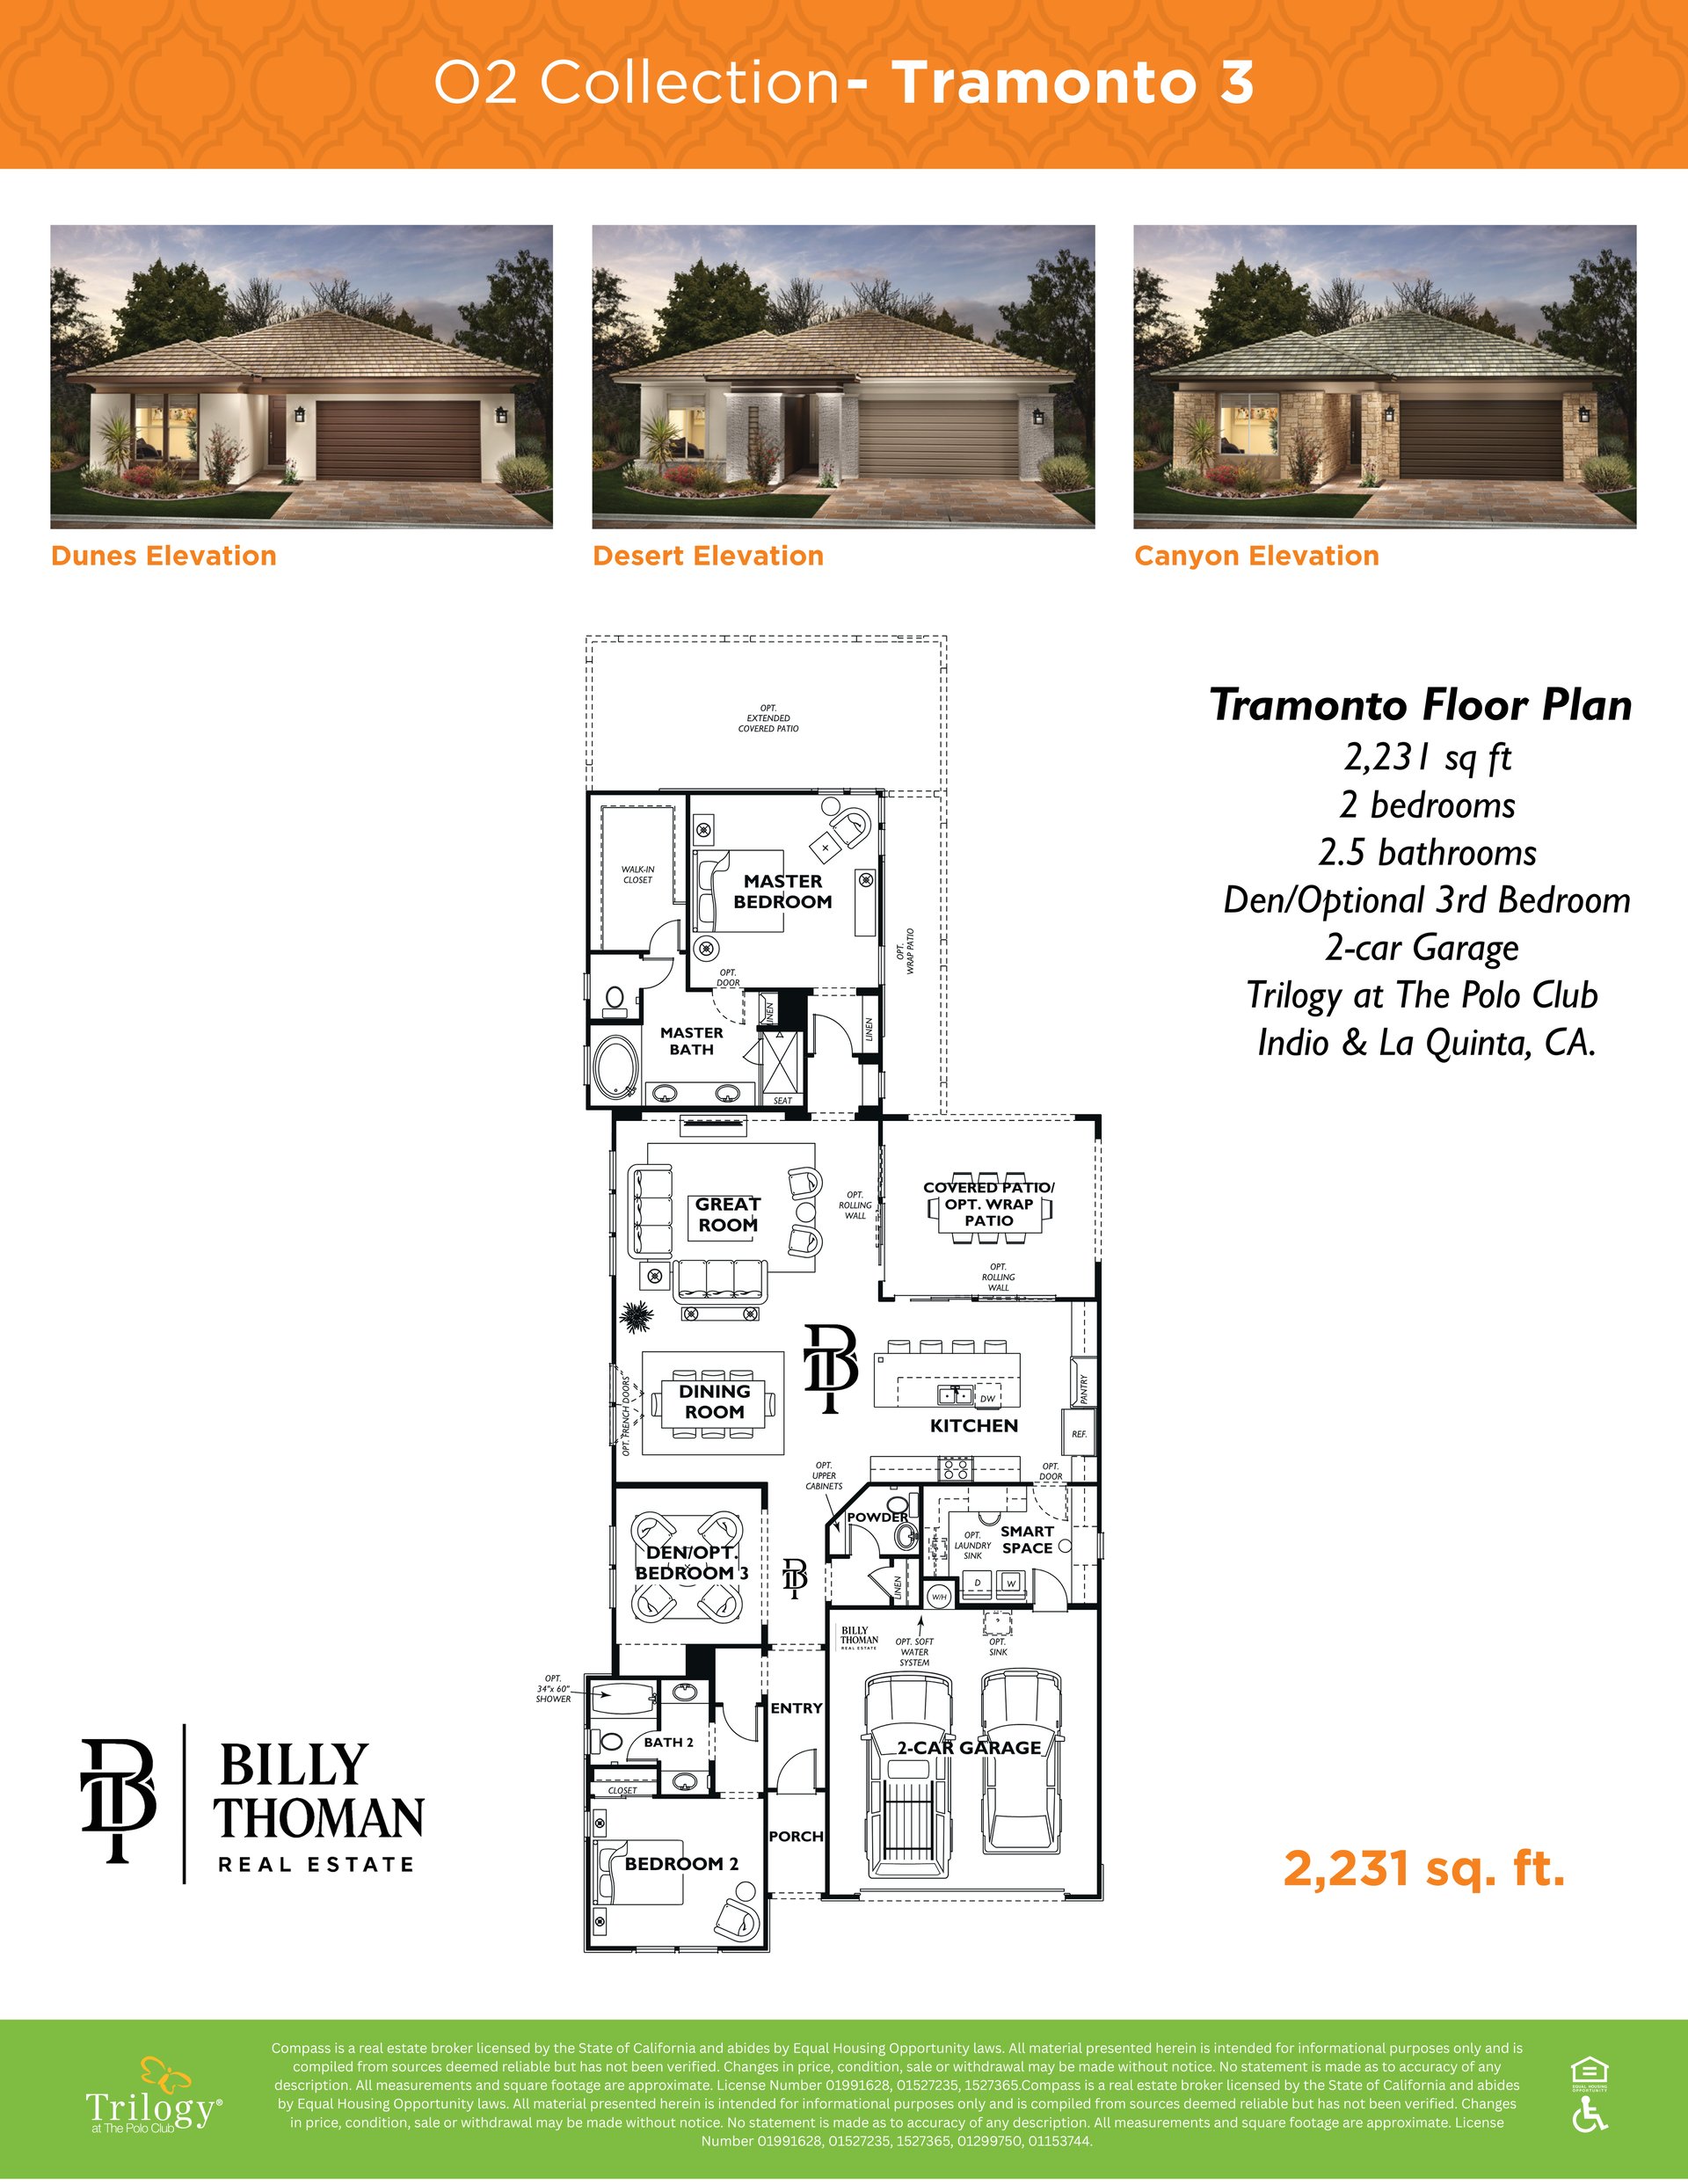 The Tramonto at Trilogy at the Polo Club is a 2,231 sq ft single story floor plan in the O2 Collection with 2 bedrooms plus a den or optional third bedroom, 2.5 baths and a 2-car garage, with a SmartSpace for work, hobbies or guests.
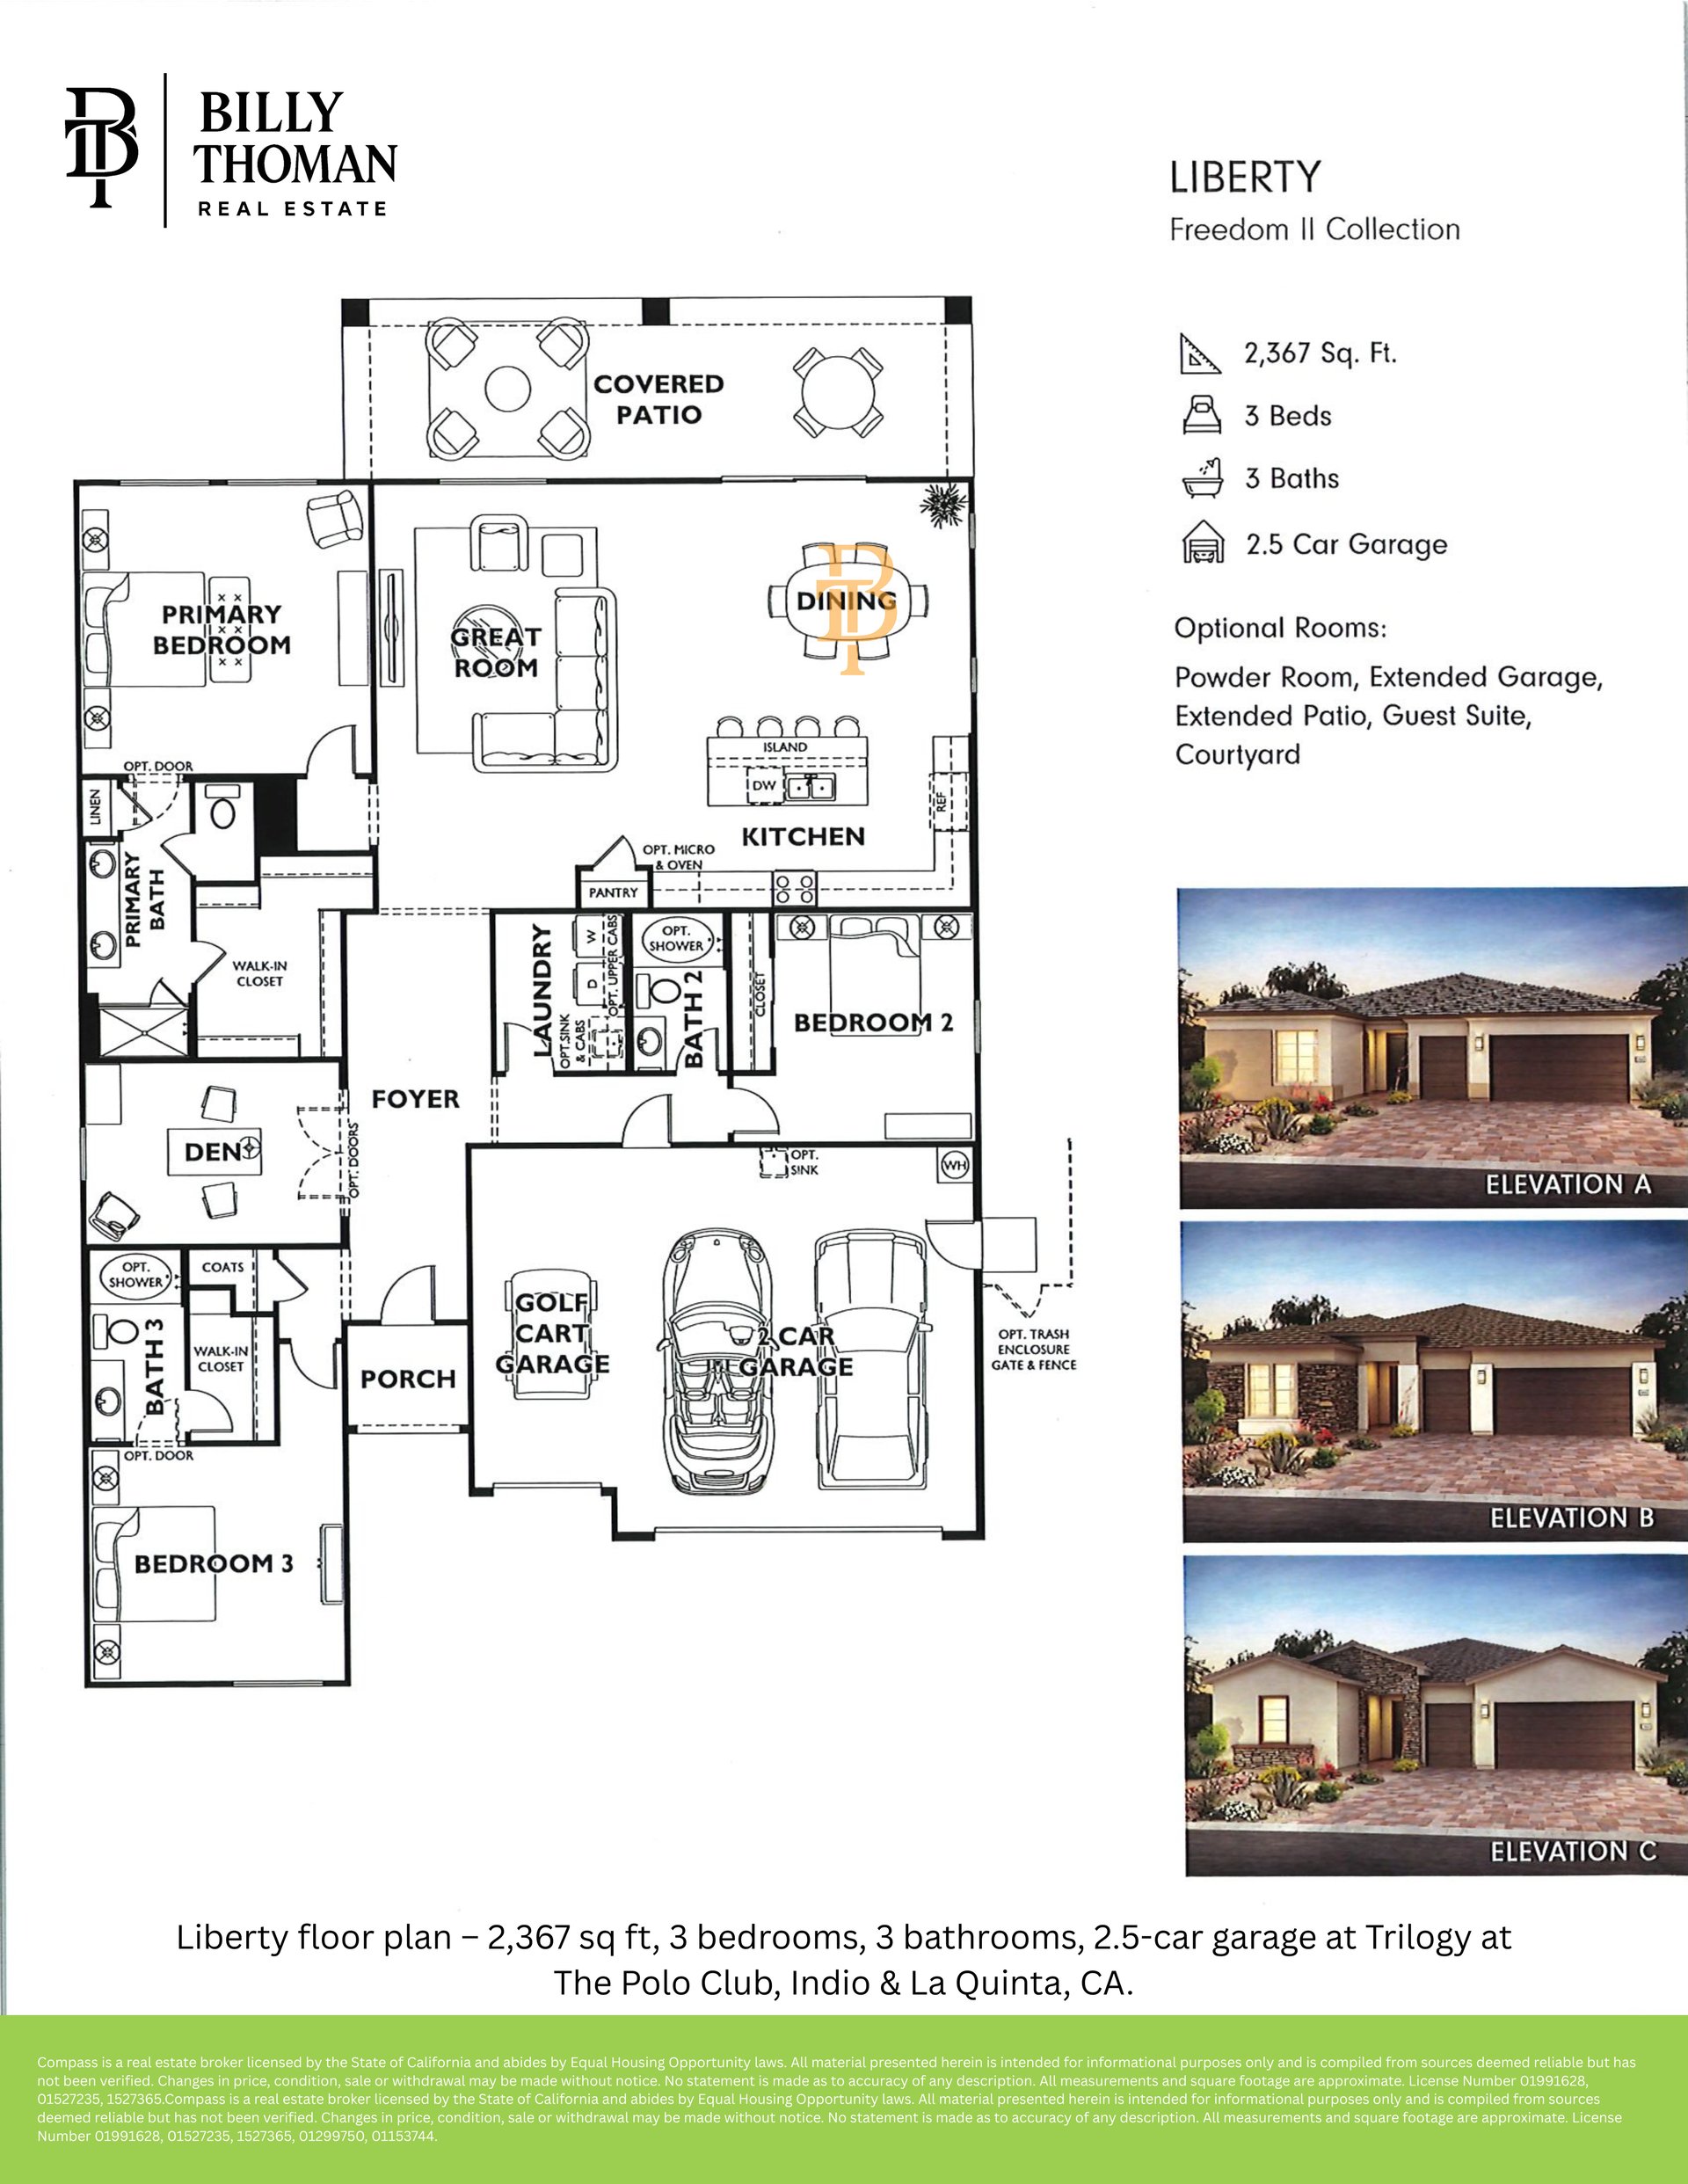 The Liberty at Trilogy at the Polo Club is a 2,367 sq ft single story floor plan in the Freedom II Collection with 3 bedrooms plus a den, 3 baths, a 2-car garage and a golf cart garage. Options include a powder room, an extended garage, an extended patio, a guest suite and a courtyard.
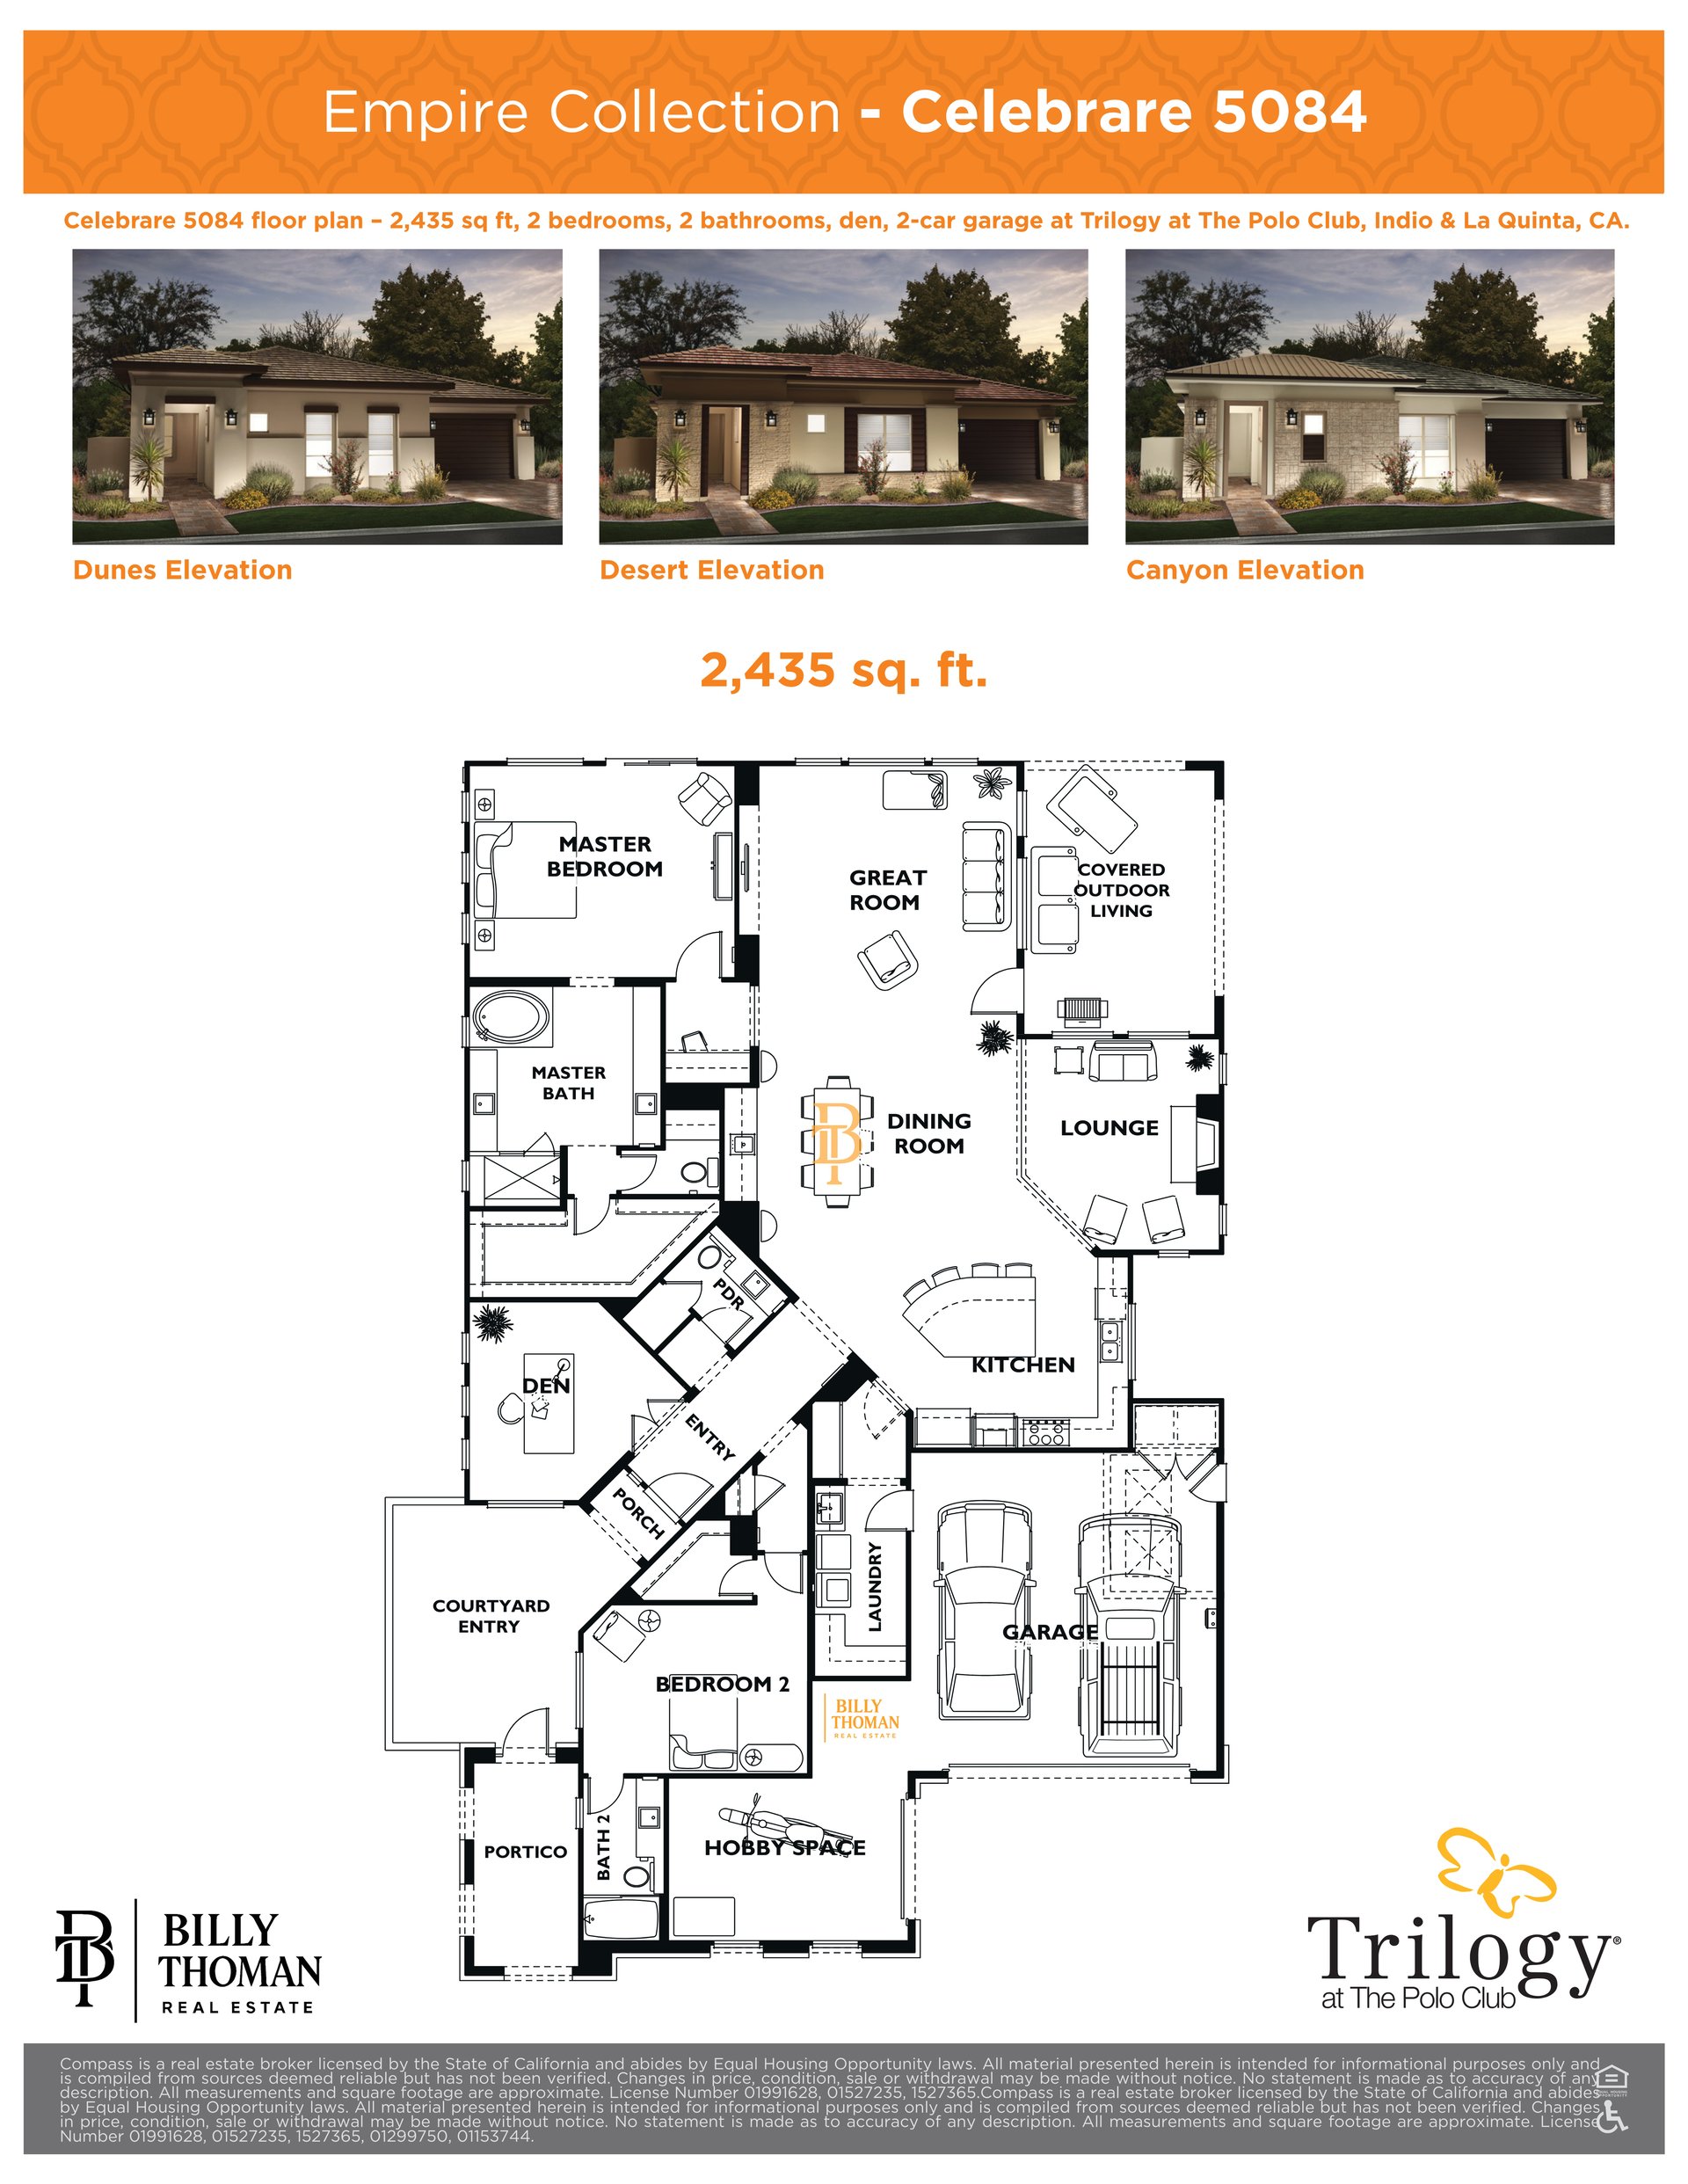 The Celebrare at Trilogy at the Polo Club is a 2,435 sq ft single story floor plan in the Empire Collection with 2 bedrooms plus a den, 2 baths plus a powder room and a 2-car garage, with a hobby space, a lounge and a courtyard entry.
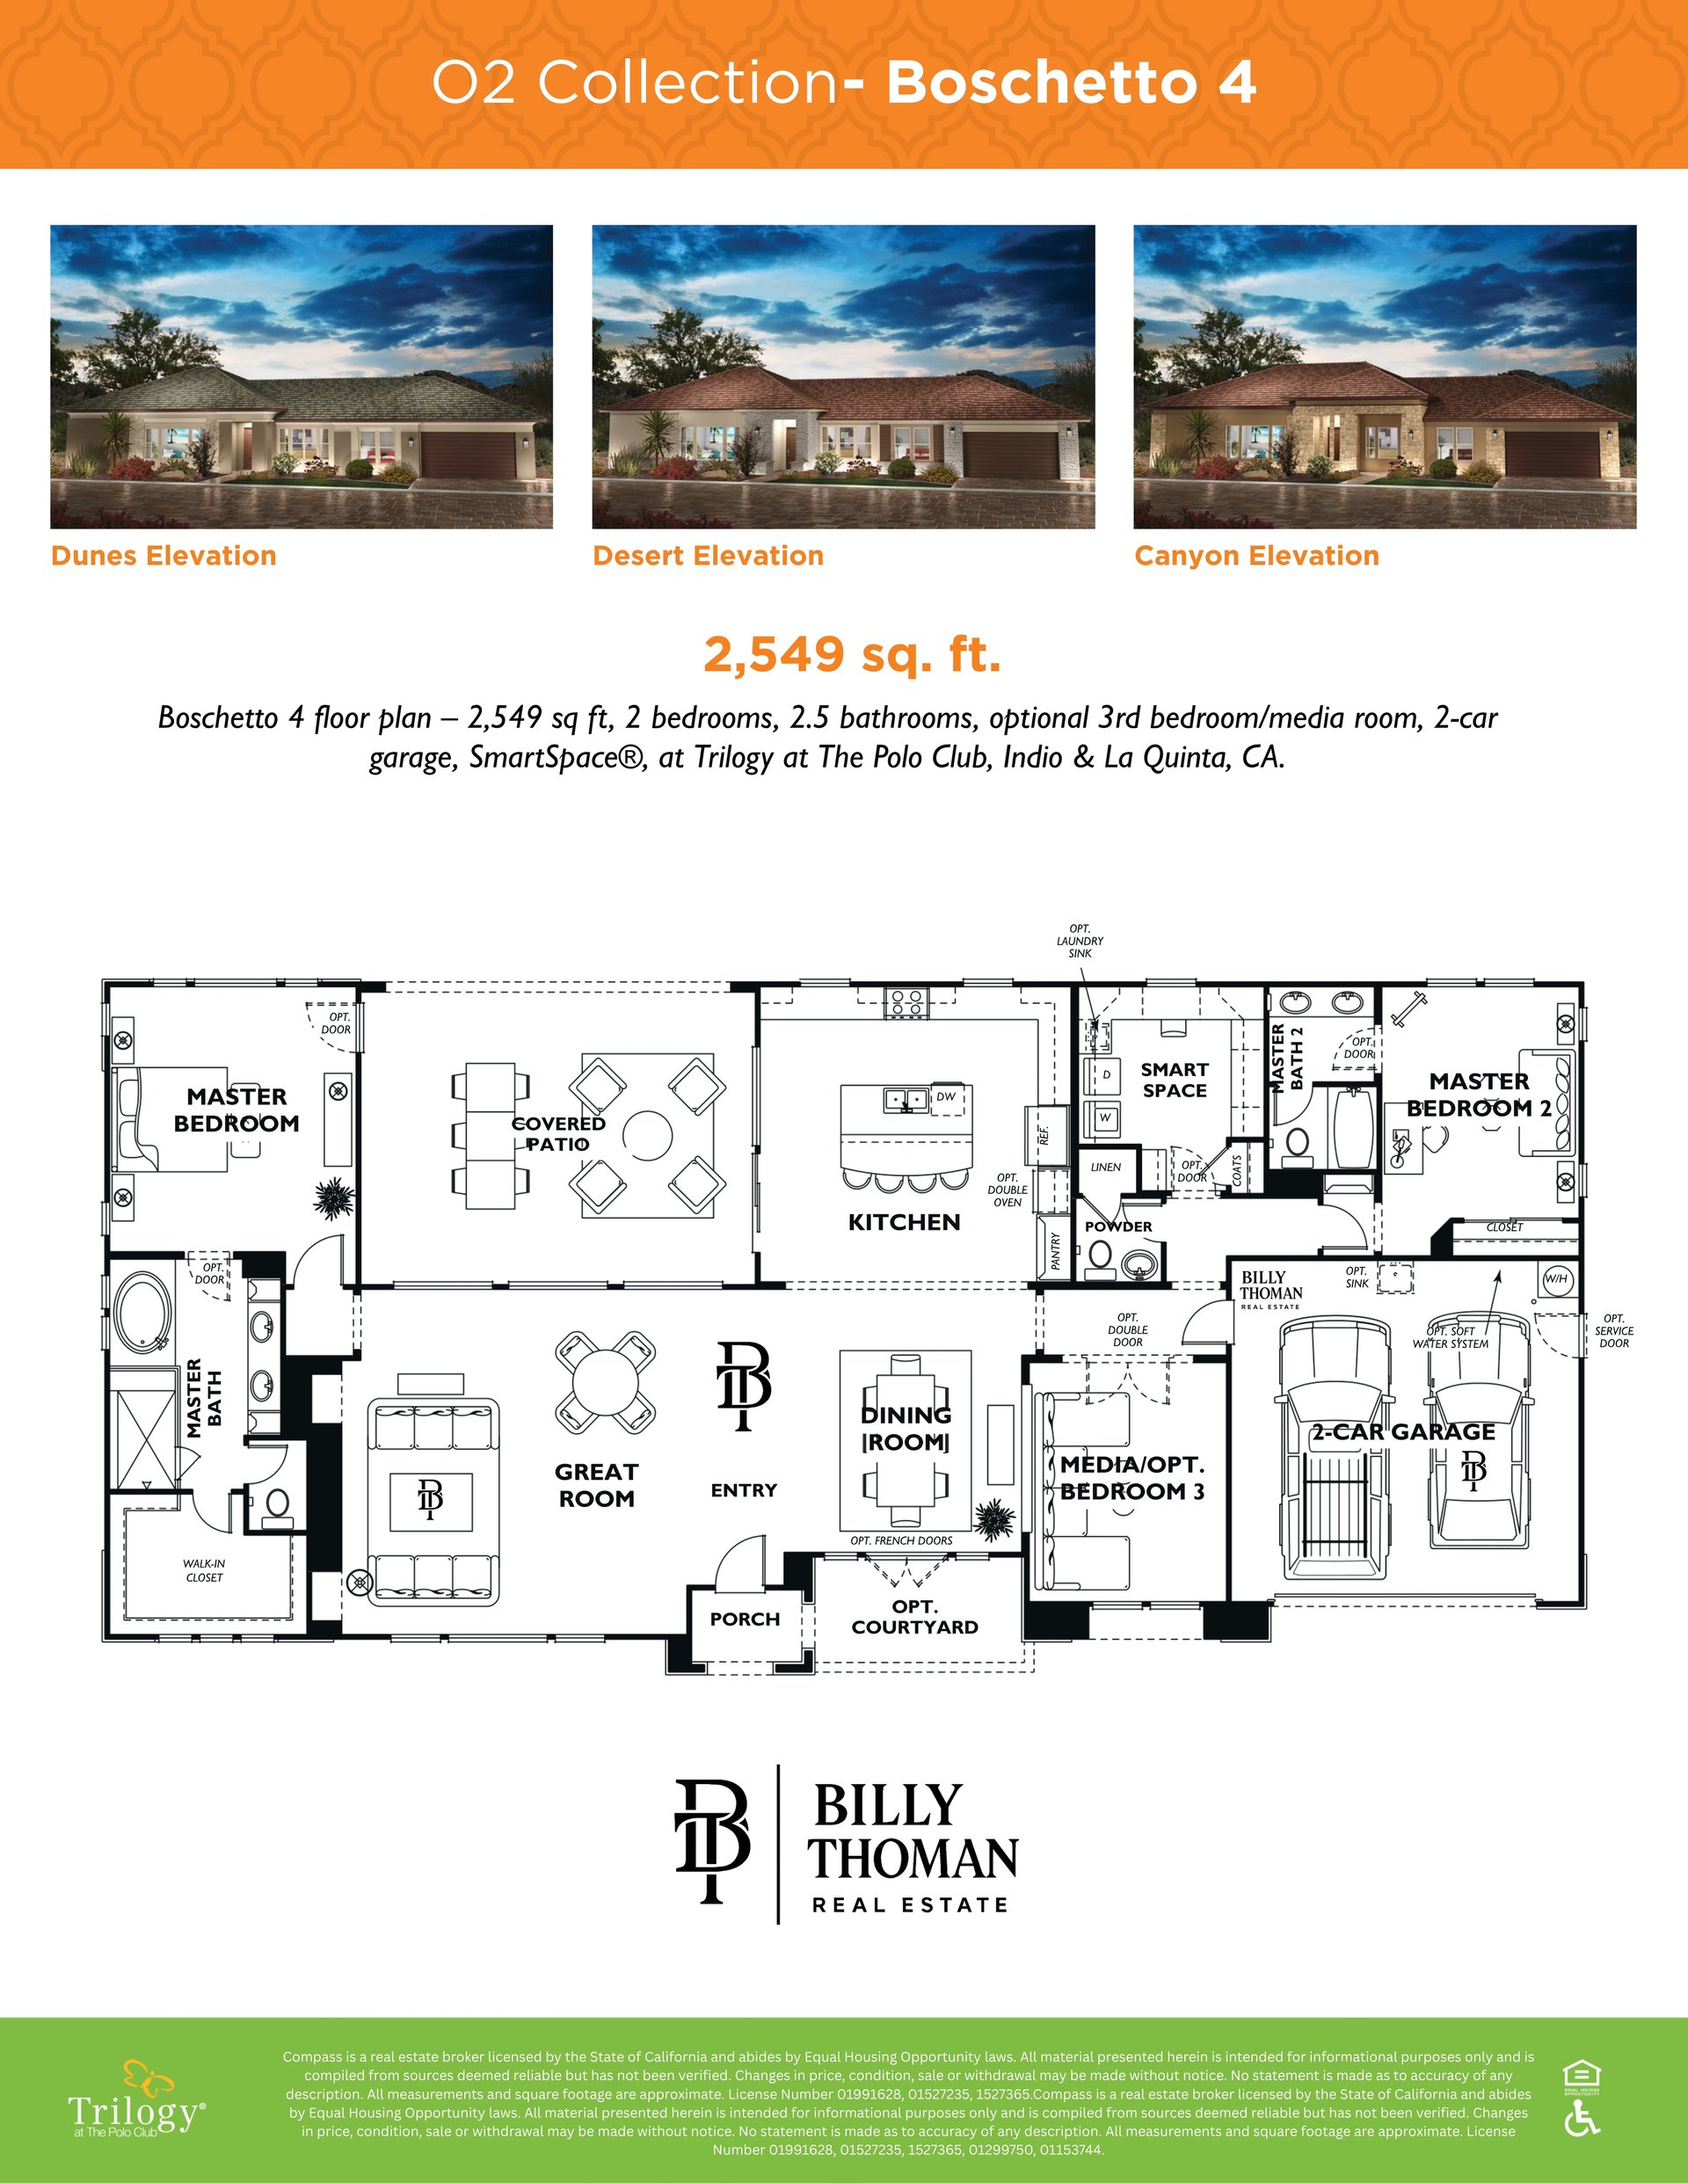 The Boschetto 4 at Trilogy at the Polo Club is a 2,549 sq ft single story floor plan in the O2 Collection with 2 bedrooms with dual primary suites, 2.5 baths and a 2-car garage, with a SmartSpace for work, hobbies or guests. An optional third bedroom or media room is available.